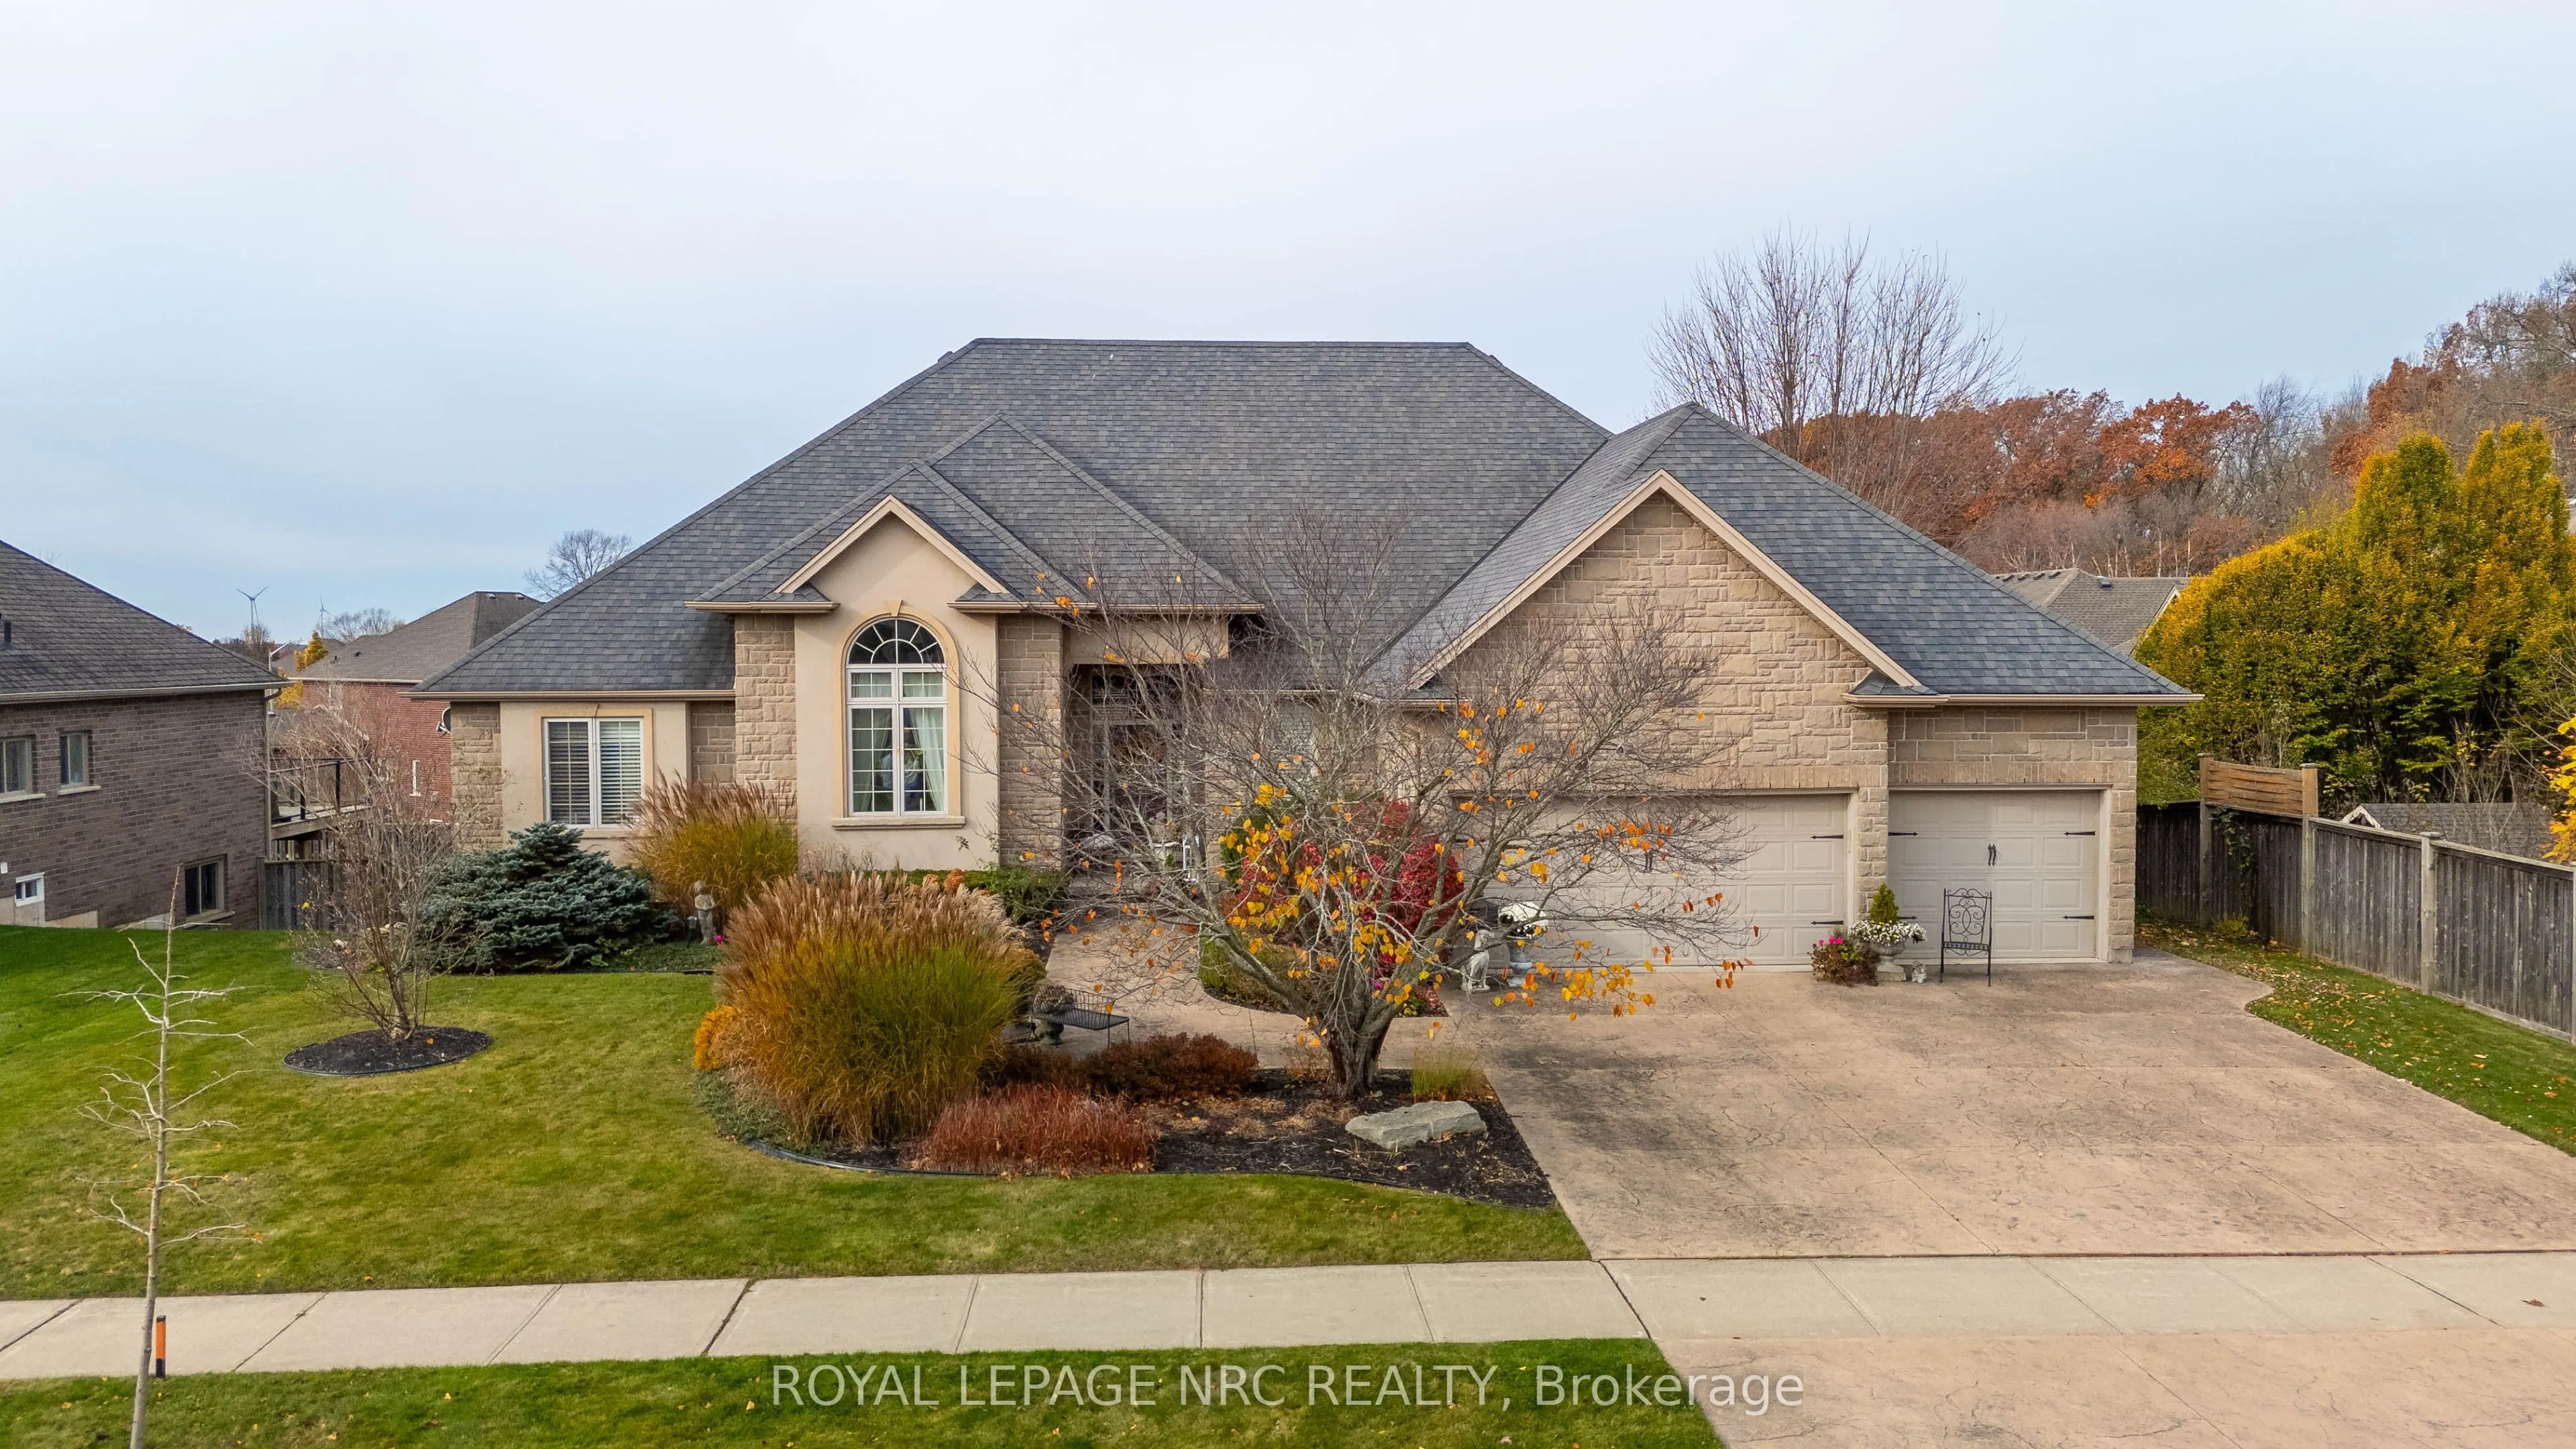
Stunning executive custom bungalow in desirable Fenwick! Built with stone, brick, and stucco, this former model home offers 4,800 sq. ft. of total finished living space (2,400 sq. ft. main floor) with 3+2 bedrooms and 3 full bathrooms-an ideal setup for multi-generational living. The bright, open-co...ncept main floor features gleaming hardwood floors, a living room with soaring vaulted ceilings, and a gas fireplace. The eat-in kitchen boasts custom maple cabinetry, granite countertops, and a granite backsplash, with garden doors stepping out onto a covered deck overlooking a private, landscaped treed yard. A formal dining room shines with 12' ceilings and an oversized front window. The spacious primary suite offers 2 walk-in closets and a 5-piece ensuite with a soaker tub and glass-and-tile shower. Two additional generous bedrooms, a 4-piece bath, and a main-floor laundry room with inside access to the triple-car garage complete the main level. The fully finished walkout basement features a separate walk-up entrance to the garage, a massive rec room with a 2nd gas fireplace, garden doors to a stamped concrete patio, a dedicated home theatre room, two more spacious bedrooms, a 3-piece bath, and ample storage. Additional highlights include a stamped concrete driveway and walkways, lush gardens, and a new furnace and A/C (2026). Walking distance to parks and schools, surrounded by Niagara wineries and golf courses, with quick access to Victoria Ave and the QEW. Book your private showing today!
Full Property Details
Interior
Bedrooms
3
Bedrooms Plus
2
Total Bedrooms
5
Washrooms
3
Square Footage
2000-2500 sqft
Basement
Finished with Walk-Out,Separate Entrance
Heating Source
Gas
Heating Fuel
Forced Air
Air Conditioning
Central Air
Family Room
No
Kitchens
1
Total Kitchens
1
Fireplace Features
Yes
Bedrooms
3
Bedrooms Plus
2
Total Bedrooms
5
Washrooms
3
Square Footage
2000-2500 sqft
Basement
Finished with Walk-Out,Separate Entrance
Heating Source
Gas
Heating Fuel
Forced Air
Air Conditioning
Central Air
Family Room
No
Kitchens
1
Total Kitchens
1
Fireplace Features
Yes
Exterior
Depth
119.75
Front
87.27
Driveway
Private Triple
Lot Size
87 x 119.75 ft
Pool
None
Parking Spaces
3
Total Parking Spaces
6.00
Parking Description
Attached
Garage Spaces
3
Zoning
R1
Depth
119.75
Front
87.27
Driveway
Private Triple
Lot Size
87 x 119.75 ft
Pool
None
Parking Spaces
3
Total Parking Spaces
6.00
Parking Description
Attached
Garage Spaces
3
Zoning
R1
Building Description
Style
Bungalow
Home Type
House
Subtype
Detached
Year Built
16-30
Property Orientation
West
Exterior Finish
Stone,Brick
Sewers
Sewer
Water Supply
Municipal
Possession Date
No Data
Style
Bungalow
Home Type
House
Subtype
Detached
Year Built
16-30
Property Orientation
West
Exterior Finish
Stone,Brick
Sewers
Sewer
Water Supply
Municipal
Possession Date
No Data
Community
Community
Fenwick
Community
Fenwick
Taxes & Fees
Taxes
$11,133.93 /yr
Tax Year
2026
Occupancy
Vacant
Taxes
$11,133.93 /yr
Tax Year
2026
Occupancy
Vacant
Room Types
Bedroom 2
-
Dimensions 12.2 x 10.99 feet
134.08 sqft
Bedroom 3
-
Dimensions 11.91 x 12.01 feet
143.04 sqft
Bedroom 4
-
Dimensions 14.01 x 12.34 feet
172.88 sqft
Bedroom 5
-
Dimensions 16.99 x 11.84 feet
201.16 sqft
Dining Room
Hardwood Floor, Cathedral Ceiling(s), Large Window
Dimensions 14.24 x 12.76 feet
181.7 sqft
Furnace Room
-
Dimensions 11.91 x 7.68 feet
91.47 sqft
Game Room
-
Dimensions 20.21 x 14.6 feet
295.07 sqft
Kitchen
Granite Counters, W/O To Deck
Dimensions 21.92 x 12.6 feet
276.19 sqft
Laundry
Access To Garage
Dimensions 8.92 x 8.92 feet
79.57 sqft
Living Room
Hardwood Floor, Vaulted Ceiling(s), Gas Fireplace
Dimensions 21.19 x 16.83 feet
356.63 sqft
Primary Bedroom
5 Pc Ensuite, Walk-In Closet(s)
Dimensions 17.59 x 12.93 feet
227.44 sqft
Recreation
W/O To Garage, Gas Fireplace, W/O To Patio
Dimensions 28.41 x 26.57 feet
754.85 sqft
Similar Properties(No results)
Mortgage Calculator
Calculate your estimated monthly mortgage payment
Price
$1,369,000
$
%
%
Monthly payment
By clicking Save, we will calculate your estimated mortgage for all properties using the saved values (down payment percentage, interest rate, and amortization).
The accuracy and applicability of this calculator are not guaranteed.