Sign In or Create a Free Account to see full details of this property
Key Facts
Key facts for 7461 Highway 6
Property Type
Apartment, 2 1/2 Storey
Parking
None 0 garage, 6 parking
MLS #
X14168496
Size
2000-2500 sqft
Basement
Crawl Space
Listed on
2026-11-10
Lot size
66 x 165.0
Tax
$2,167.91 /yr
Days on Market
0
Approximate Age
51-99
Maintenance Fee
-
Description
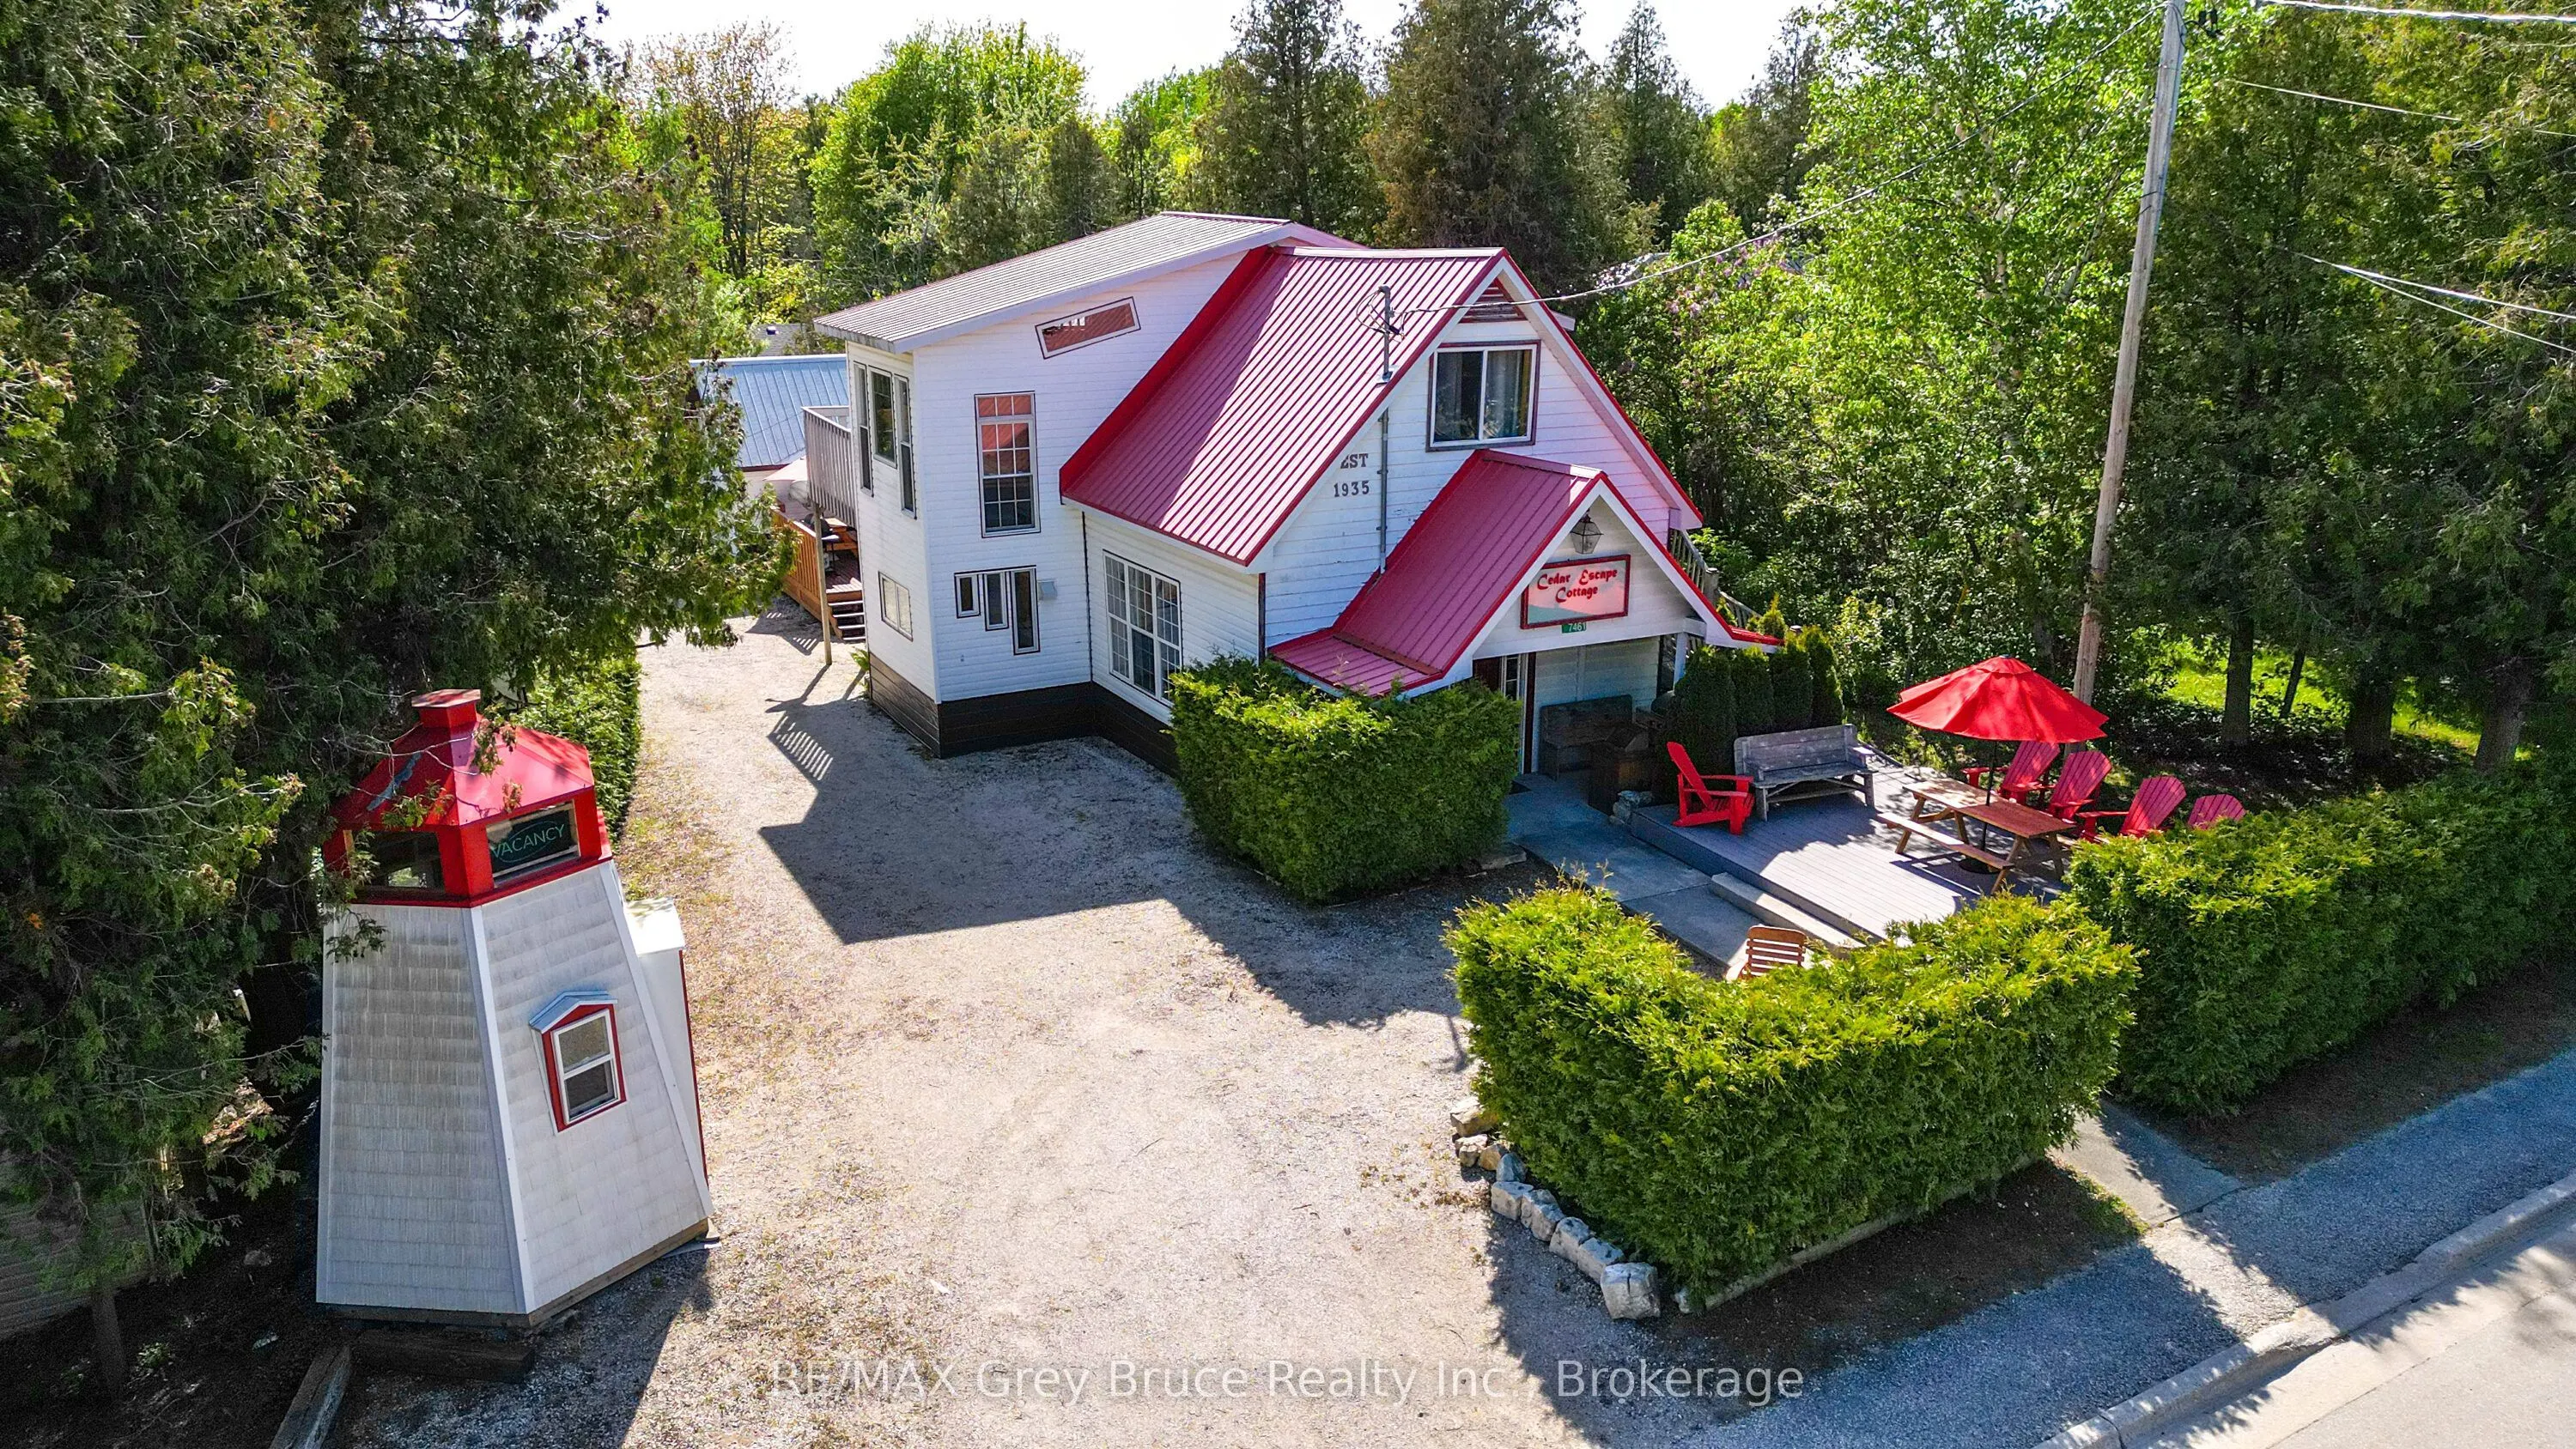
TOBERMORY IN-TOWN OPPORTUNITY! Commercially zoned and ideally located in the heart of Tobermory, this versatile property is within walking distance to the harbour, shops, restaurants, recreation and local amenities. Offering over 2,300 sq.ft. of living space, the property features two separate livin...g areas with 2 kitchens, 2 living rooms, 5 bedrooms plus 3 loft-style storage areas, and 4 full bathrooms. Perfect as a year-round home, cottage, income property or B&B opportunity. Enjoy a blend of historic character and modern updates, including 2 propane fireplaces, a sunroom, recreation room with pool table, updated water treatment system and laundry facilities. Outside you'll find low-maintenance landscaping, multiple seating areas, a unique lighthouse-style storage building and an additional storage shed. Located directly on Highway 6 in downtown Tobermory! Walk to restaurants, ice cream shops, the Chi-Cheemaun ferry and enjoy nearby boating, hiking, diving, kayaking and more. A turn-key property loaded with potential in one of Tobermory's most sought-after locations.
Hardwood Floor, Vaulted Ceiling(s), W/O To Sunroom
Dimensions 11.68 x 11.09 feet
129.53 sqft
Bedroom
Ceiling Fan(s)
Dimensions 21.1 x 8.66 feet
182.73 sqft
Bedroom 2
3 Pc Bath, Hardwood Floor
Dimensions 5.84 x 5.58 feet
32.59 sqft
Bedroom 3
W/O To Patio, Ceiling Fan(s), Vaulted Ceiling(s)
Dimensions 12.93 x 11.25 feet
145.46 sqft
Dining Room
Open Concept, Vaulted Ceiling(s), Laminate
Dimensions 13.16 x 7.25 feet
95.41 sqft
Kitchen
Hardwood Floor, Recessed Lighting
Dimensions 10.83 x 7.35 feet
79.6 sqft
Kitchen
Eat-in Kitchen
Dimensions 13.09 x 8.6 feet
112.57 sqft
Living Room
Fireplace, Open Concept, Laminate
Dimensions 13.16 x 10.99 feet
144.63 sqft
Loft
Open Concept
Dimensions 12.6 x 5.58 feet
70.31 sqft
Loft
-
Dimensions 15.58 x 7.84 feet
122.15 sqft
Recreation
Cathedral Ceiling(s), Open Concept, Hardwood Floor
Dimensions 29.3 x 19 feet
556.7 sqft
Similar Properties(No results)
Mortgage Calculator
Calculate your estimated monthly mortgage payment
Price
$789,000
$
%
%
Monthly payment
By clicking Save, we will calculate your estimated mortgage for all properties using the saved values (down payment percentage, interest rate, and amortization).
The accuracy and applicability of this calculator are not guaranteed.