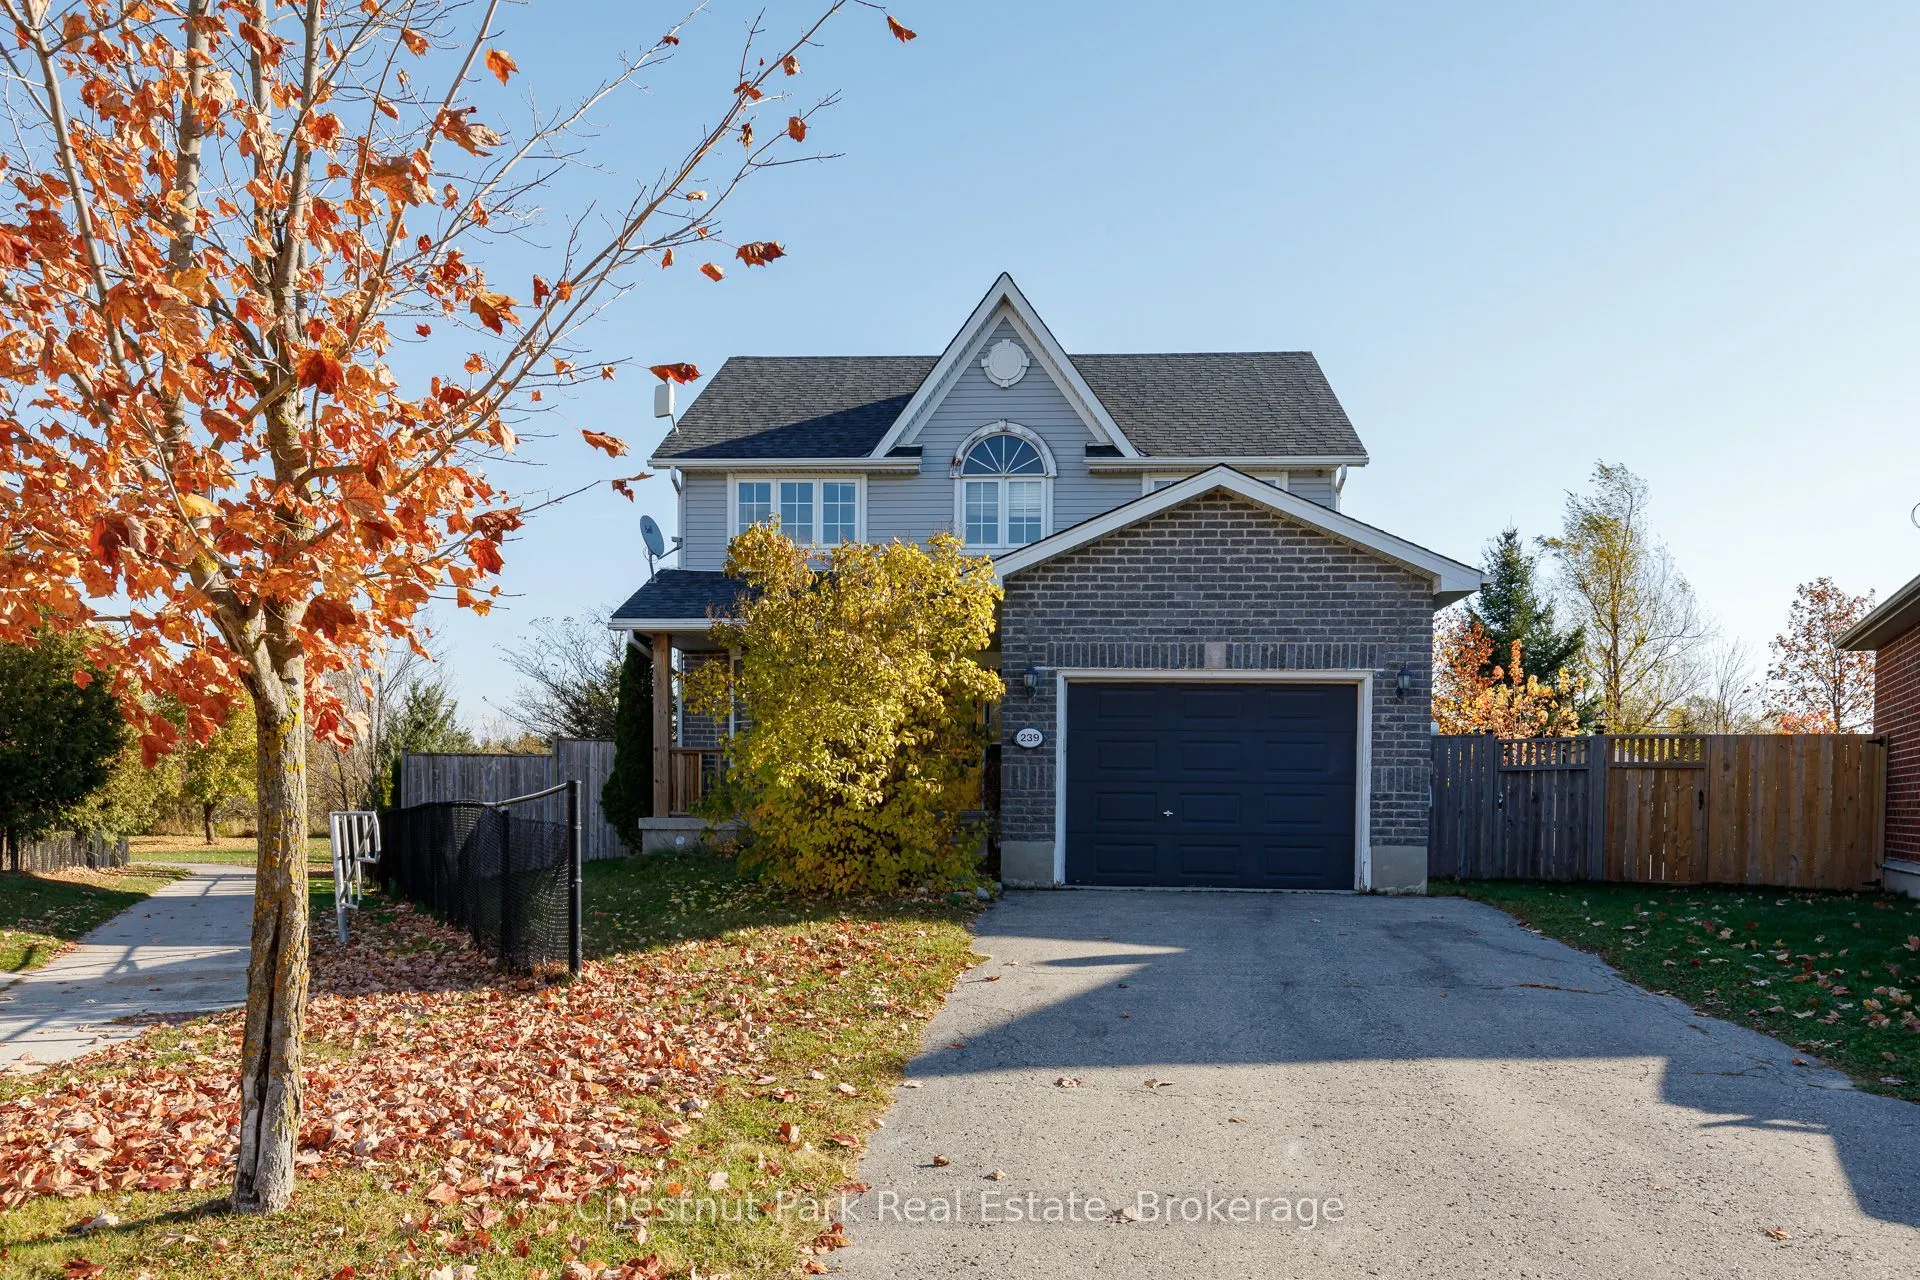
Welcome to this spacious 4-bedroom, 4-bathroom home offering 2,387 square feet of finished living space, ideally situated on a quiet, family-friendly court in a highly sought-after neighbourhood. Set on a generous pie-shaped lot with no rear neighbours and a park directly behind, this property offer...s a wonderful combination of privacy, space and convenience. The open-concept main floor features a spacious kitchen with a centre island, pantry and walkout to a large deck, perfect for entertaining or relaxing outdoors. Upstairs, the generous primary suite features double-door entry, a walk-in closet and a 4-piece ensuite with a corner jetted tub and separate shower. The finished lower level offers additional living space with a fourth bedroom, 3-piece bathroom, dedicated office and spacious recreation room, ideal for growing families, guests or working from home. Enjoy the expansive backyard, peaceful park setting and the convenience of schools just a short walk away. With plenty of space and potential to make it your own, this is a fantastic opportunity to get into a desirable, family-friendly neighbourhood!
Full Property Details
Interior
Bedrooms
3
Bedrooms Plus
1
Total Bedrooms
4
Washrooms
4
Square Footage
1500-2000 sqft
Basement
Finished
Heating Source
Gas
Heating Fuel
Forced Air
Air Conditioning
Central Air
Family Room
Yes
Kitchens
1
Total Kitchens
1
Fireplace Features
No
Bedrooms
3
Bedrooms Plus
1
Total Bedrooms
4
Washrooms
4
Square Footage
1500-2000 sqft
Basement
Finished
Heating Source
Gas
Heating Fuel
Forced Air
Air Conditioning
Central Air
Family Room
Yes
Kitchens
1
Total Kitchens
1
Fireplace Features
No
Exterior
Depth
109.64
Front
25.11
Driveway
Private
Lot Size
25 x 109.64 ft
Pool
None
Parking Spaces
2
Total Parking Spaces
3.00
Parking Description
Attached
Garage Spaces
1
Zoning
RES
Depth
109.64
Front
25.11
Driveway
Private
Lot Size
25 x 109.64 ft
Pool
None
Parking Spaces
2
Total Parking Spaces
3.00
Parking Description
Attached
Garage Spaces
1
Zoning
RES
Building Description
Style
2-Storey
Home Type
House
Subtype
Detached
Year Built
16-30
Property Orientation
East
Exterior Finish
Brick,Vinyl Siding
Sewers
Sewer
Water Supply
Municipal
Possession Date
No Data
Style
2-Storey
Home Type
House
Subtype
Detached
Year Built
16-30
Property Orientation
East
Exterior Finish
Brick,Vinyl Siding
Sewers
Sewer
Water Supply
Municipal
Possession Date
No Data
Community
Community
Shelburne
Community
Shelburne
Taxes & Fees
Taxes
$5,190 /yr
Tax Year
2025
Occupancy
Vacant
Taxes
$5,190 /yr
Tax Year
2025
Occupancy
Vacant
Room Types
Bedroom
-
Dimensions 11.06 x 10.33 feet
114.25 sqft
Bedroom
-
Dimensions 12.76 x 10.7 feet
136.53 sqft
Bedroom 2
-
Dimensions 9.35 x 14.24 feet
133.14 sqft
Dining Room
-
Dimensions 9.91 x 11.61 feet
115.06 sqft
Family Room
-
Dimensions 17.59 x 10.56 feet
185.75 sqft
Kitchen
-
Dimensions 10.73 x 16.37 feet
175.65 sqft
Laundry
-
Dimensions 10.43 x 11.94 feet
124.53 sqft
Living Room
-
Dimensions 17.91 x 10.43 feet
186.8 sqft
Office
-
Dimensions 7.28 x 7.25 feet
52.78 sqft
Primary Bedroom
-
Dimensions 17.45 x 11.12 feet
194.04 sqft
Recreation
-
Dimensions 20.31 x 17.03 feet
345.88 sqft
Similar Properties(No results)
Mortgage Calculator
Calculate your estimated monthly mortgage payment
Price
$649,900
$
%
%
Total cost of mortgage
$0
Monthly payment
By clicking Save, we will calculate your estimated mortgage for all properties using the saved values (down payment percentage, interest rate, and amortization).
The accuracy and applicability of this calculator are not guaranteed.