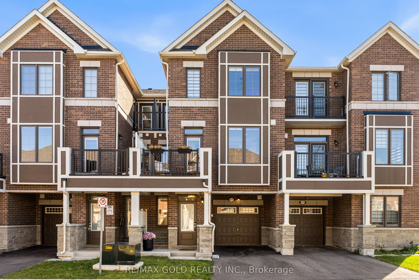
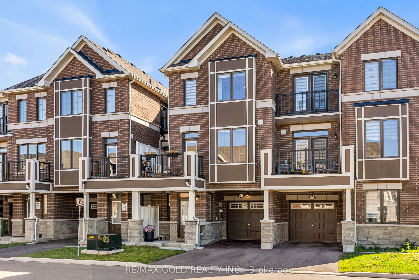
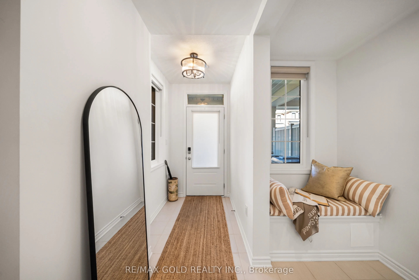
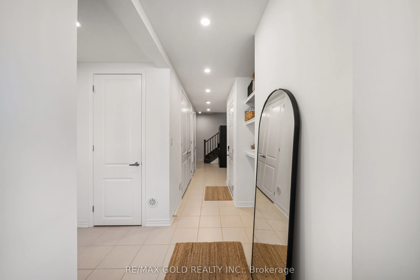
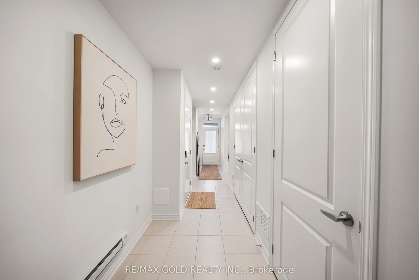
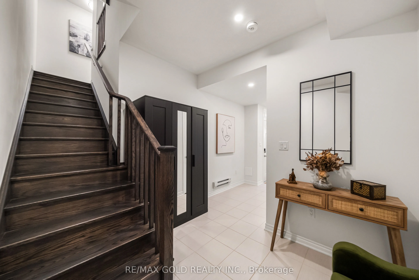
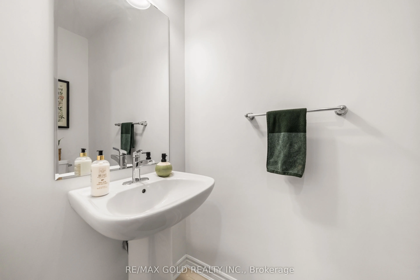
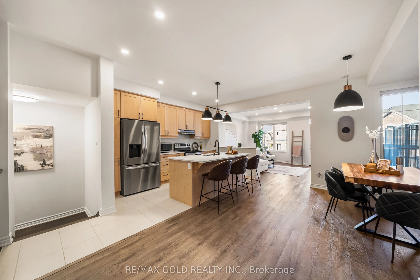
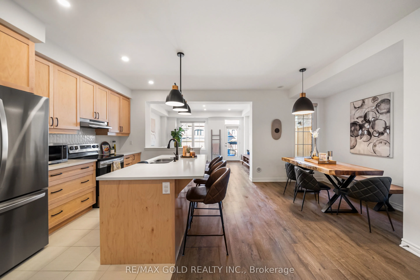
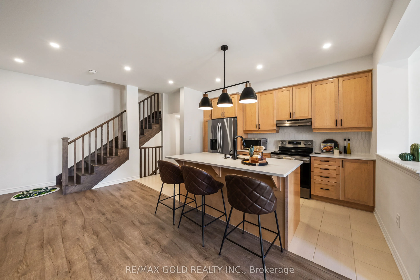
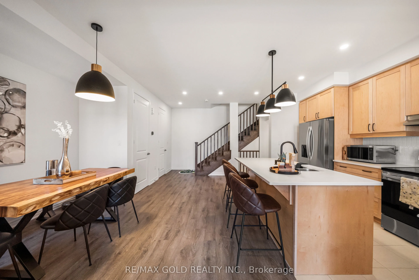
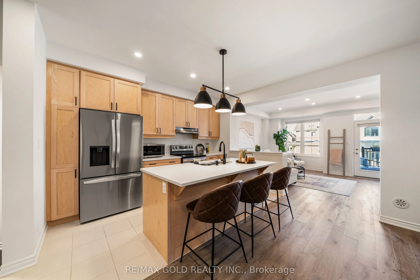
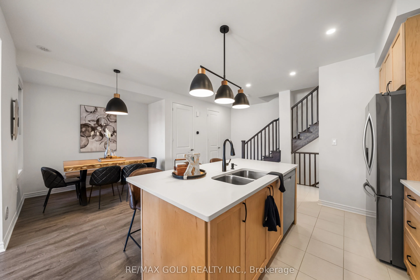
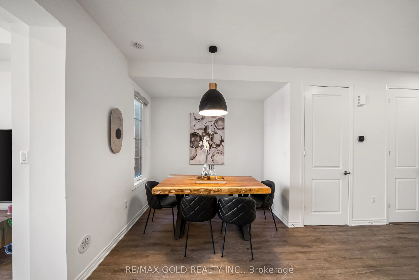
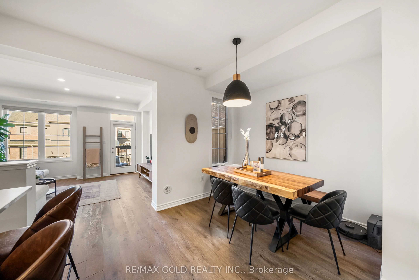
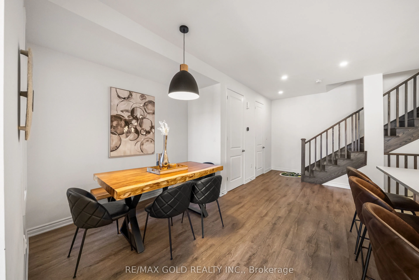
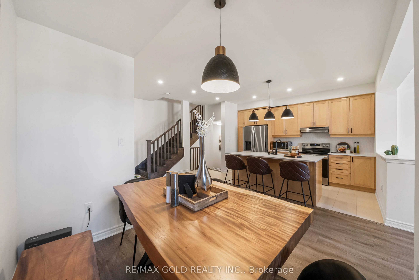
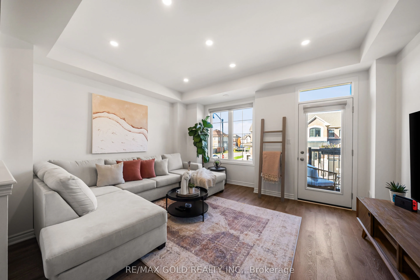
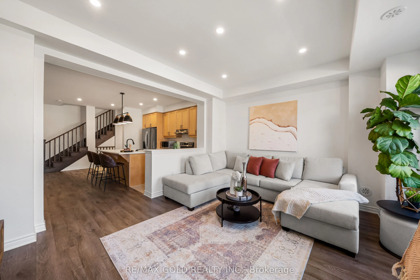
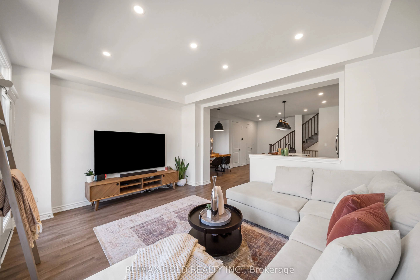
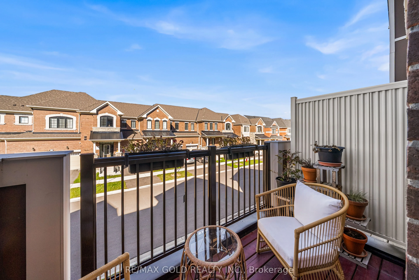
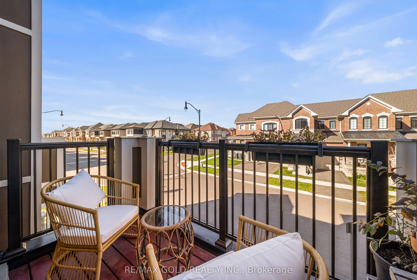
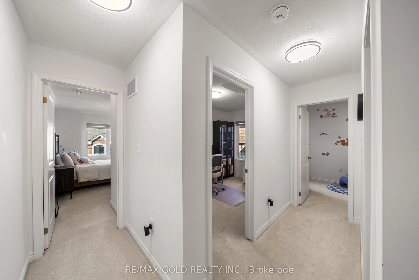
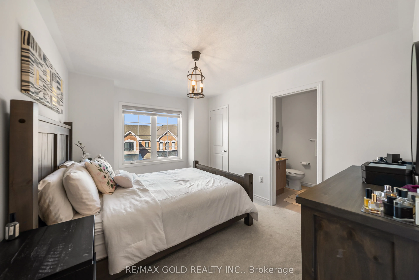
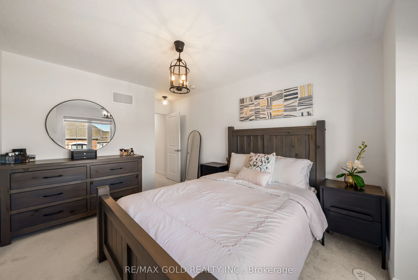
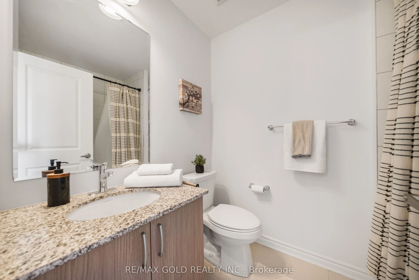
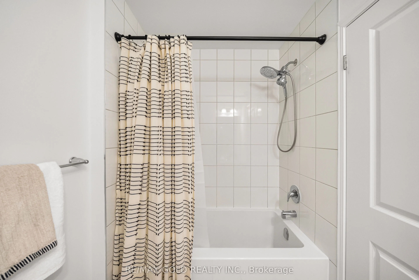
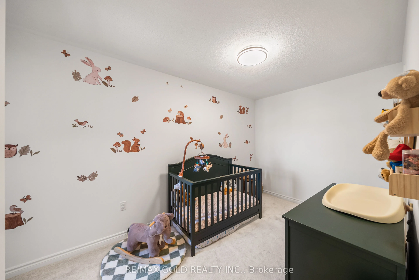
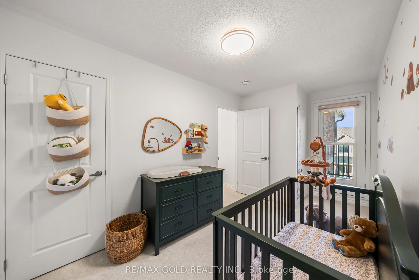
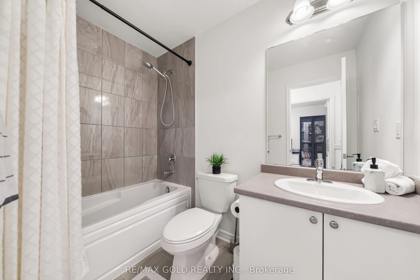
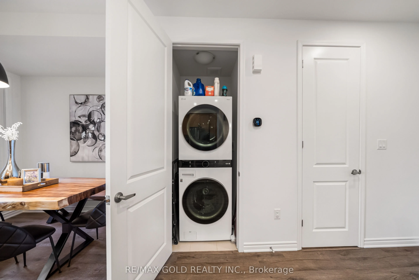
Welcome to 41 Keppel Circle! This beautifully upgraded 3-storey townhouse offers 1,586 sq. ft. of stylish living space, featuring 3 spacious bedrooms and 3 bathrooms. Enjoy 9-foot ceilings on the first two levels, modern pot lights, upgraded light fixtures, and durable luxury vinyl flooring. The stu...nning kitchen boasts quartz countertops, stylish backsplash, extended cabinetry, an oversized refrigerator, and an upgraded faucet. Hardwood stairs add warmth and elegance throughout. The primary suite features an upgraded ensuite bathroom for added comfort. Complete with stainless steel kitchen appliances and a washer and dryer, this move-in-ready home offers the perfect combination of modern finishes and everyday functionality!
Full Property Details
Interior
Bedrooms
3
Total Bedrooms
3
Washrooms
3
Square Footage
1500-2000 sqft
Basement
None
Heating Source
Gas
Heating Fuel
Forced Air
Air Conditioning
Central Air
Family Room
No
Kitchens
1
Total Kitchens
1
Fireplace Features
No
Bedrooms
3
Total Bedrooms
3
Washrooms
3
Square Footage
1500-2000 sqft
Basement
None
Heating Source
Gas
Heating Fuel
Forced Air
Air Conditioning
Central Air
Family Room
No
Kitchens
1
Total Kitchens
1
Fireplace Features
No
Exterior
Depth
44.34
Front
21.03
Driveway
Private
Lot Size
21 x 44.34 ft
Pool
None
Parking Spaces
2
Total Parking Spaces
2.00
Parking Description
Attached
Garage Spaces
1
Depth
44.34
Front
21.03
Driveway
Private
Lot Size
21 x 44.34 ft
Pool
None
Parking Spaces
2
Total Parking Spaces
2.00
Parking Description
Attached
Garage Spaces
1
Building Description
Style
3-Storey
Home Type
Townhome
Subtype
Att/Row/Townhouse
Year Built
0-5
Property Orientation
West
Exterior Finish
Brick
Sewers
Sewer
Water Supply
Municipal
Possession Date
No Data
Style
3-Storey
Home Type
Townhome
Subtype
Att/Row/Townhouse
Year Built
0-5
Property Orientation
West
Exterior Finish
Brick
Sewers
Sewer
Water Supply
Municipal
Possession Date
No Data
Community
Community
Northwest Brampton
Community
Northwest Brampton
Taxes & Fees
Taxes
$5,677.81 /yr
Tax Year
2026
Occupancy
Owner
Taxes
$5,677.81 /yr
Tax Year
2026
Occupancy
Owner
Room Types
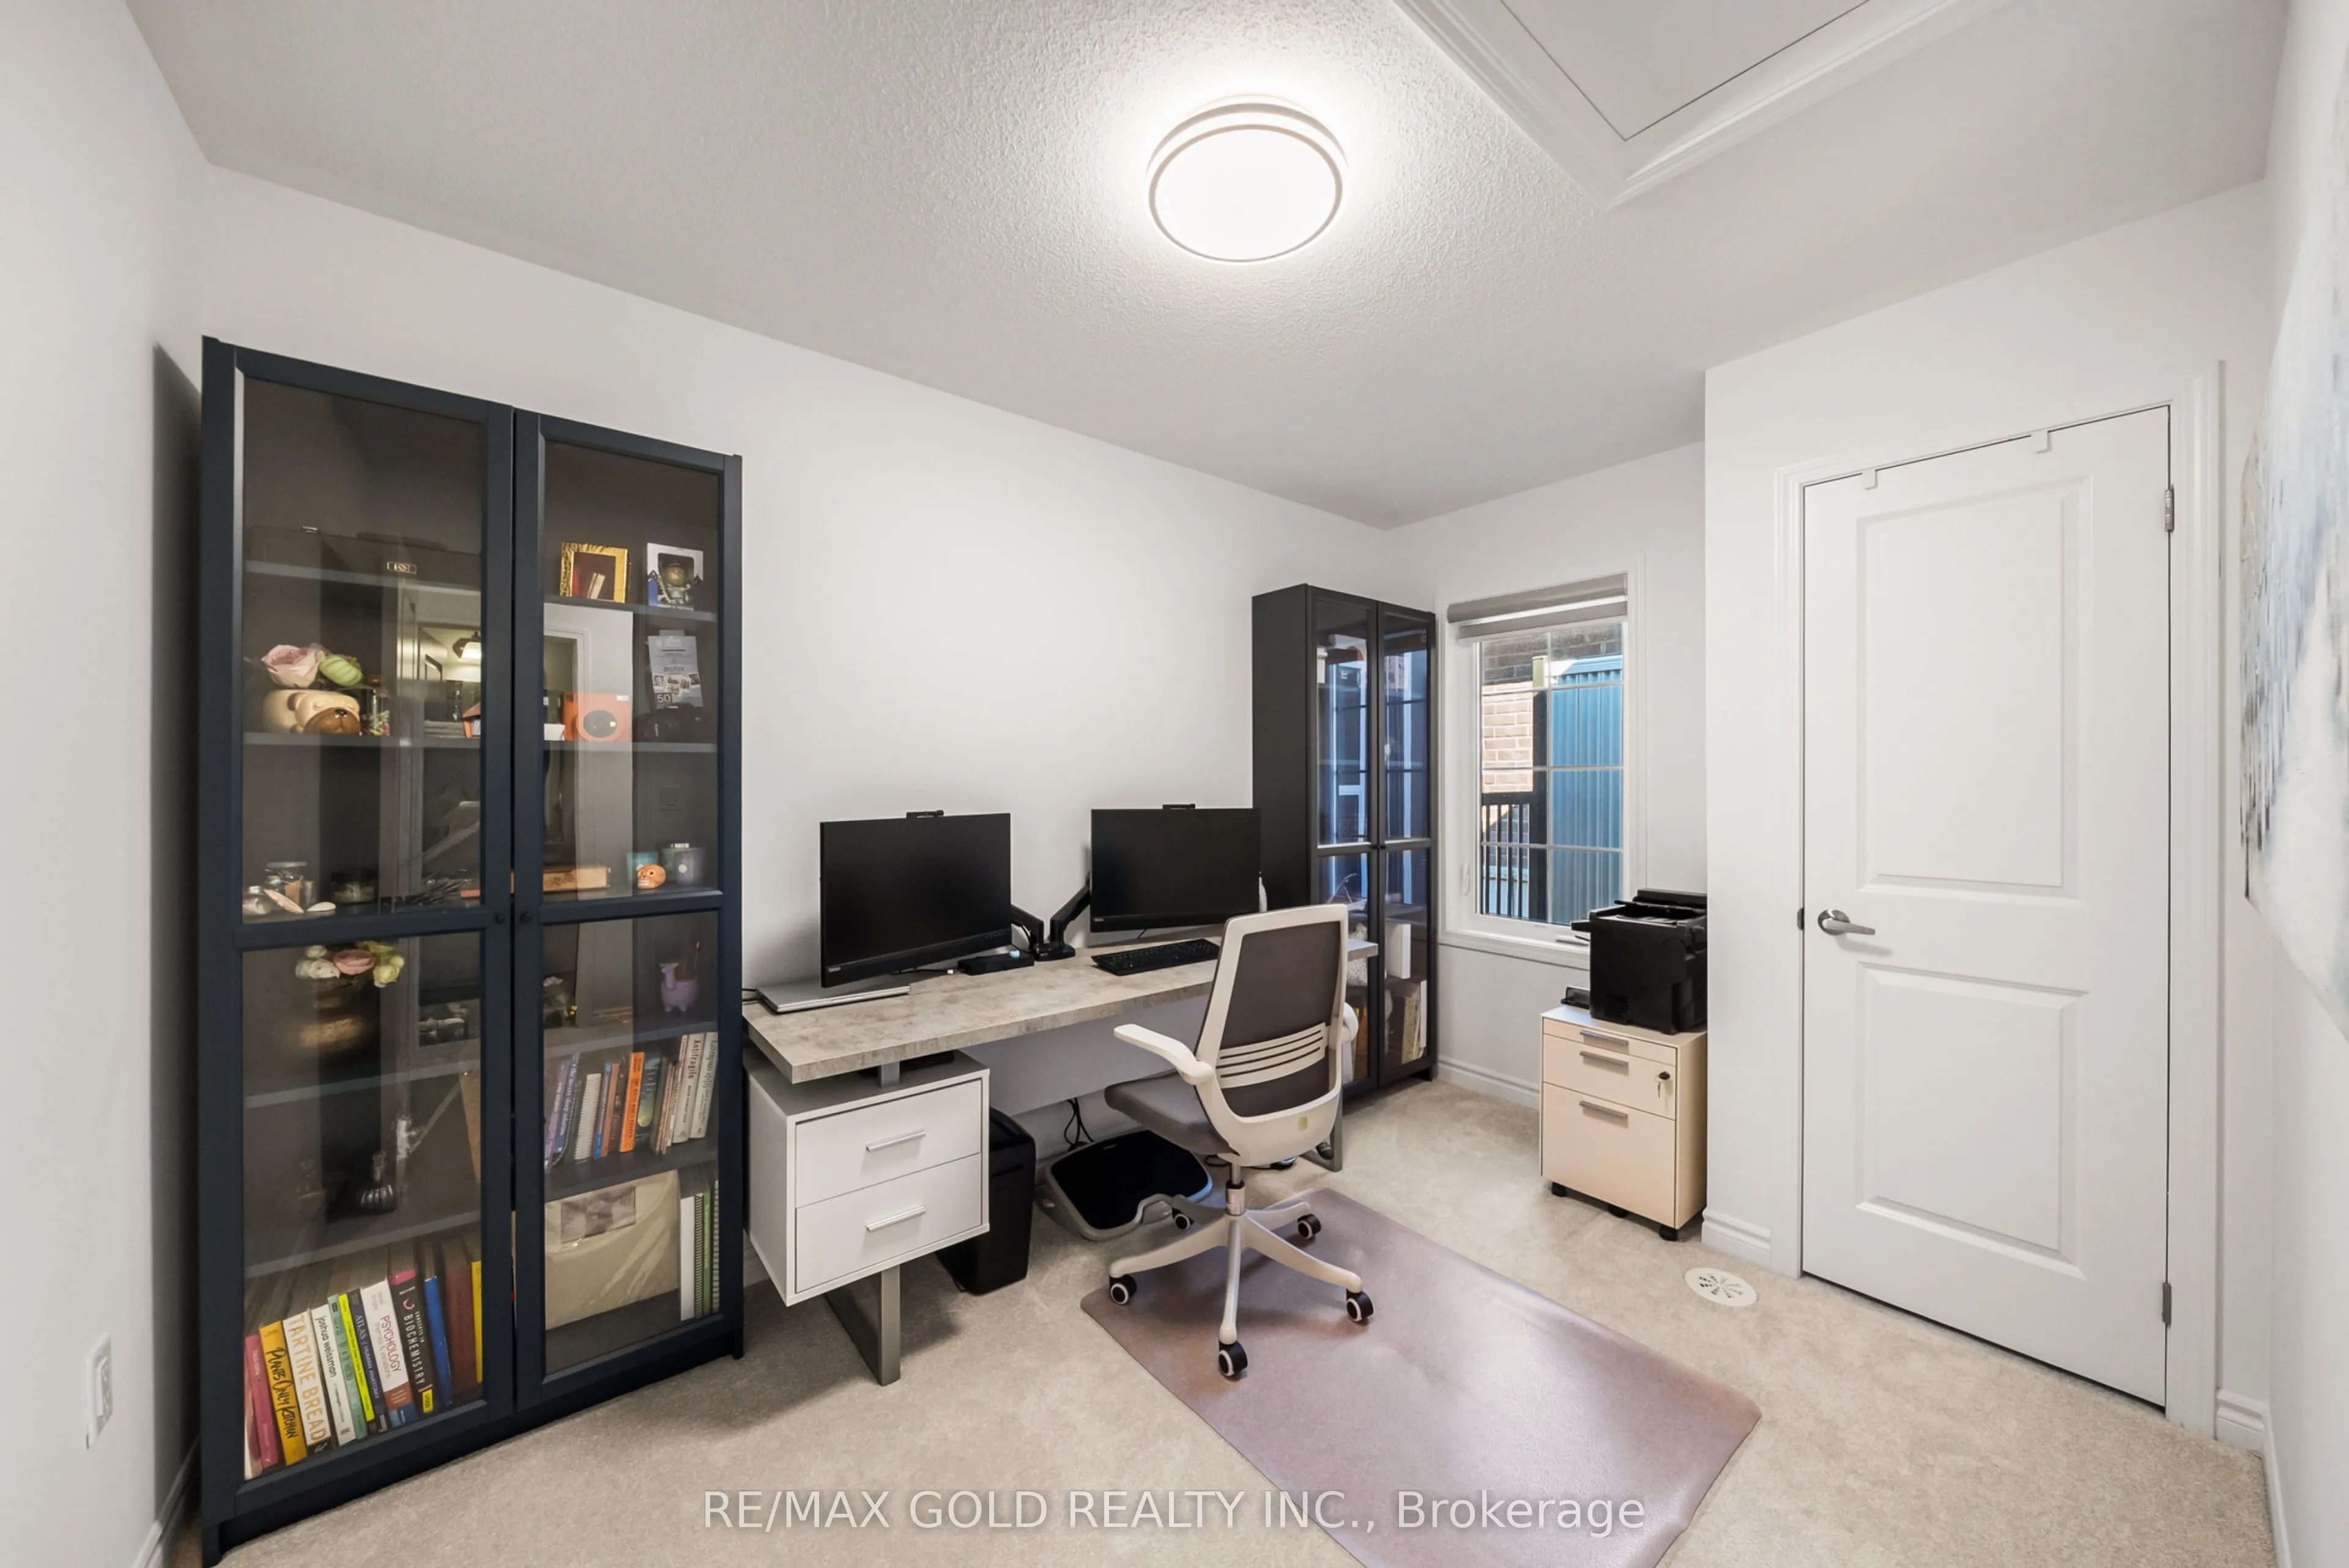
Bedroom 2
Window, Closet
Dimensions 11.75 x 8.01 feet
94.12 sqft
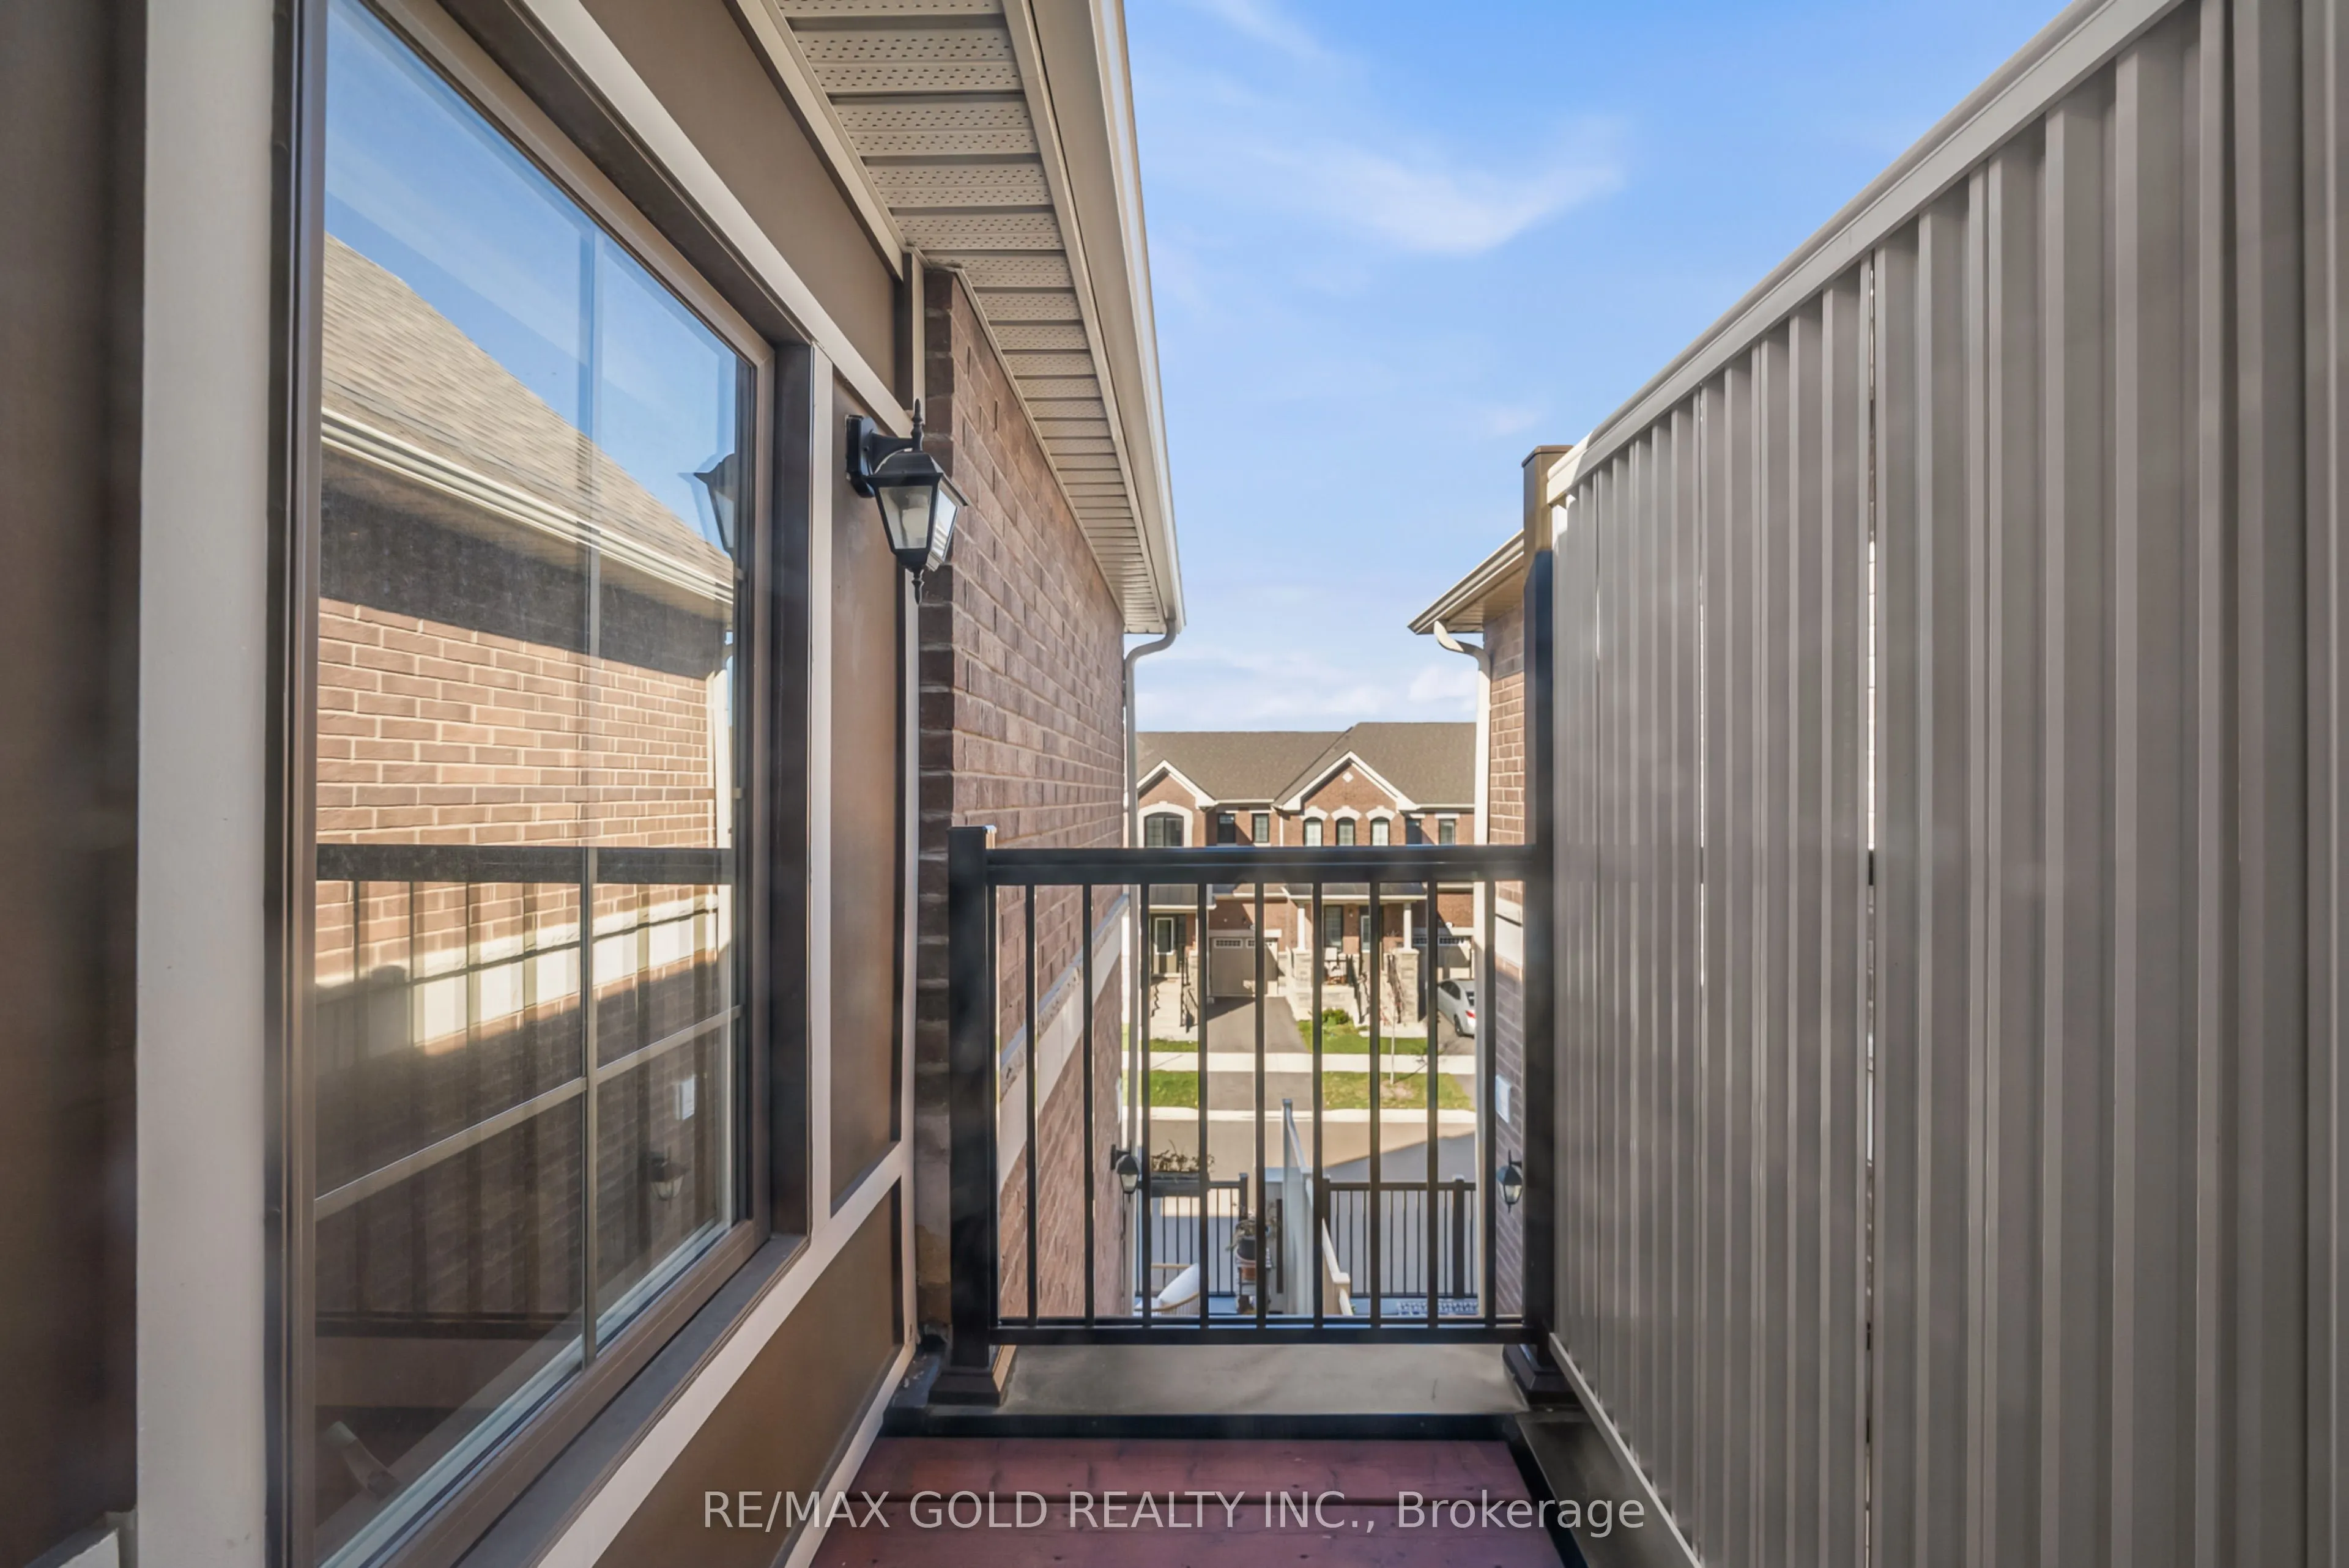
Bedroom 3
Closet, Balcony
Dimensions 12.24 x 8.01 feet
98.04 sqft
Dining Room
Vinyl Floor, Window
Dimensions 11.15 x 8.99 feet
100.24 sqft
Foyer
Access To Garage, Closet
Dimensions 10.01 x 5.74 feet
57.46 sqft
Great Room
Vinyl Floor, Pot Lights
Dimensions 15.58 x 11.84 feet
184.47 sqft
Kitchen
Quartz Counter, Pot Lights, Centre Island
Dimensions 12.83 x 8.99 feet
115.34 sqft
Primary Bedroom
4 Pc Ensuite, Window, Walk-In Closet(s)
Dimensions 13.25 x 10.01 feet
132.63 sqft
Similar Properties(No results)
Mortgage Calculator
Calculate your estimated monthly mortgage payment
Price
$724,900
$
%
%
Total cost of mortgage
$0
Monthly payment
By clicking Save, we will calculate your estimated mortgage for all properties using the saved values (down payment percentage, interest rate, and amortization).
The accuracy and applicability of this calculator are not guaranteed.