Sign In or Create a Free Account to see full details of this property
Key Facts
Key facts for 2490 Old Bronte Road #223
Property Type
Condo, Apartment
Parking
2 garage, 2 parking
MLS #
W13883046
Size
800-899 sqft
Basement
None
Listed on
2026-10-09
Lot size
-
Tax
$3,020.91 /yr
Days on Market
4
Approximate Age
6-10
Maintenance Fee
$714.15/mo
Parking
Description
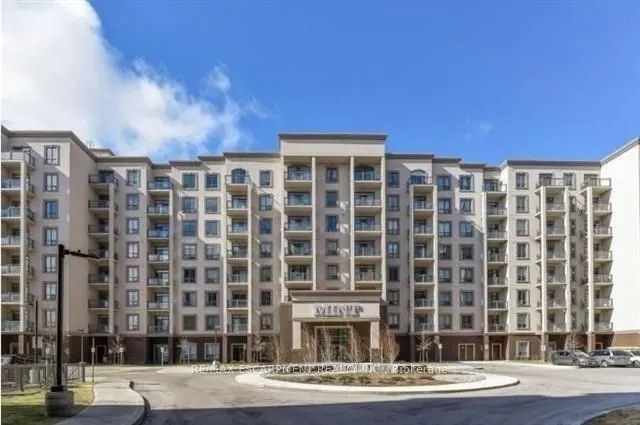
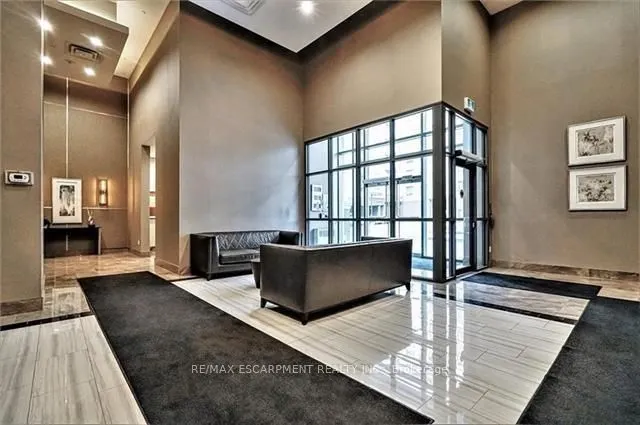
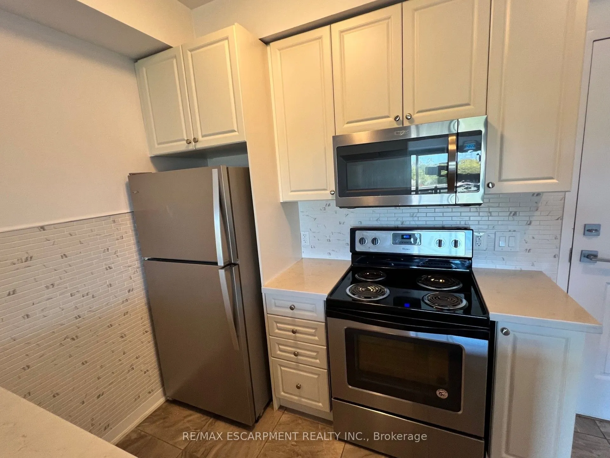
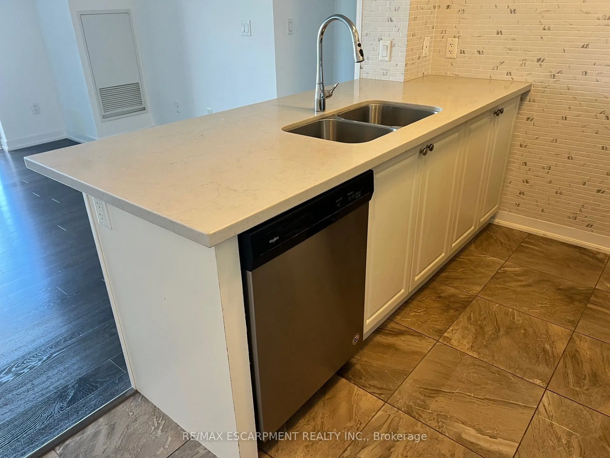
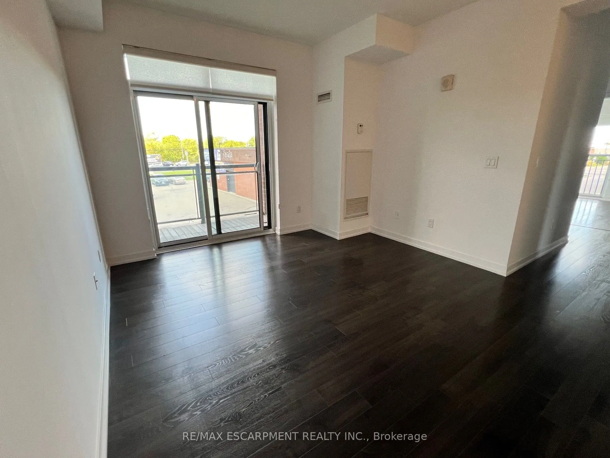
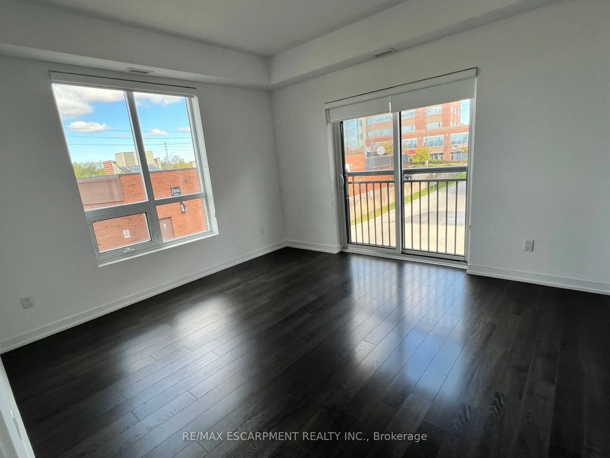
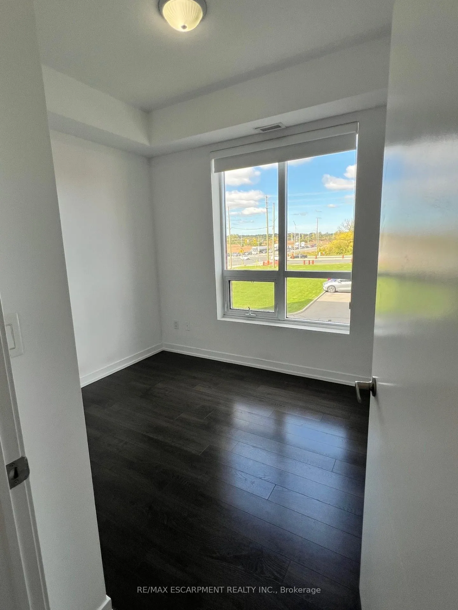
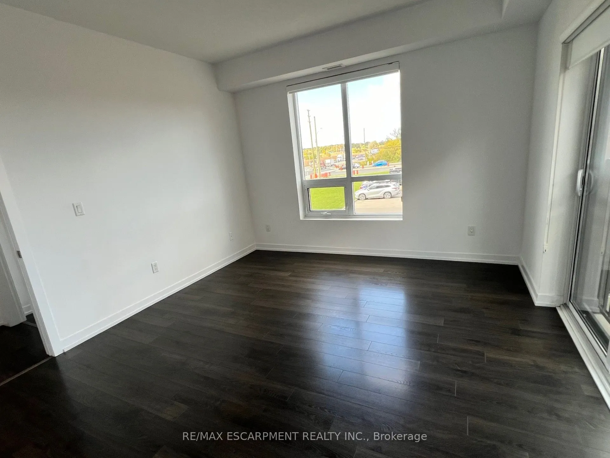
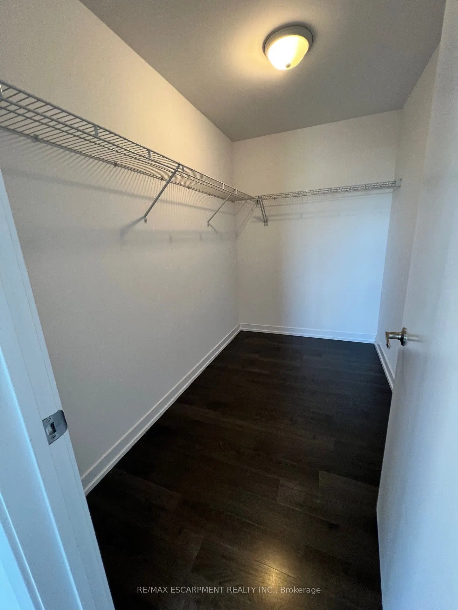
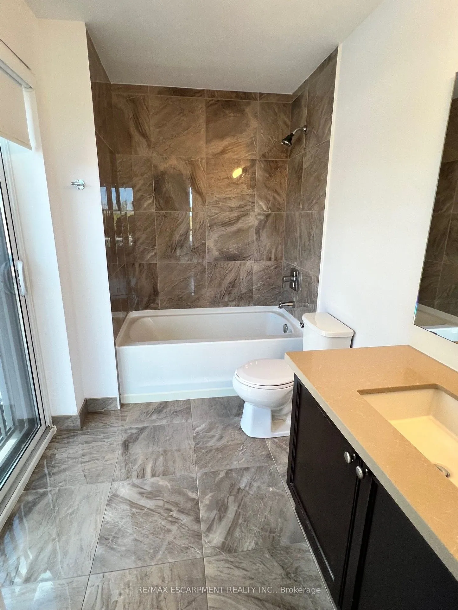
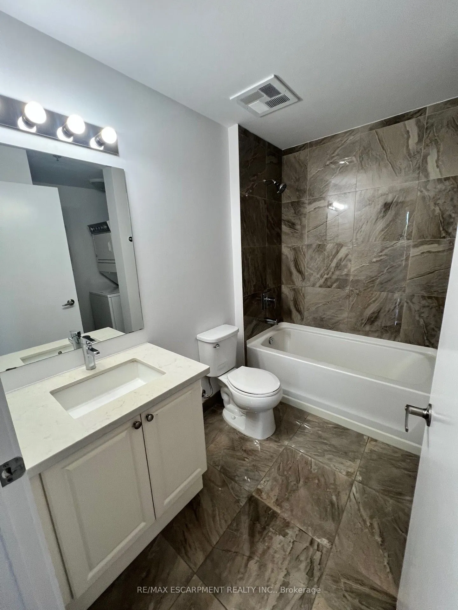
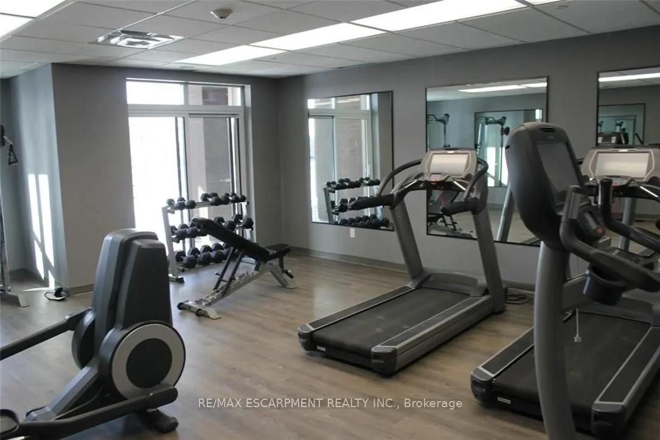
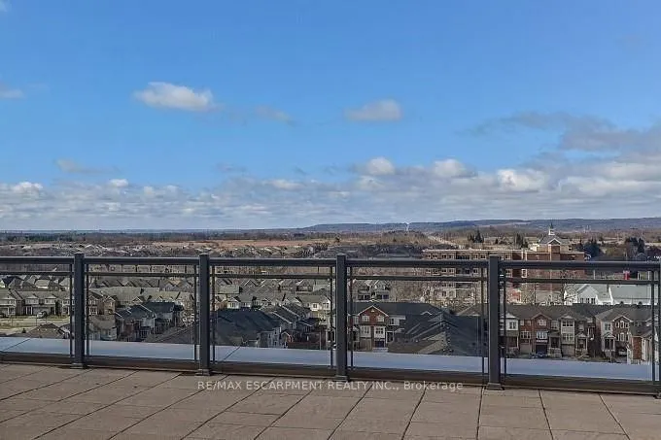
Welcome to this beautifully upgraded 2 bed/2 bath condo offering 2 underground parking spaces and 1 locker at a sought-after Oakville address in Bronte Creek. Featuring upgraded laminate flooring and marble ceramics, granite countertops and stylish finishes throughout, this unit combines modern comf...ort with everyday convenience. Enjoy an impressive selection of building amenities, including a fitness centre and yoga studio, party room and rooftop terrace. Ideally located with quick access to major highways and go stations making commuting throughout the GTA a breeze. Close to shopping, restaurants, cafes, everyday essentials and the state of the art Oakville Trafalgar Memorial Hospital for added peace of mind. Situated near top ranked elementary and secondary schools, with parks and recreational opportunities nearby. An excellent opportunity to enjoy comfortable, convenient living in a desirable Oakville community.
Full Property Details
Interior
Bedrooms
2
Total Bedrooms
2
Washrooms
2
Square Footage
800-899 sqft
Basement
None
Heating Source
Ground Source
Heating Fuel
Other
Air Conditioning
Central Air
Family Room
No
Kitchens
1
Total Kitchens
1
Fireplace Features
No
Bedrooms
2
Total Bedrooms
2
Washrooms
2
Square Footage
800-899 sqft
Basement
None
Heating Source
Ground Source
Heating Fuel
Other
Air Conditioning
Central Air
Family Room
No
Kitchens
1
Total Kitchens
1
Fireplace Features
No
Exterior
Parking Spaces
2
Total Parking Spaces
2.00
Garage Spaces
2
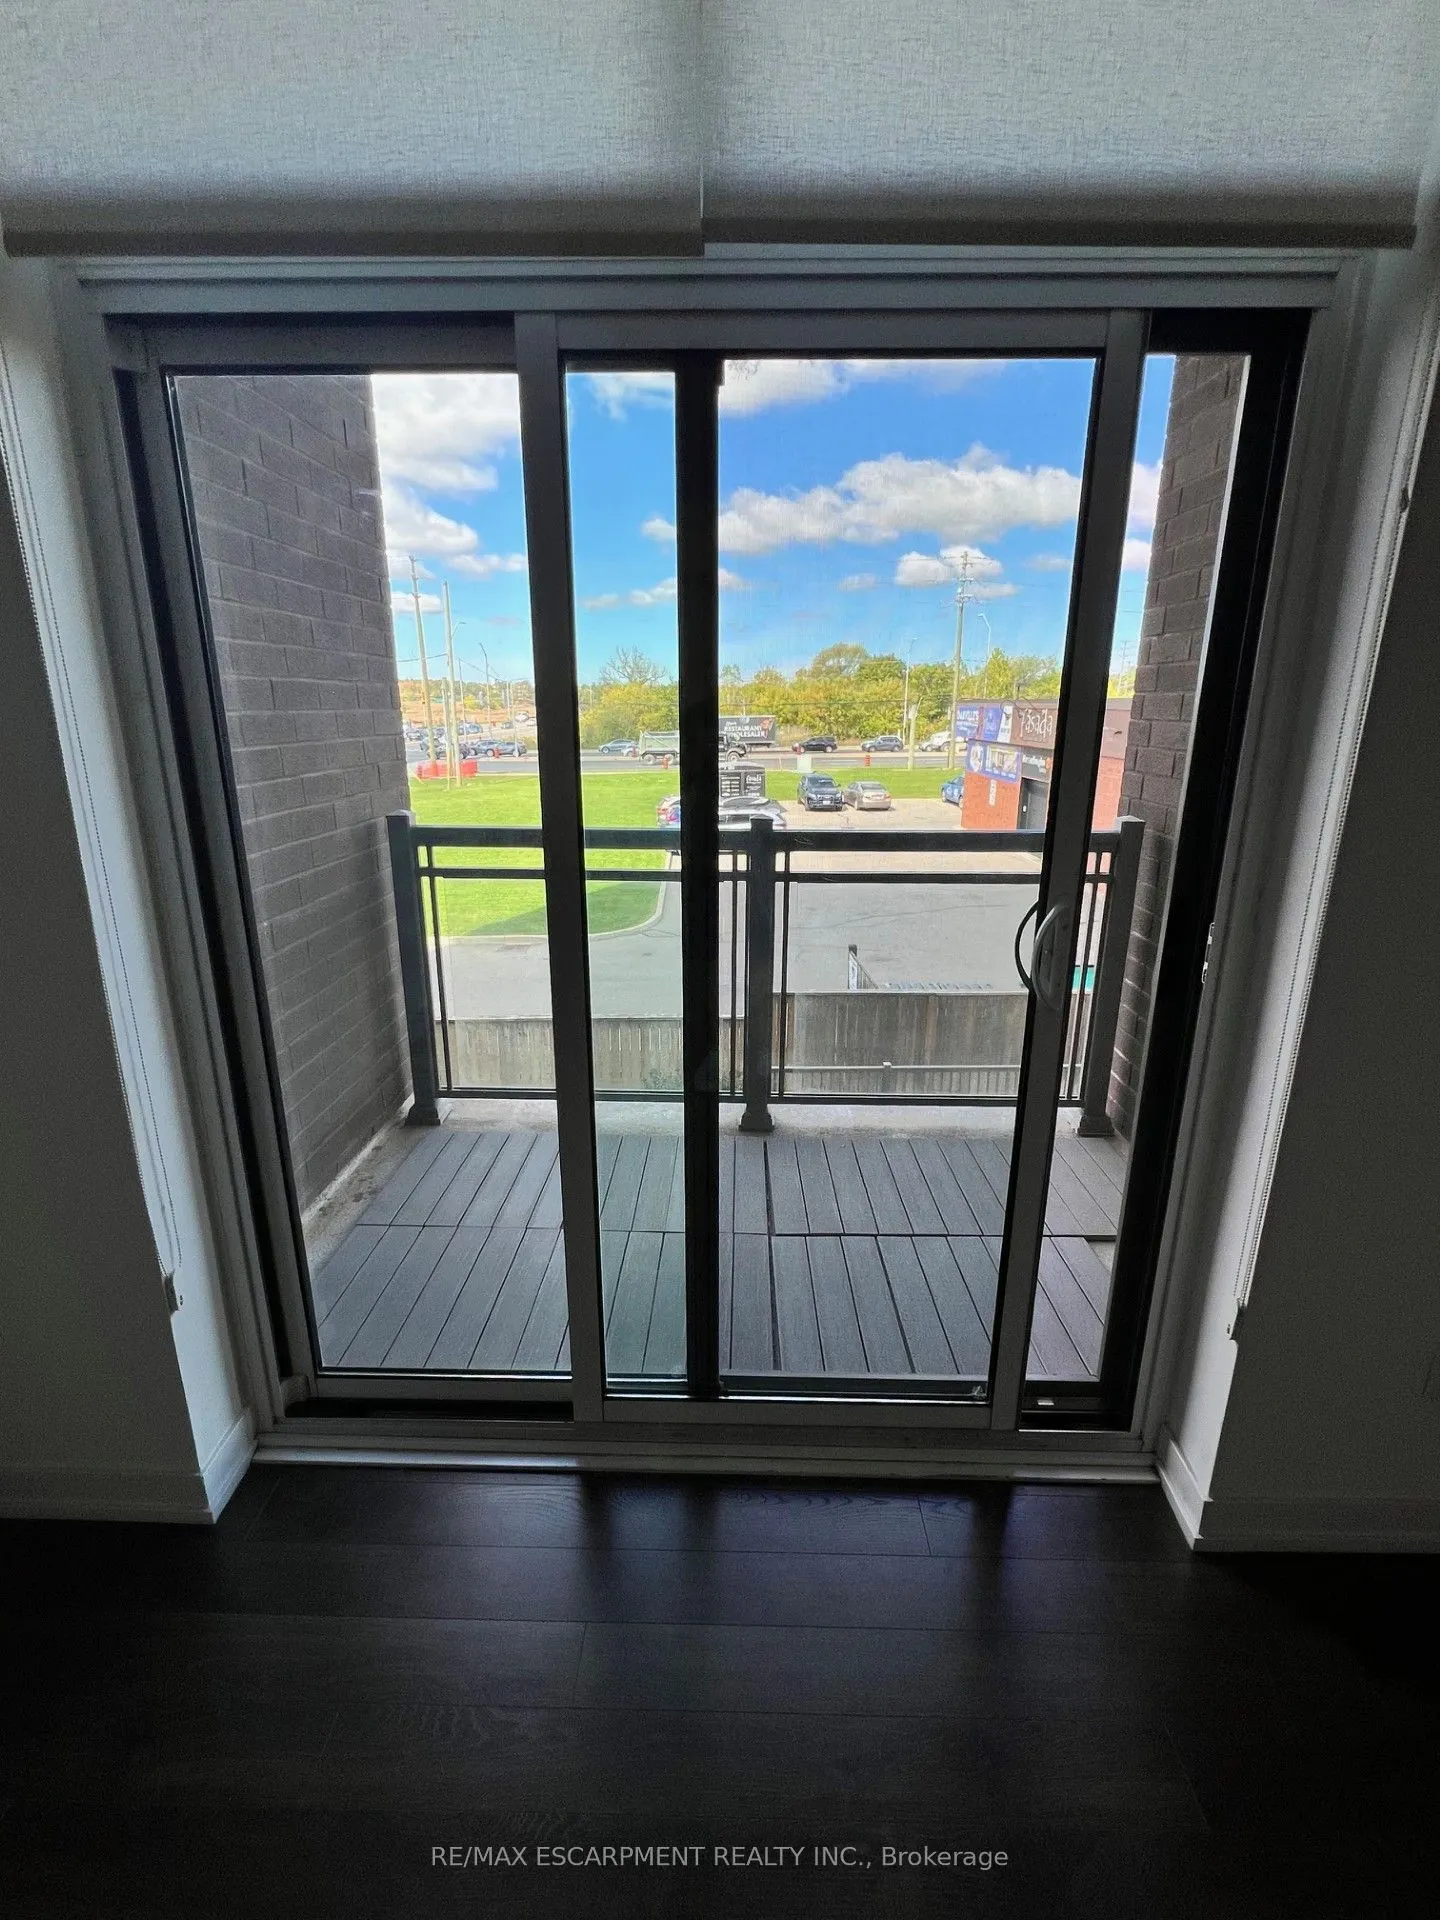
Balcony
Enclosed
Parking Spaces
2
Total Parking Spaces
2.00
Garage Spaces
2
Balcony
Enclosed
Building Description
Style
Apartment
Home Type
Condo
Subtype
Condo Apartment
Year Built
6-10
Property Orientation
East
Exterior Finish
Stucco (Plaster)
Possession Date
12/1/2026
Locker
Owned
Style
Apartment
Home Type
Condo
Subtype
Condo Apartment
Year Built
6-10
Property Orientation
East
Exterior Finish
Stucco (Plaster)
Possession Date
12/1/2026
Locker
Owned
Community
Community
Westmount
Community
Westmount
Taxes & Fees
Taxes
$3,020.91 /yr
Tax Year
2026
Occupancy
Tenant
Maintenance Fee
$714.15/mo
Parking
Included
Taxes
$3,020.91 /yr
Tax Year
2026
Occupancy
Tenant
Maintenance Fee
$714.15/mo
Parking
Included
Other
Pets
Yes-with Restrictions
Pets
Yes-with Restrictions
Room Types
Bathroom
3 Pc Bath
Dimensions - feet
0 sqft
Bedroom
-
Dimensions 12.17 x 12.99 feet
158.09 sqft
Bedroom 2
-
Dimensions 8.23 x 10.01 feet
82.38 sqft
Kitchen
-
Dimensions 8.23 x 10.01 feet
82.38 sqft
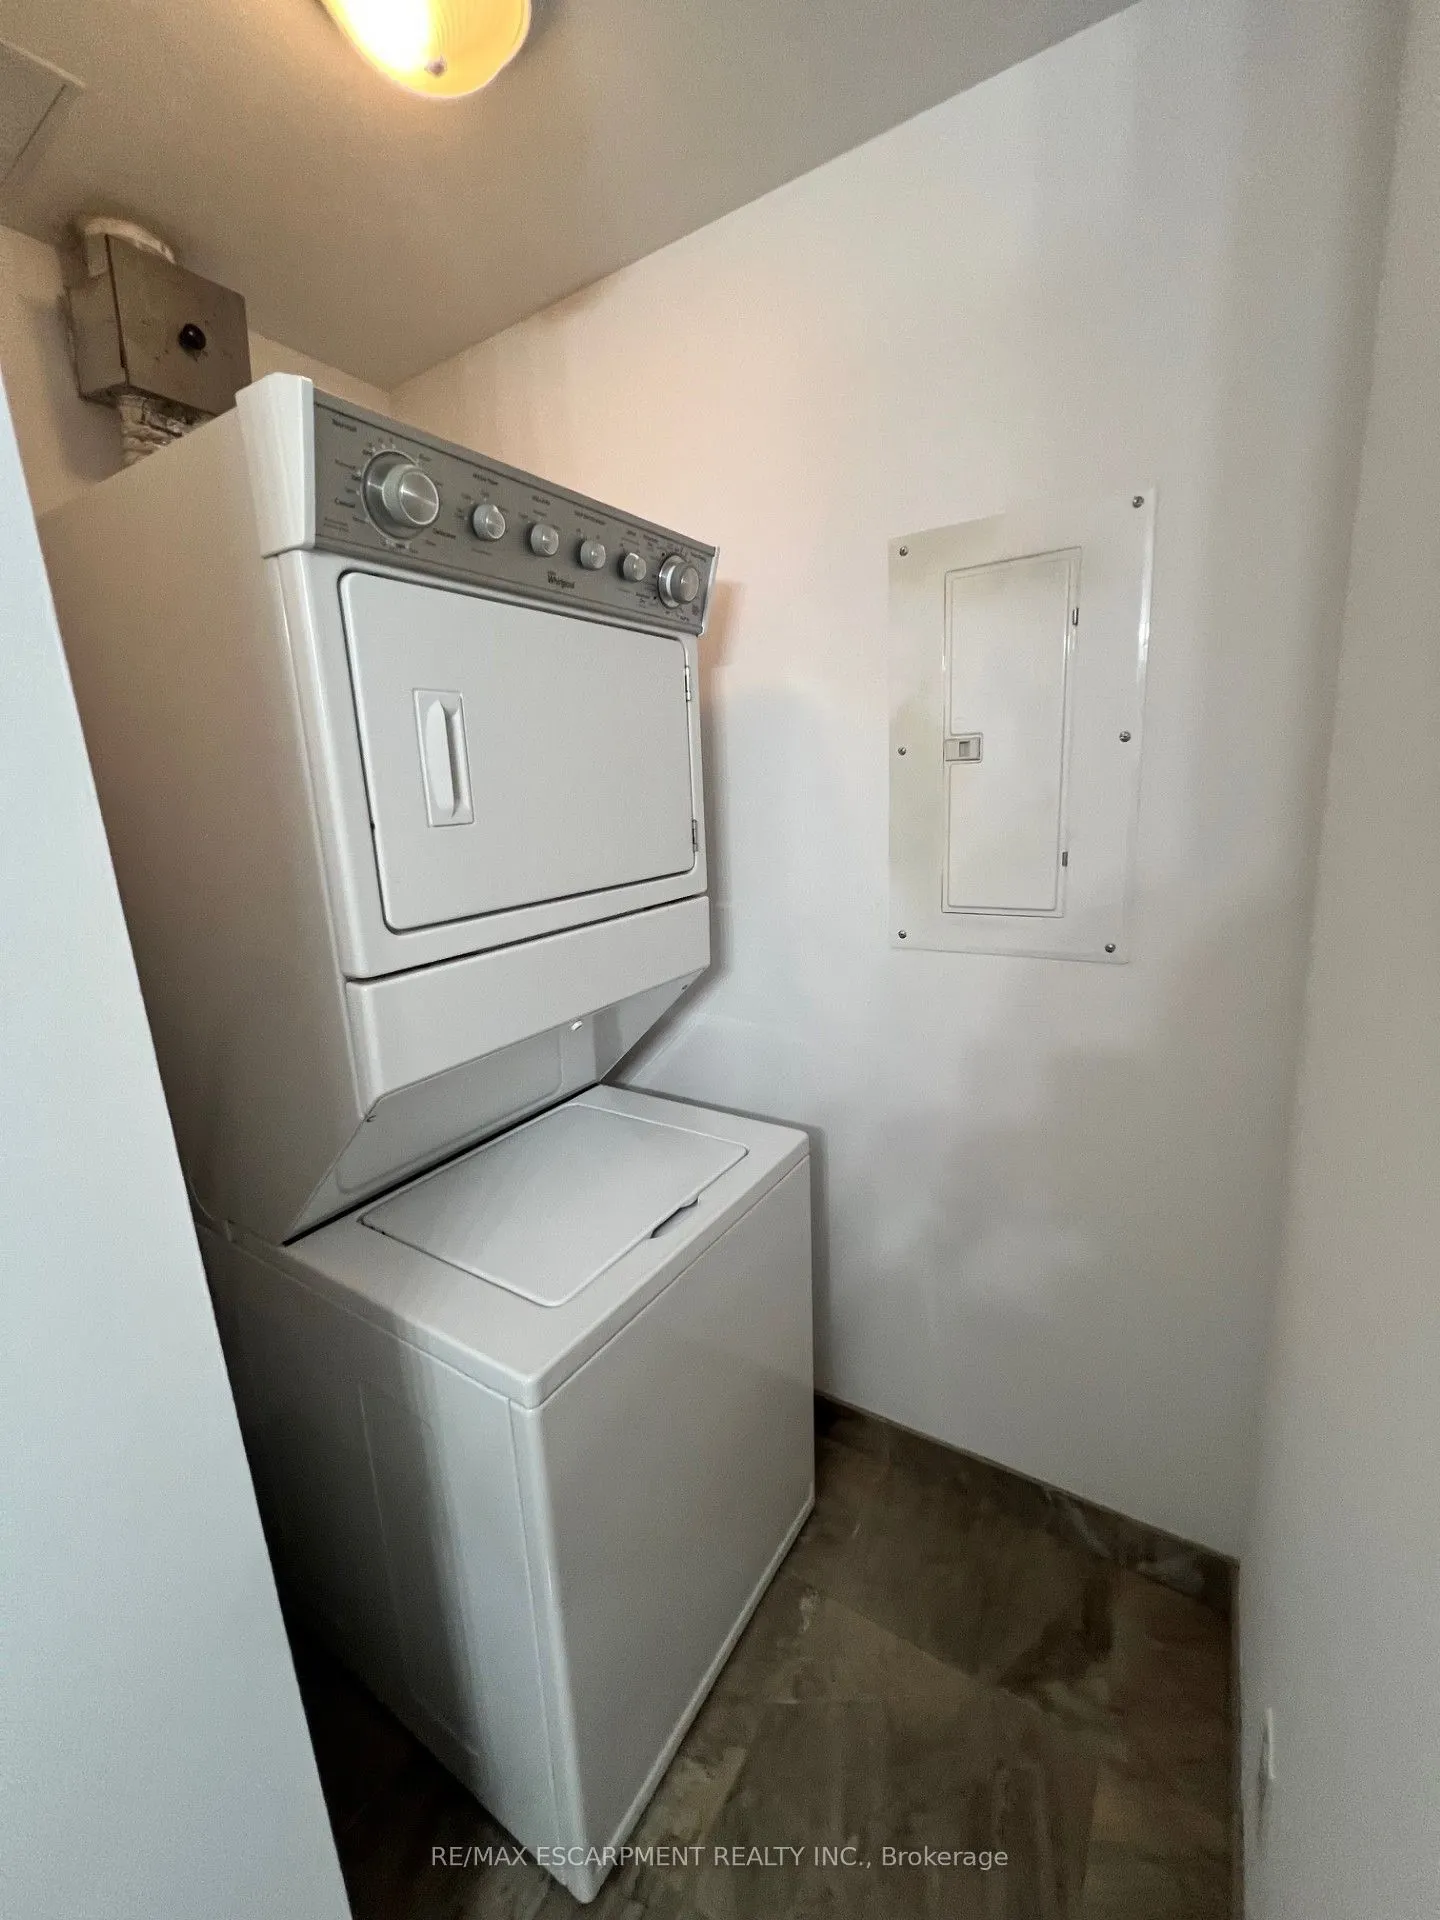
Laundry
-
Dimensions - feet
0 sqft
Living Room
-
Dimensions 11.52 x 12.99 feet
149.64 sqft
Similar Properties(No results)
Mortgage Calculator
Calculate your estimated monthly mortgage payment
Price
$599,000
$
%
%
Total cost of mortgage
$0
Monthly payment
By clicking Save, we will calculate your estimated mortgage for all properties using the saved values (down payment percentage, interest rate, and amortization).
The accuracy and applicability of this calculator are not guaranteed.