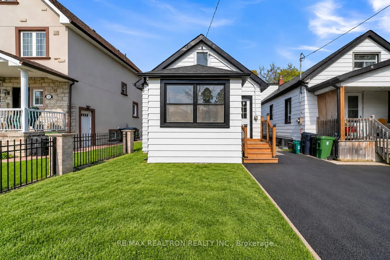
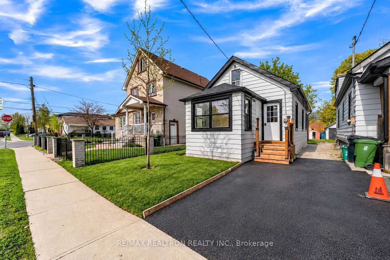
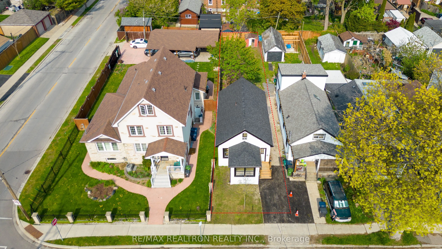
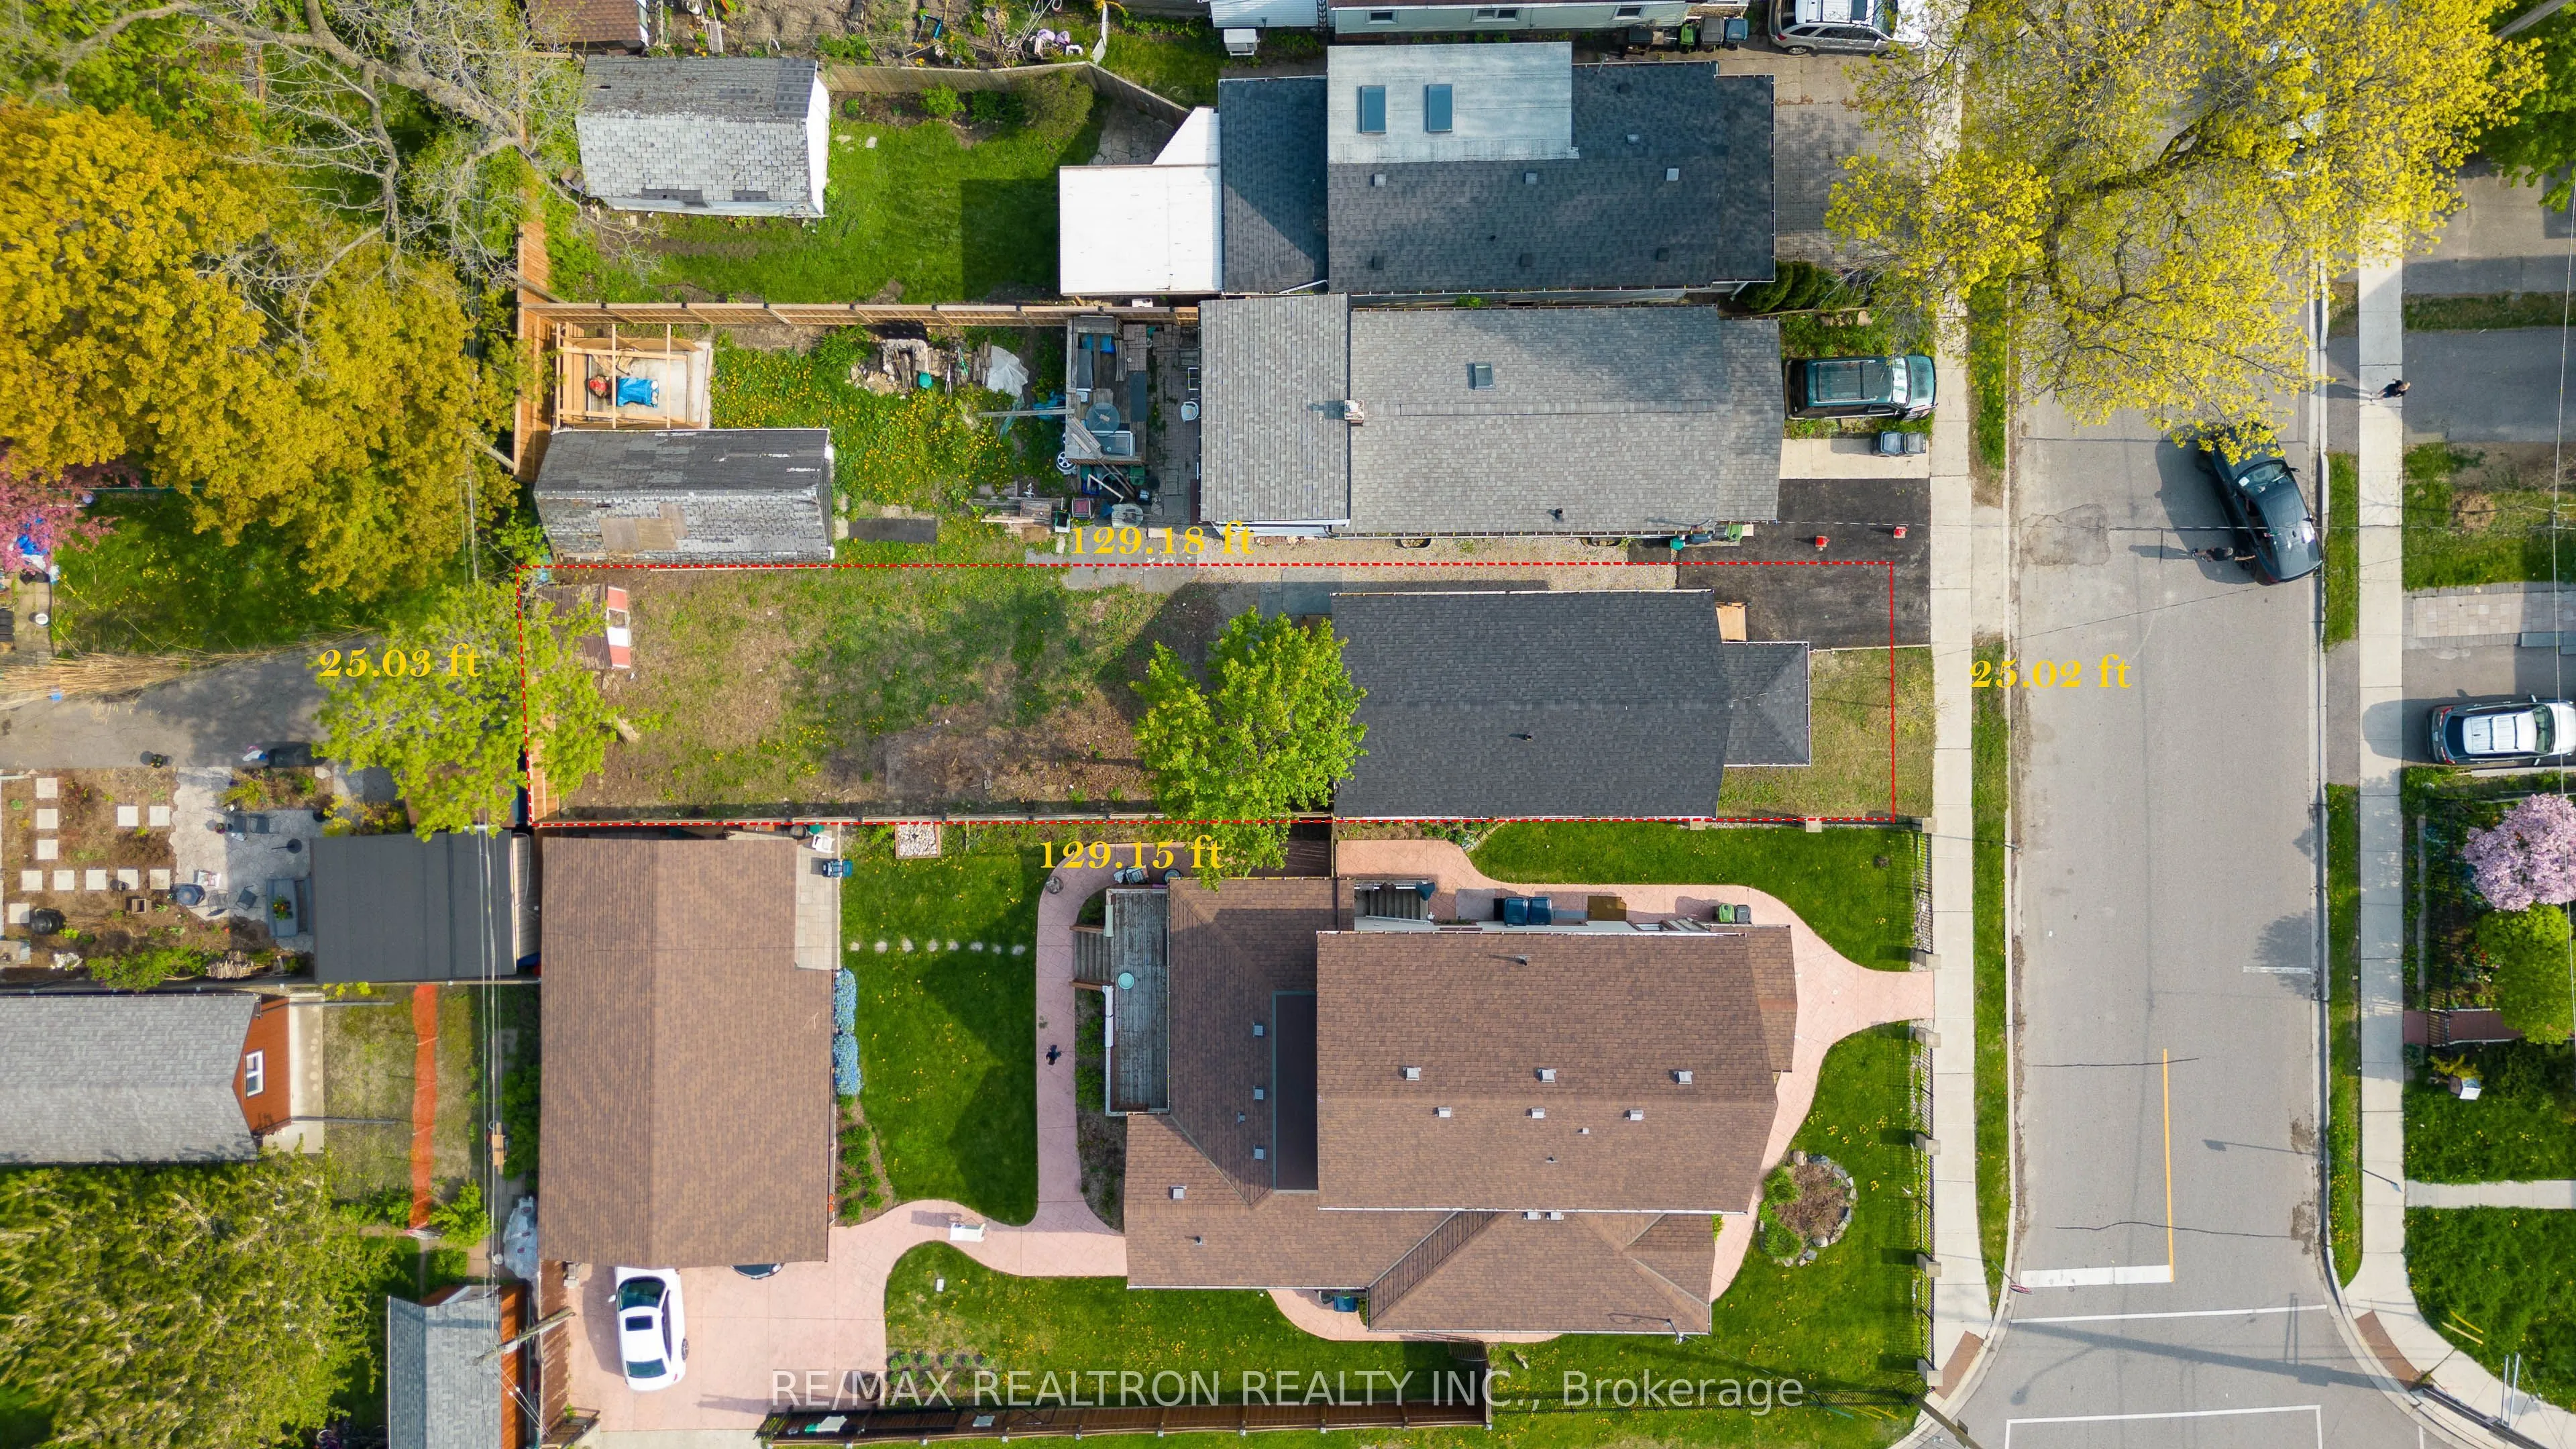
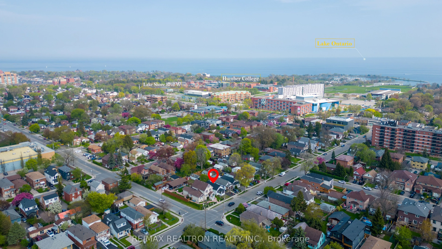
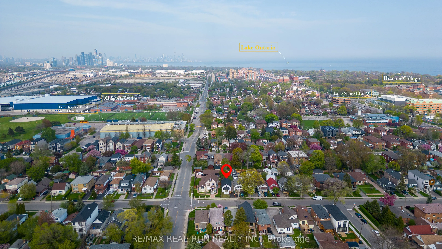
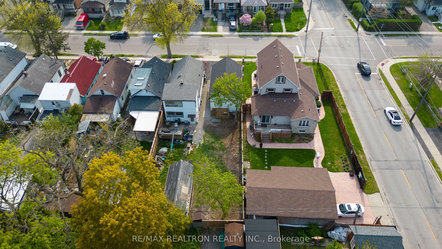
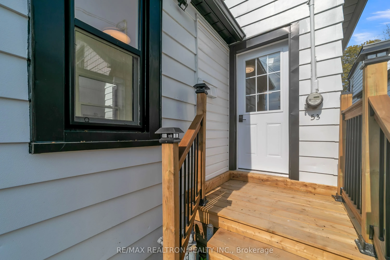
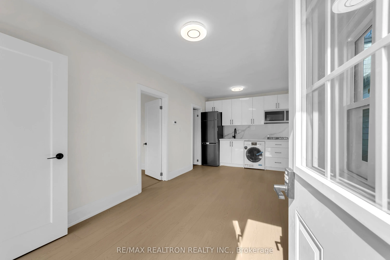
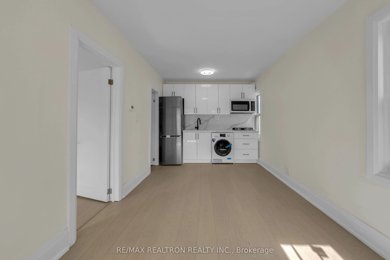
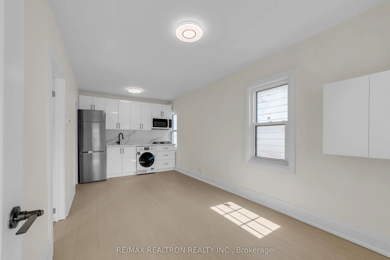
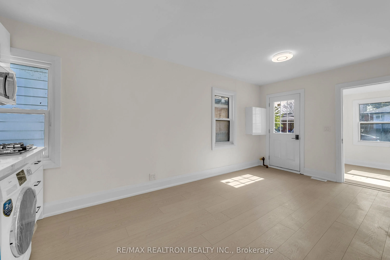
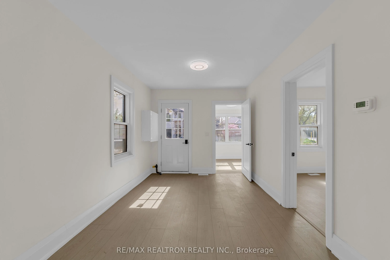
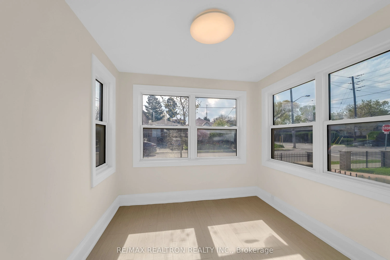
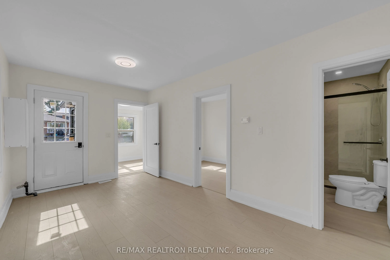
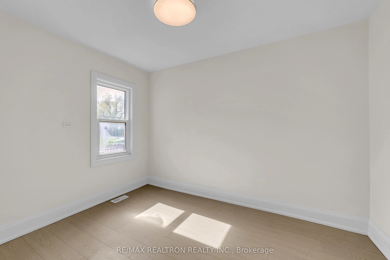
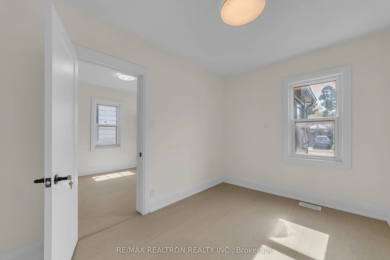
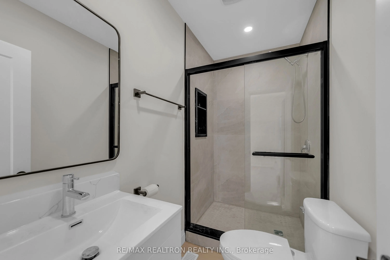
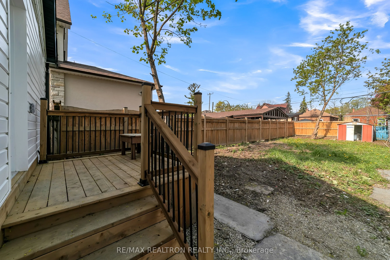
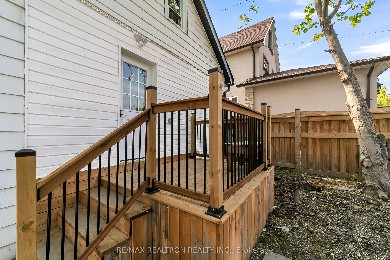
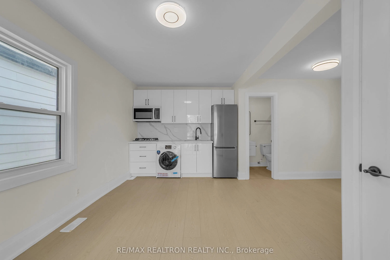
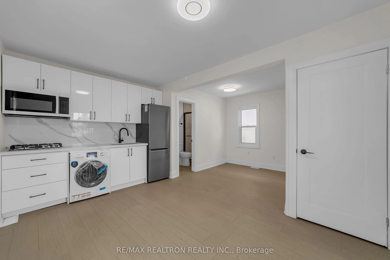
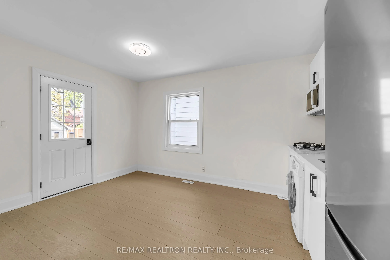
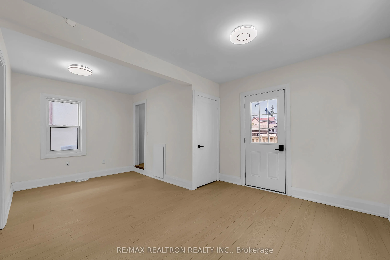
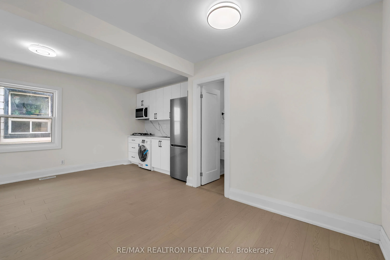
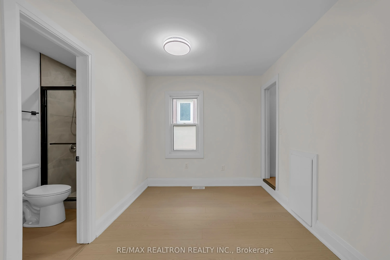
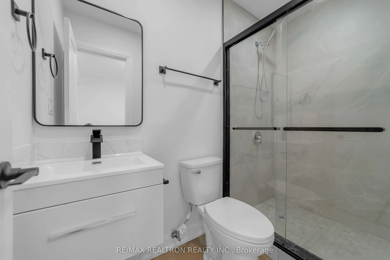
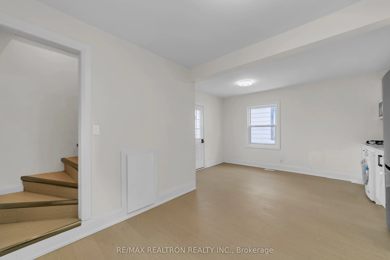
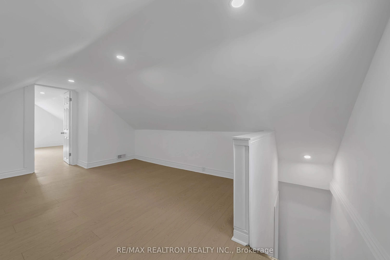
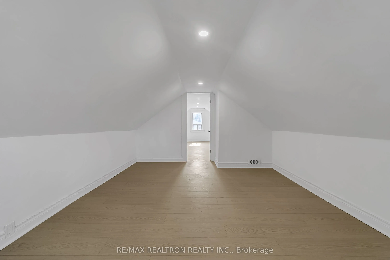
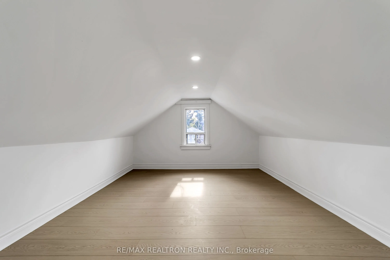
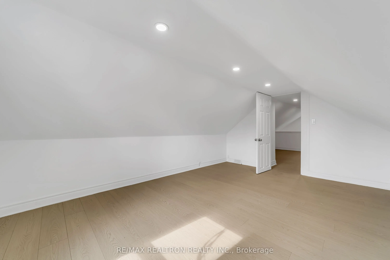
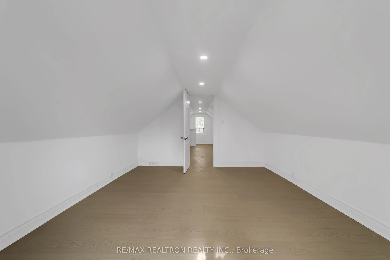
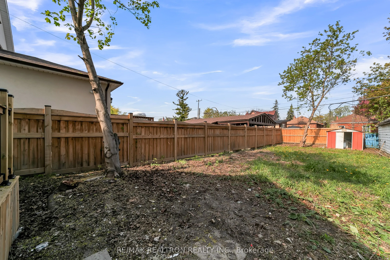
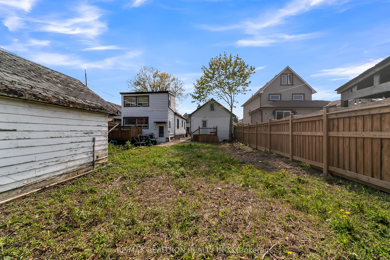
Welcome to 53 Twenty Fourth Street, a versatile property tucked away in a quiet pocket of Long Branch on a deep and private 25ft x 129 ft lot. Offering flexibility for investors, first-time buyers, multi-generational families, or end-users looking to offset their carrying costs with rental income, t...his property presents an exciting opportunity in one of South Etobicoke's most desirable lakeside communities.The home currently features two self-contained living spaces with separate entrances. The front unit offers 2 bedrooms, 1 bathroom and a full kitchen, while the rear unit, accessed from the backyard, features 1 bedroom, 1 bathroom and its own kitchen.Live in one unit while generating rental income from the other, accommodate extended family, or explore the property's future income-producing potential. The generous lot may offer opportunities to create additional living space or units, including potential for a garden suite, subject to applicable zoning, permits, municipal approvals and buyer due diligence.Set in a family-friendly neighbourhood known for its charm, character and strong sense of community, the property is within walking distance of shops, schools, restaurants, parks, Lake Ontario, beaches and public transit, with convenient access in and out of the city.A unique opportunity combining location, flexibility, rental potential and long-term possibilities in the heart of Long Branch.
Full Property Details
Interior
Bedrooms
4
Total Bedrooms
4
Washrooms
2
Square Footage
700-1100 sqft
Basement
None
Heating Source
Gas
Heating Fuel
Forced Air
Air Conditioning
Central Air
Family Room
Yes
Kitchens
1
Kitchens Plus
1
Total Kitchens
2
Fireplace Features
No
Bedrooms
4
Total Bedrooms
4
Washrooms
2
Square Footage
700-1100 sqft
Basement
None
Heating Source
Gas
Heating Fuel
Forced Air
Air Conditioning
Central Air
Family Room
Yes
Kitchens
1
Kitchens Plus
1
Total Kitchens
2
Fireplace Features
No
Exterior
Depth
129.0
Front
25.0
Driveway
Available
Lot Size
25 x 129.0 ft
Pool
None
Parking Spaces
1
Total Parking Spaces
2.00
Parking Description
Other
Garage Spaces
0
Depth
129.0
Front
25.0
Driveway
Available
Lot Size
25 x 129.0 ft
Pool
None
Parking Spaces
1
Total Parking Spaces
2.00
Parking Description
Other
Garage Spaces
0
Building Description
Style
1 1/2 Storey
Home Type
House
Subtype
Detached
Property Orientation
East
Exterior Finish
Vinyl Siding
Sewers
Sewer
Water Supply
Municipal
Possession Date
No Data
Style
1 1/2 Storey
Home Type
House
Subtype
Detached
Property Orientation
East
Exterior Finish
Vinyl Siding
Sewers
Sewer
Water Supply
Municipal
Possession Date
No Data
Community
Community
Long Branch
Community
Long Branch
Taxes & Fees
Taxes
$3,461 /yr
Tax Year
2025
Occupancy
Vacant
Taxes
$3,461 /yr
Tax Year
2025
Occupancy
Vacant
Similar Properties(No results)
Mortgage Calculator
Calculate your estimated monthly mortgage payment
Price
$789,000
$
%
%
Total cost of mortgage
$0
Monthly payment
By clicking Save, we will calculate your estimated mortgage for all properties using the saved values (down payment percentage, interest rate, and amortization).
The accuracy and applicability of this calculator are not guaranteed.