Key facts for 1125 Dundas Street East Street E #12A
Property Type
Commercial
Parking
Plaza
MLS #
W13685628
Size
-
Basement
-
Listed on
2026-08-17
Lot size
148 x 0.0
Tax
-
Days on Market
57
Approximate Age
-
Maintenance Fee
-
Description
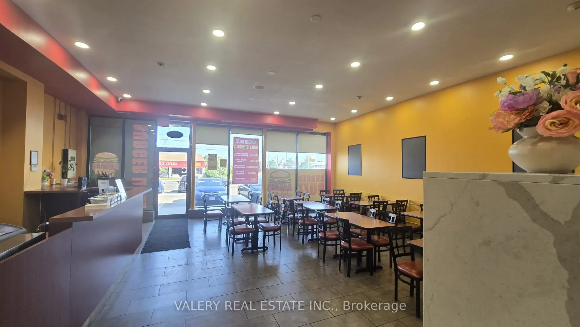
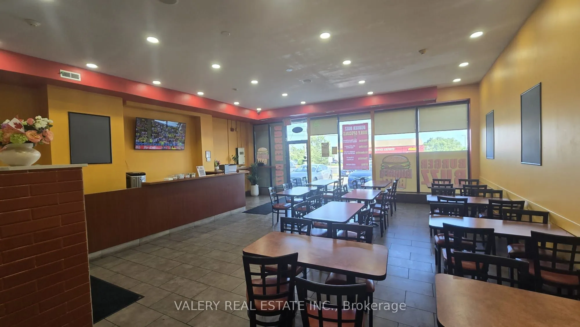
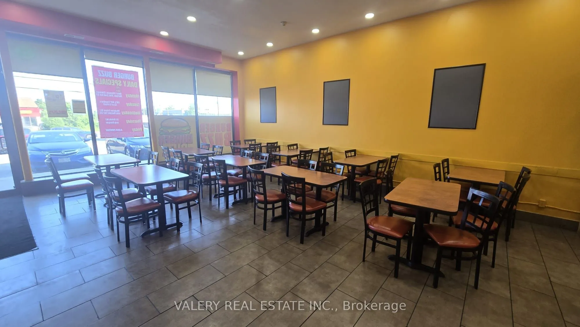
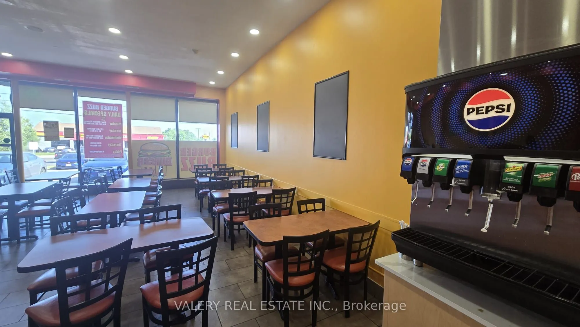
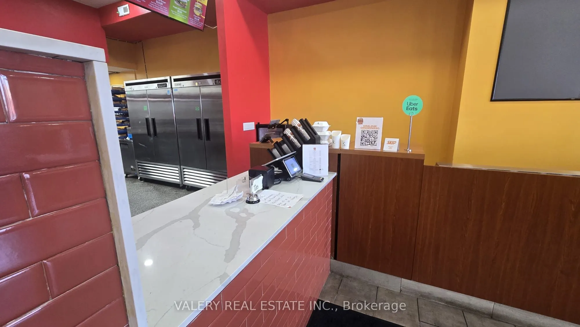
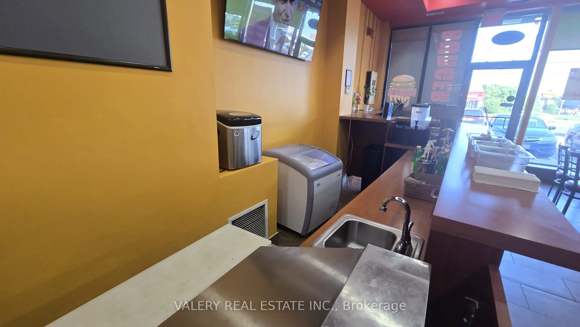
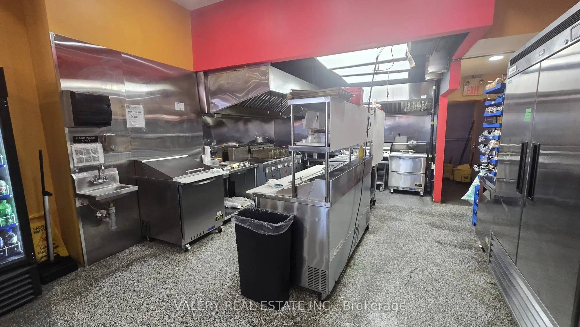
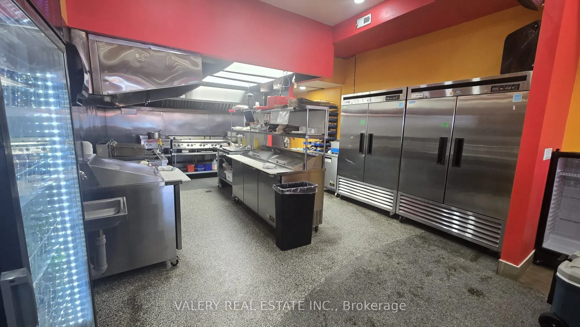
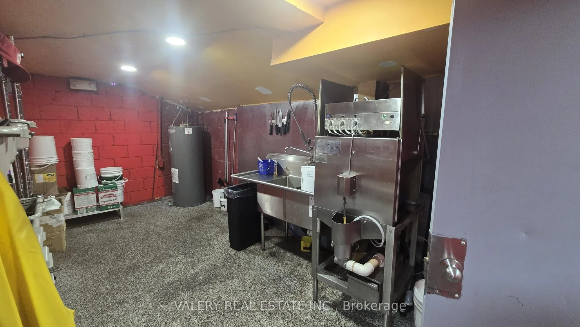
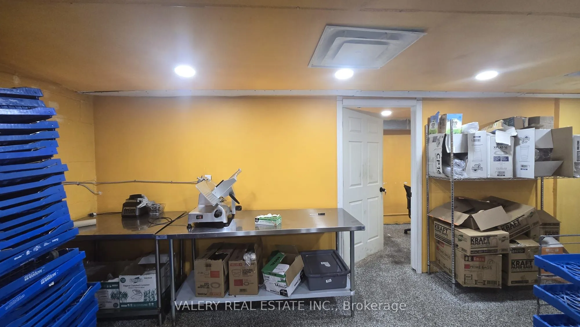
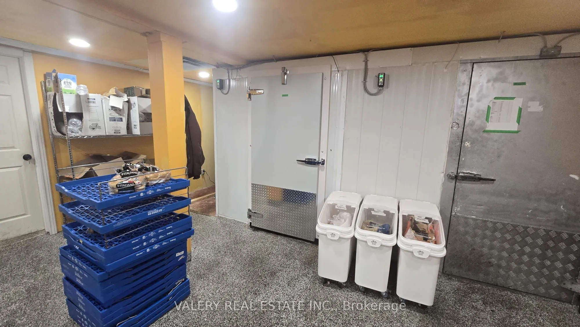
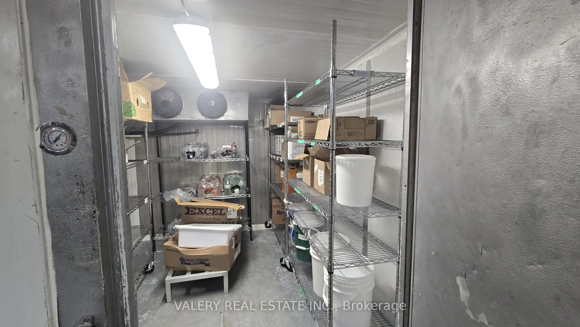
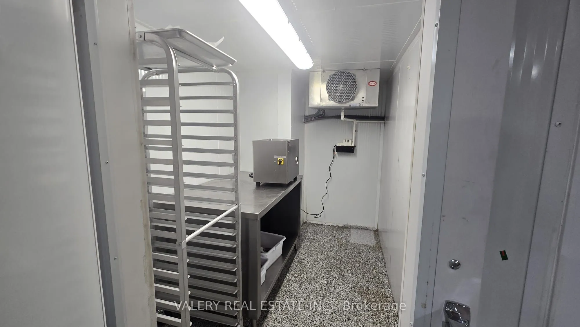
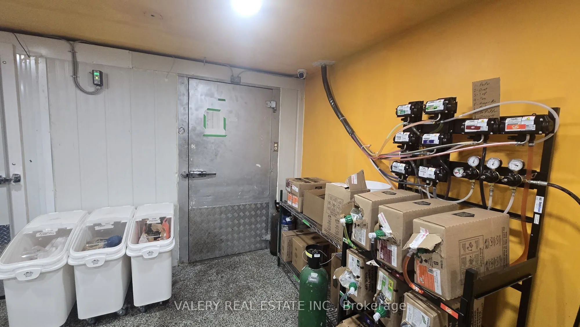
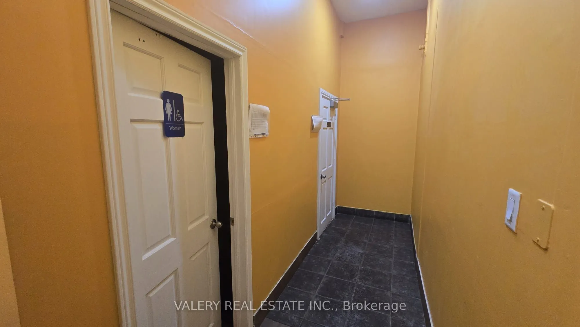
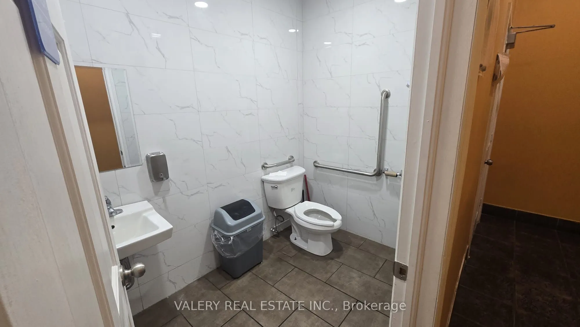
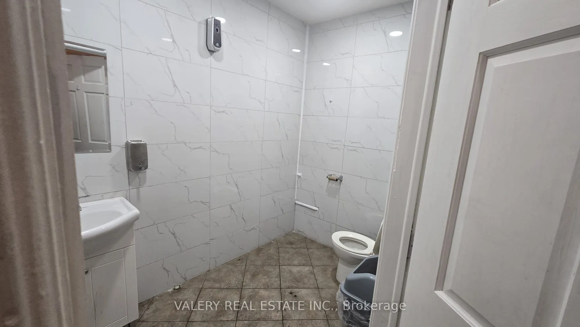
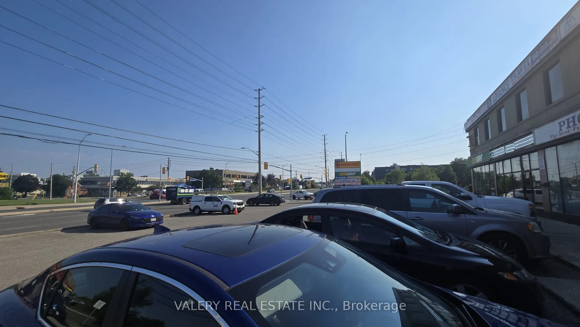
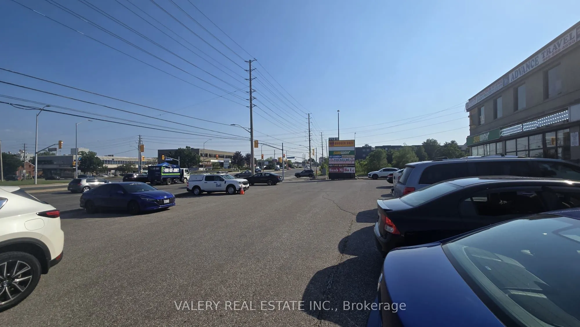
Turn-key, fully renovated halal fast-casual restaurant located in one of Mississauga's busiest corridors at Dundas St & Dixie Rd. Walk in and operate from Day 1-simply transfer the business license and begin service with virtually no buildout time or cost. The 1,562 sq. ft. main-floor retail space p...lus full finished basement have been extensively renovated. The professional commercial kitchen features equipment purchased new in 2025, including a 60" heavy-duty flat-top griddle, three commercial fryers with oil-filtering machine, two large ventilation hoods measuring approximately 12 ft and 8 ft, walk-in freezer plus additional freezer, refrigerated prep tables, meat grinders, slicer, commercial dishwasher and triple sink. The finished basement provides additional prep space, private office, storage and renovated washrooms. The restaurant accommodates currently 40 seats with a bar/counter area and offers excellent street exposure, wide frontage, ample free parking, and convenient rear access to the kitchen and basement. The business has an established customer base with a 4.8-star Google rating and 420+ verified reviews, along with active delivery accounts on Uber Eats, DoorDash and SkipTheDishes. The location is surrounded by established businesses, offices, condos and apartments, generating strong vehicle and pedestrian traffic. Currently operating as a halal concept in a high-demand market, but the space can be converted to another cuisine or restaurant concept subject to landlord approval. Offered as a turnkey asset acquisition. The business is less than two years old, and financial statements will not be provided. Brand name may be available separately. A rare opportunity to acquire a fully equipped, professionally built restaurant and start operating immediately in a prime Mississauga location.
Full Property Details
General
Business Type
Restaurant
Retail Area
1562.00 Sq Ft
Sprinklers
-
Drive-In Level Shipping Doors
-
Double Man Shipping Doors
-
Grade Level Shipping Doors
-
Truck Level Shipping Doors
-
Business Type
Restaurant
Retail Area
1562.00 Sq Ft
Sprinklers
-
Drive-In Level Shipping Doors
-
Double Man Shipping Doors
-
Grade Level Shipping Doors
-
Truck Level Shipping Doors
-
Interior
Washrooms
0
Heating Fuel
Gas Forced Air Closed
Air Conditioning
Yes
Washrooms
0
Heating Fuel
Gas Forced Air Closed
Air Conditioning
Yes
Exterior
Depth
0.0
Front
147.82
Lot Size
148 x 0.0 ft
Parking Spaces
-
Total Parking Spaces
-
Parking Description
Plaza
Garage Spaces
-
Zoning
COMMERCIAL
Depth
0.0
Front
147.82
Lot Size
148 x 0.0 ft
Parking Spaces
-
Total Parking Spaces
-
Parking Description
Plaza
Garage Spaces
-
Zoning
COMMERCIAL
Building Description
Home Type
Commercial
Subtype
Sale Of Business
Water Supply
Municipal
Possession Date
No Data
Home Type
Commercial
Subtype
Sale Of Business
Water Supply
Municipal
Possession Date
No Data
Community
Community
Applewood
Community
Applewood
Taxes & Fees
Tax Year
2026
Occupancy
Owner
Tax Year
2026
Occupancy
Owner
Similar Properties(No results)
Mortgage Calculator
Calculate your estimated monthly mortgage payment
Price
$299,000
$
%
%
Total cost of mortgage
$0
Monthly payment
By clicking Save, we will calculate your estimated mortgage for all properties using the saved values (down payment percentage, interest rate, and amortization).
The accuracy and applicability of this calculator are not guaranteed.