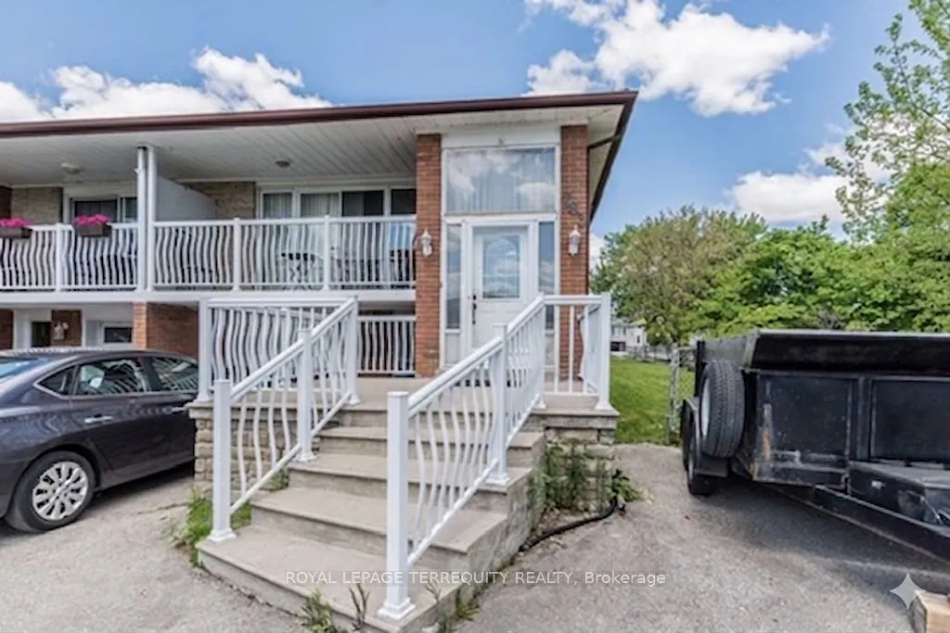
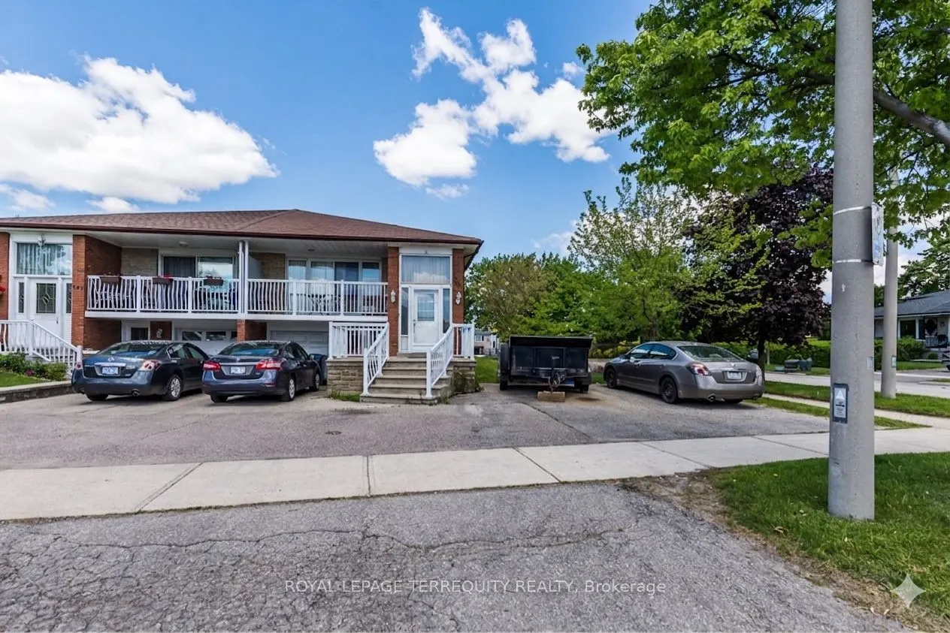
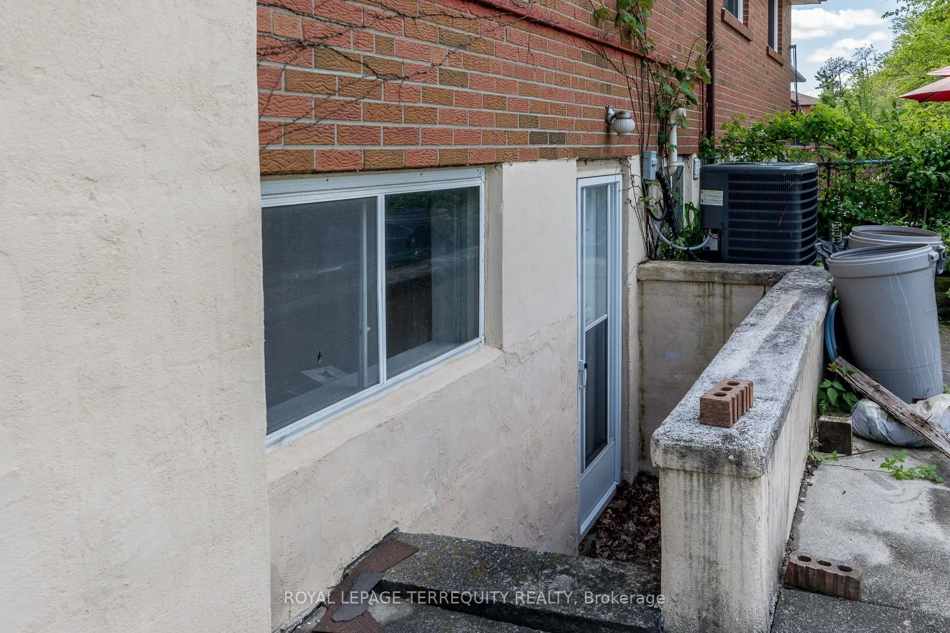
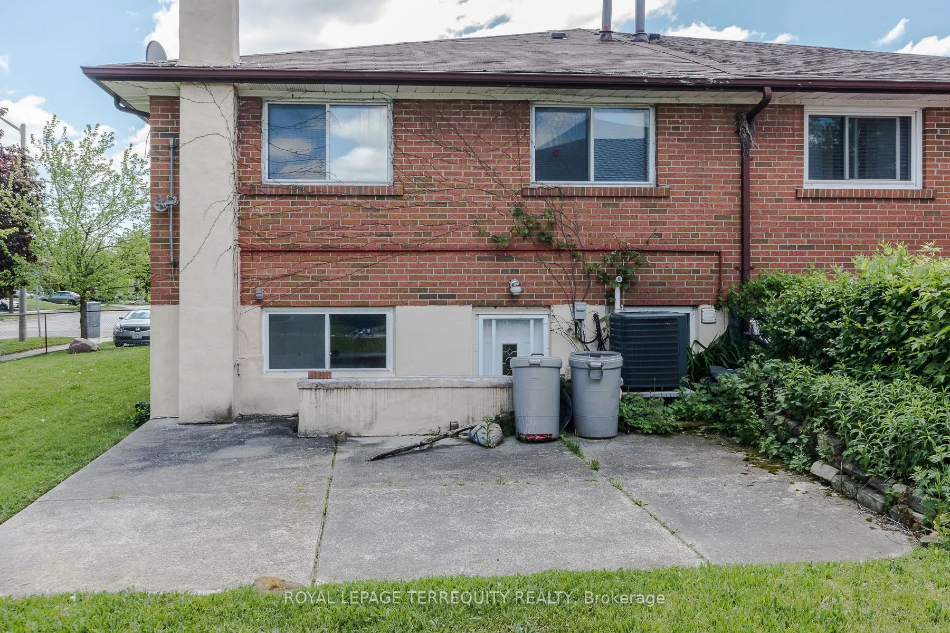
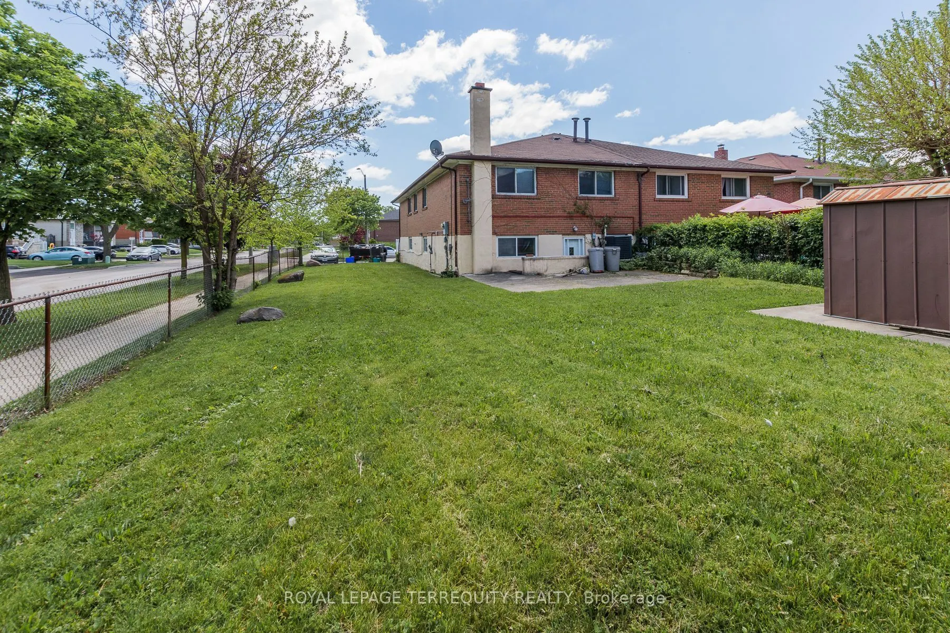
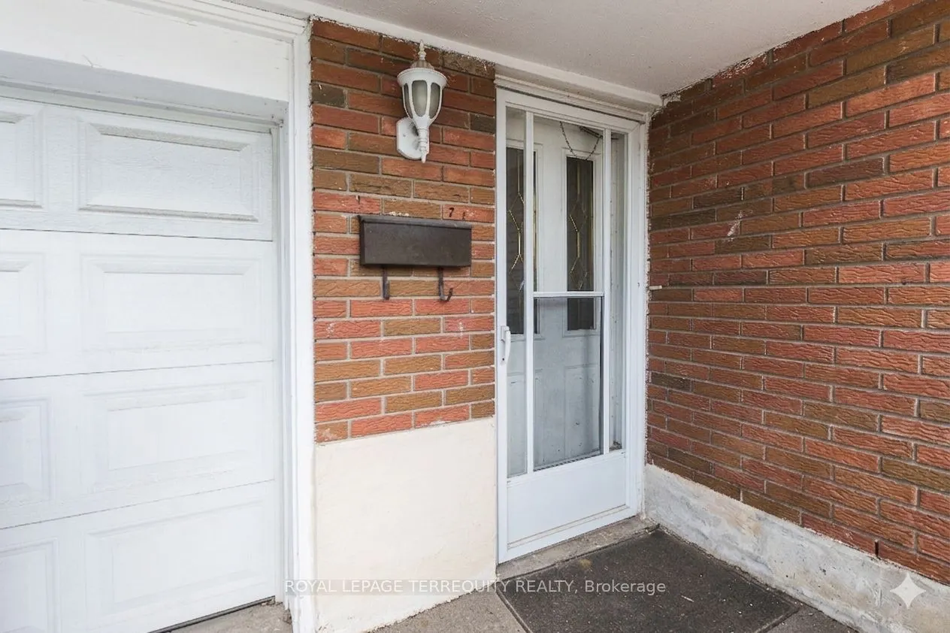
Great Renovator, Contractor or Handyman Special!!!! Spacious Larger Model Semi on Rarely Offered Massive 42 X 125 ft. Corner Lot Located in Prime Applewood Hills Area Featuring Handicap Accessible Separate Shower Area on Main Floor, Two Kitchens, Two baths, Large Principal Rooms, 2 Separate Entran...ces into Basement (front and rear) Glass Sliding Door Walkout to Front Balcony off the Living Room, Walk Up Basement, Parking for 5 Cars. Property is being sold "as is" . Located on a quiet, dead end, tree lined street and just minutes to major highways, Square One, schools, parks, transit, and all amenities.
Full Property Details
Interior
Bedrooms
3
Total Bedrooms
3
Washrooms
3
Square Footage
1100-1500 sqft
Basement
Finished,Walk-Up
Heating Source
Gas
Heating Fuel
Forced Air
Air Conditioning
Central Air
Family Room
No
Kitchens
1
Kitchens Plus
1
Total Kitchens
2
Fireplace Features
Yes
Bedrooms
3
Total Bedrooms
3
Washrooms
3
Square Footage
1100-1500 sqft
Basement
Finished,Walk-Up
Heating Source
Gas
Heating Fuel
Forced Air
Air Conditioning
Central Air
Family Room
No
Kitchens
1
Kitchens Plus
1
Total Kitchens
2
Fireplace Features
Yes
Exterior
Depth
125.0
Front
42.43
Driveway
Private
Lot Size
42 x 125.0 ft
Pool
None
Parking Spaces
4
Total Parking Spaces
5.00
Parking Description
Attached
Garage Spaces
1
Depth
125.0
Front
42.43
Driveway
Private
Lot Size
42 x 125.0 ft
Pool
None
Parking Spaces
4
Total Parking Spaces
5.00
Parking Description
Attached
Garage Spaces
1
Building Description
Style
Bungalow
Home Type
House
Subtype
Semi-Detached
Property Orientation
North
Exterior Finish
Brick
Sewers
Sewer
Water Supply
Municipal
Possession Date
No Data
Style
Bungalow
Home Type
House
Subtype
Semi-Detached
Property Orientation
North
Exterior Finish
Brick
Sewers
Sewer
Water Supply
Municipal
Possession Date
No Data
Community
Community
Applewood
Community
Applewood
Taxes & Fees
Taxes
$6,358.26 /yr
Tax Year
2025
Occupancy
Owner
Taxes
$6,358.26 /yr
Tax Year
2025
Occupancy
Owner
Room Types
Bedroom 2
Hardwood Floor
Dimensions 9.22 x 14.5 feet
133.69 sqft
Bedroom 3
Hardwood Floor, Closet
Dimensions 9.25 x 9.97 feet
92.22 sqft
Dining Room
Combined w/Living, Hardwood Floor
Dimensions 11.98 x 8.83 feet
105.78 sqft
Family Room
Marble Floor, Above Grade Window
Dimensions 11.42 x 17.75 feet
202.7 sqft
Kitchen
Eat-in Kitchen
Dimensions 9.25 x 16.67 feet
154.2 sqft
Kitchen
Marble Floor
Dimensions 9.84 x 10.4 feet
102.34 sqft
Living Room
Combined w/Dining, Sliding Doors, Hardwood Floor
Dimensions 18.41 x 16.4 feet
301.92 sqft
Primary Bedroom
Hardwood Floor, Closet
Dimensions 11.98 x 13.98 feet
167.48 sqft
Recreation
Walk-Up, Wet Bar, Brick Fireplace
Dimensions 15.58 x 23.59 feet
367.53 sqft
Similar Properties(No results)
Mortgage Calculator
Calculate your estimated monthly mortgage payment
Price
$929,000
$
%
%
Total cost of mortgage
$0
Monthly payment
By clicking Save, we will calculate your estimated mortgage for all properties using the saved values (down payment percentage, interest rate, and amortization).
The accuracy and applicability of this calculator are not guaranteed.