Sign In or Create a Free Account to see full details of this property
Key Facts
Key facts for 1 Hurontario Street #413
Property Type
Condo, Apartment
Parking
1 garage, 1 parking
MLS #
W13210746
Size
800-899 sqft
Basement
None
Listed on
2026-05-27
Lot size
-
Tax
$4,210.18 /yr
Days on Market
139
Approximate Age
11-15
Maintenance Fee
$662.13/mo
Common Elements, Par...
Description
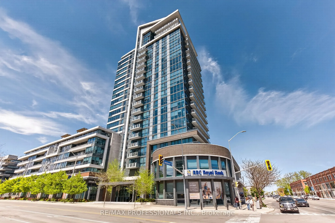
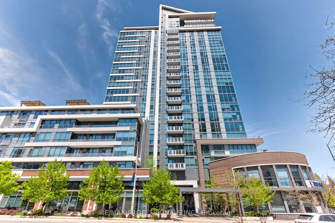
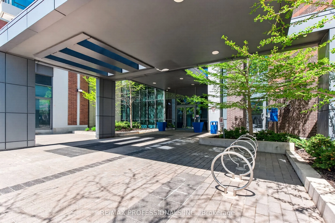
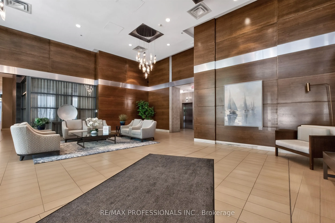
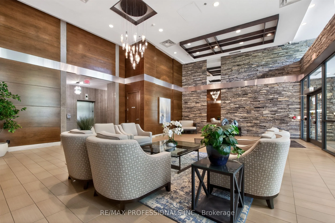
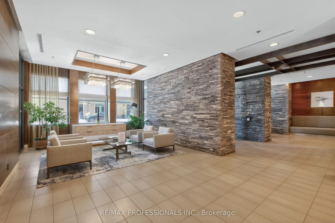
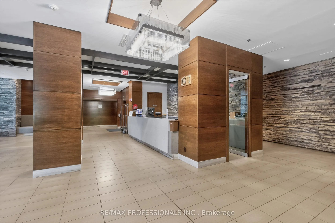
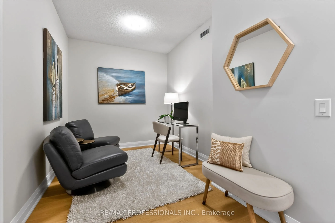
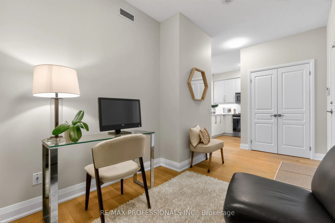
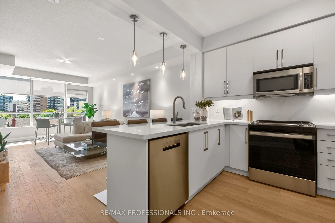
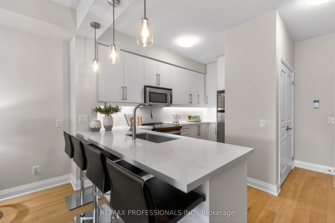
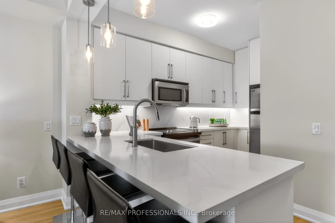
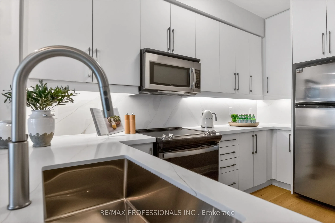
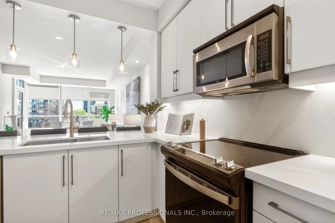
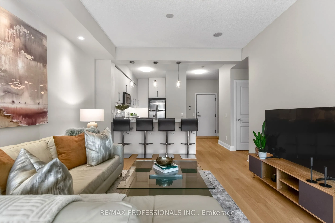
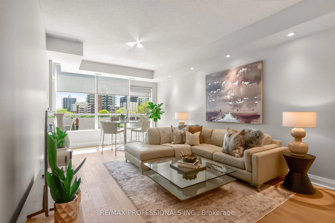
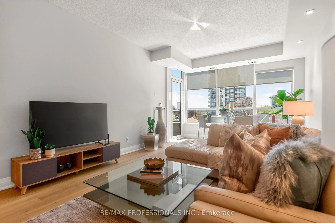
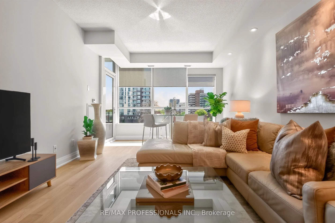
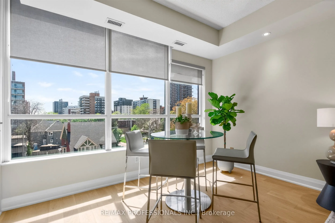
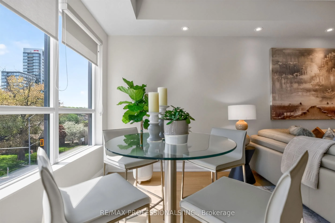
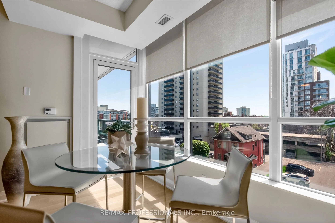
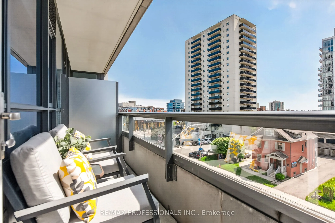
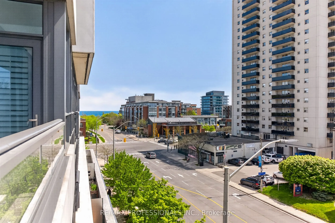
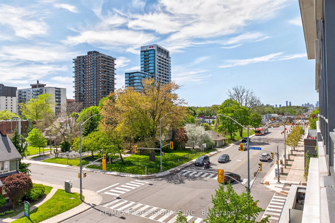
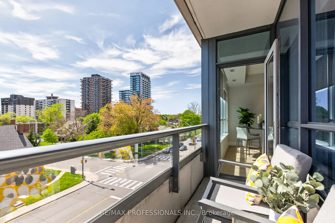
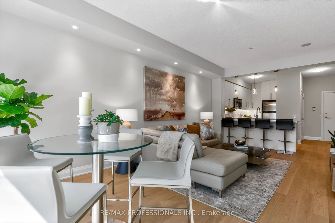
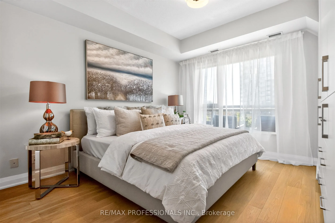
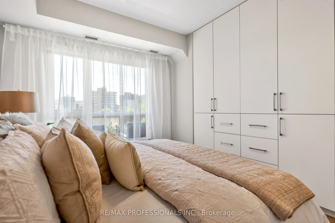
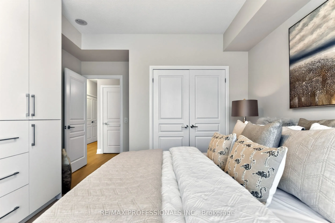
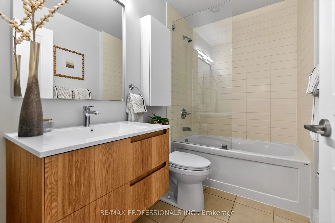
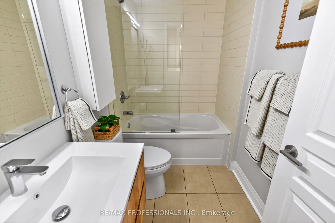
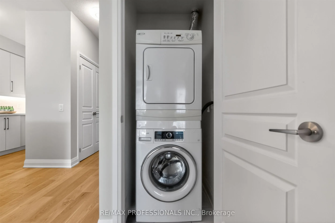
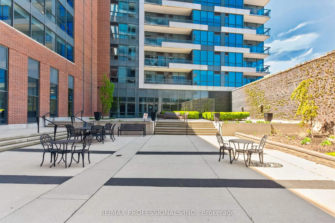
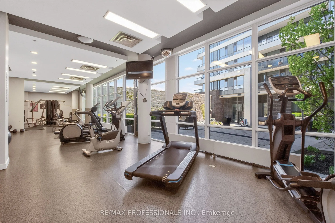
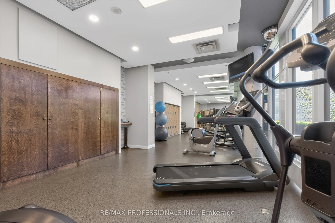
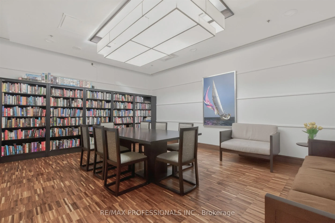
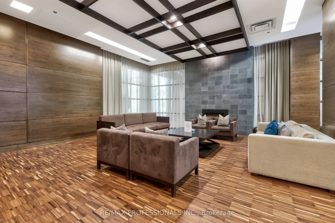
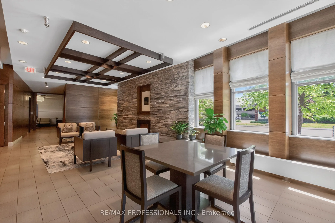
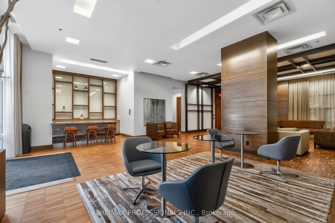
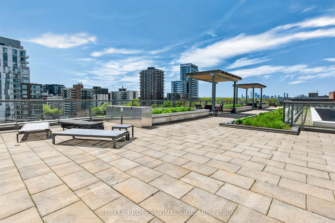
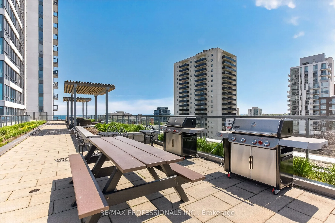
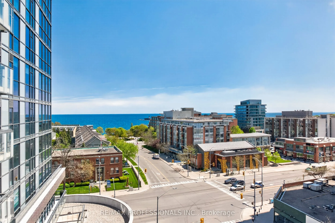
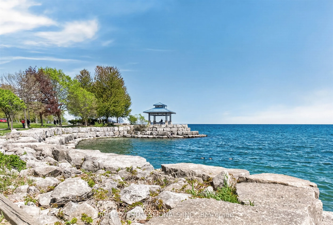
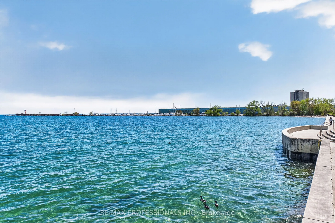
A beautiful, move-in ready suite in prestigious "Northshore," located in the heart of vibrant Port Credit, Mississauga's most desired lakeside community. Perfectly suited for professionals, downsizers, or couples seeking comfort, convenience, and unique lifestyle all in one. Thoughtfully updated t...hroughout, this bright, warm, and inviting suite features a highly functional open-concept living space with a large private balcony offering partial lake views. The spacious Primary Bedroom provides excellent comfort and ample closet space/storage. The open-concept Living and Dining areas create the perfect setting for entertaining or relaxing at home. The oversized Den is large enough to easily function as a Second Bedroom, Guest Room, or private home Office. Convenient P1 Level parking space and locker. Residents of this sought-after building enjoy 24-hour concierge service, a rooftop terrace with BBQs and lake views, a quiet interior courtyard, exceptional amenities, beautifully maintained common areas, and a welcoming community atmosphere with lakeside living. Just steps from the lakefront and scenic walking and biking trails, parks, marinas, waterfront restaurants, cafés, patios, boutique shops, farmer's markets, live music venues, year-round community events and festivals, excellent connectivity with nearby GO Transit, easy access to downtown Toronto, major highways, Pearson Airport.