Sign In or Create a Free Account to see full details of this property
Key Facts
Key facts for 80 Port Street E #107
Property Type
Condo, Apartment
Parking
Underground 1 garage, 1 parking
MLS #
W12801552
Size
900-999 sqft
Basement
None
Listed on
2026-02-19
Lot size
-
Tax
$4,752.25 /yr
Days on Market
236
Approximate Age
-
Maintenance Fee
$841.91/mo
Central Air Conditio...
Description
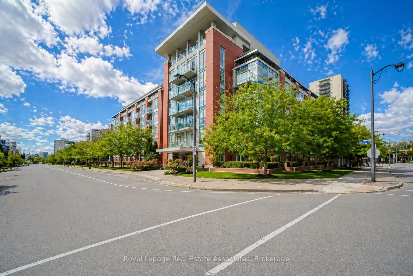
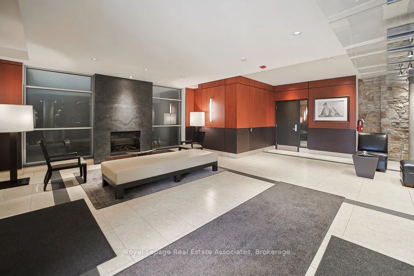
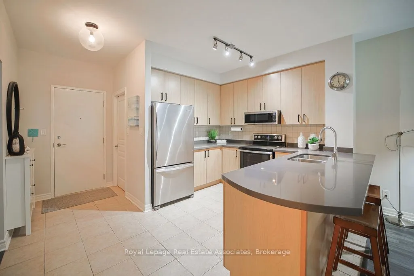
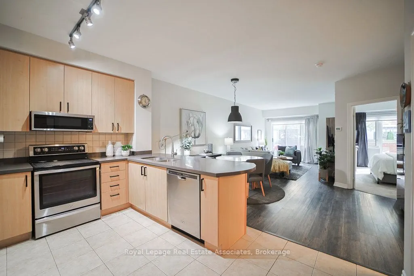
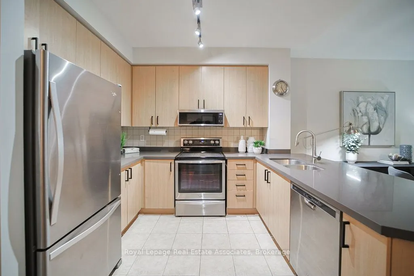
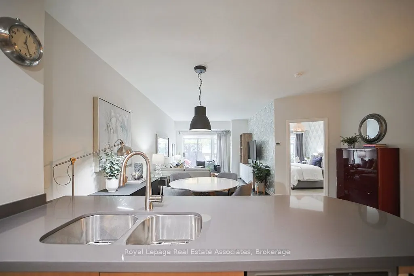
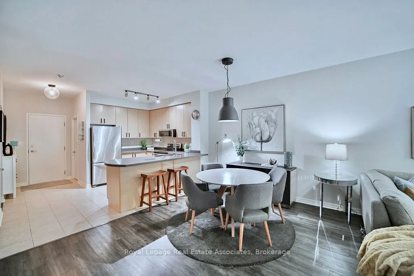
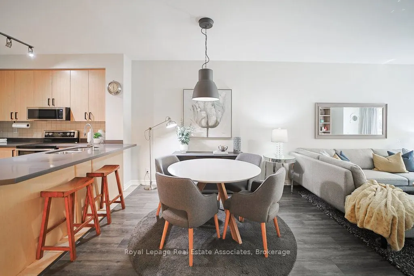
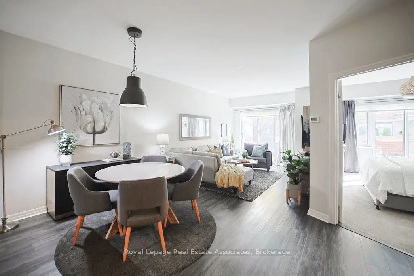
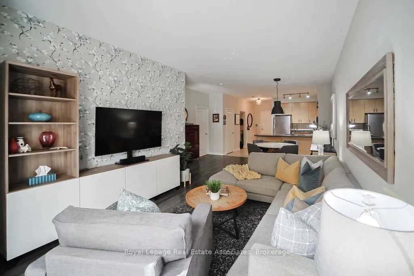
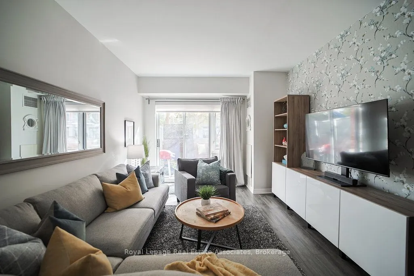
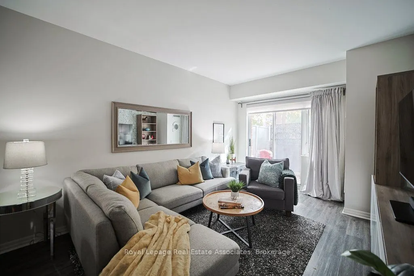
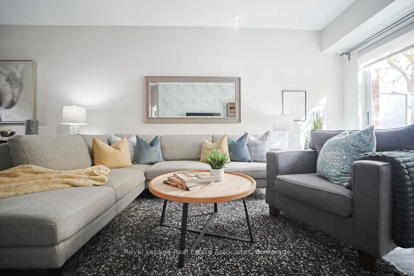
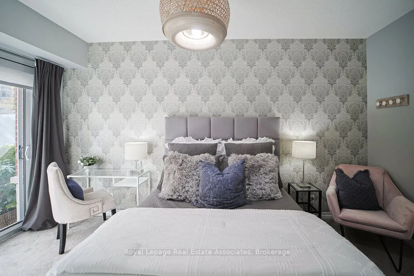
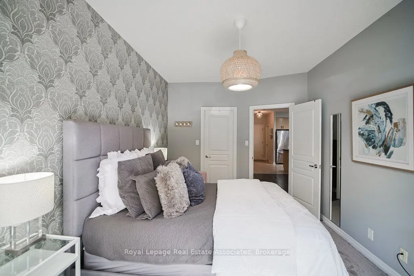
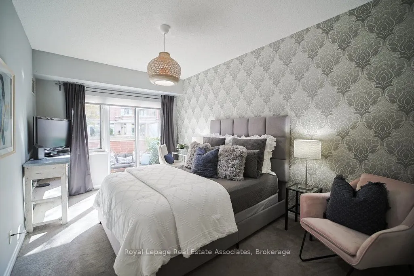
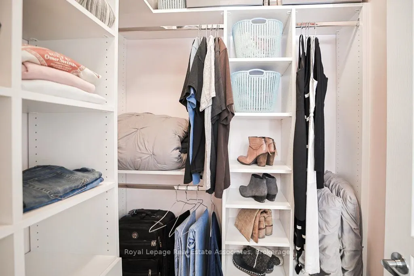
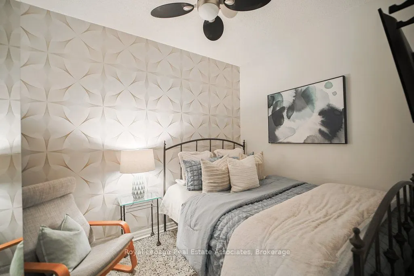
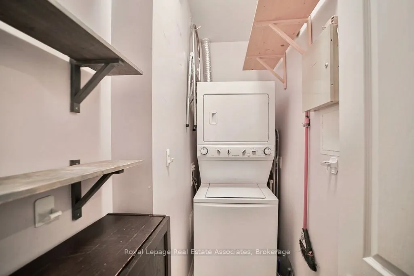
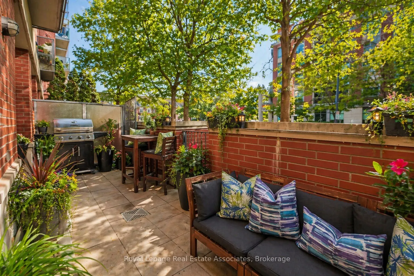
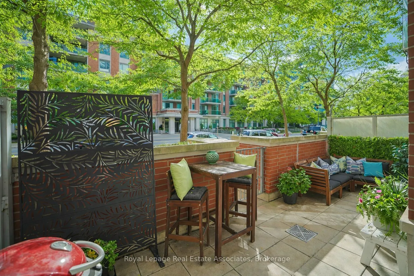
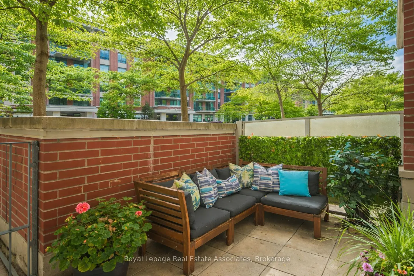
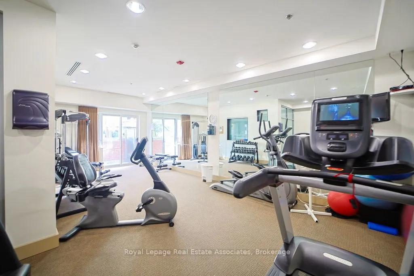
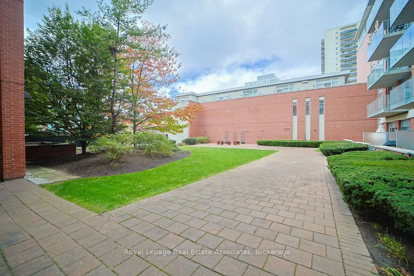
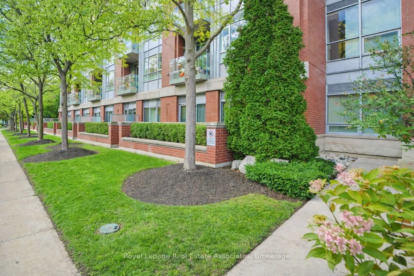
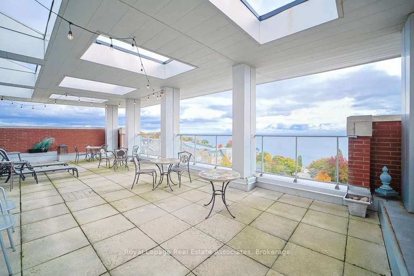
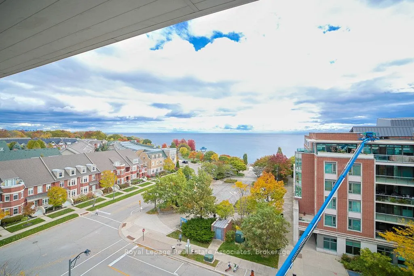
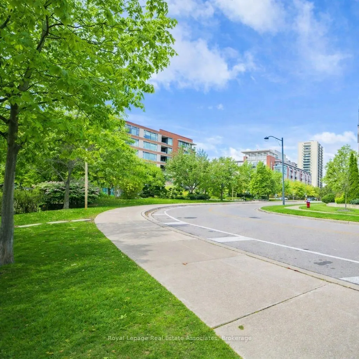
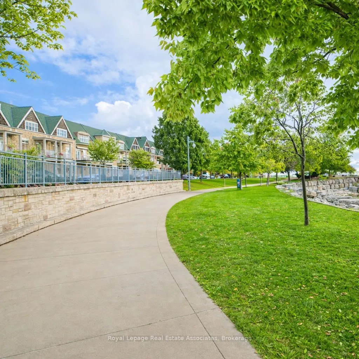
Welcome to effortless main floor living in the heart of Port Credit. This beautifully designed 1 bedroom plus den suite offers 903 sq. ft. of stylish, open concept space and the rare luxury of a true walk out terrace, not a balcony. The walk out terrace is ideal for enjoying morning coffee, gardenin...g, and summer BBQing while creating your own private outdoor retreat.The thoughtfully designed kitchen showcases sleek grey quartz countertops, ample prep space, and a seamless flow into the spacious living and dining area, ideal for entertaining or relaxing at home. The generous primary bedroom features a walk in closet with custom organizers, while the separate den provides versatile space for a home office, guest area, or cozy reading nook.A standout feature is the walk in laundry room, offering exceptional storage and functionality rarely found in condo living. Even the storage locker is conveniently located on the same ground level for easy access.Perfectly positioned just steps to the gym, lobby, and courtyard, this suite also offers added privacy with no neighbours on one side. Skip the elevator and step directly outside to enjoy the fresh lake air.Live just moments from the waterfront, marina, boutique shops, and vibrant restaurants that make Port Credit one of Mississauga's most desirable lakeside communities.