Sign In or Create a Free Account to see full details of this property
Key Facts
Key facts for 49 Tunmead Square
Property Type
House, 2-Storey
Parking
Carport 1 garage, 4 parking
MLS #
E13883108
Size
1100-1500 sqft
Basement
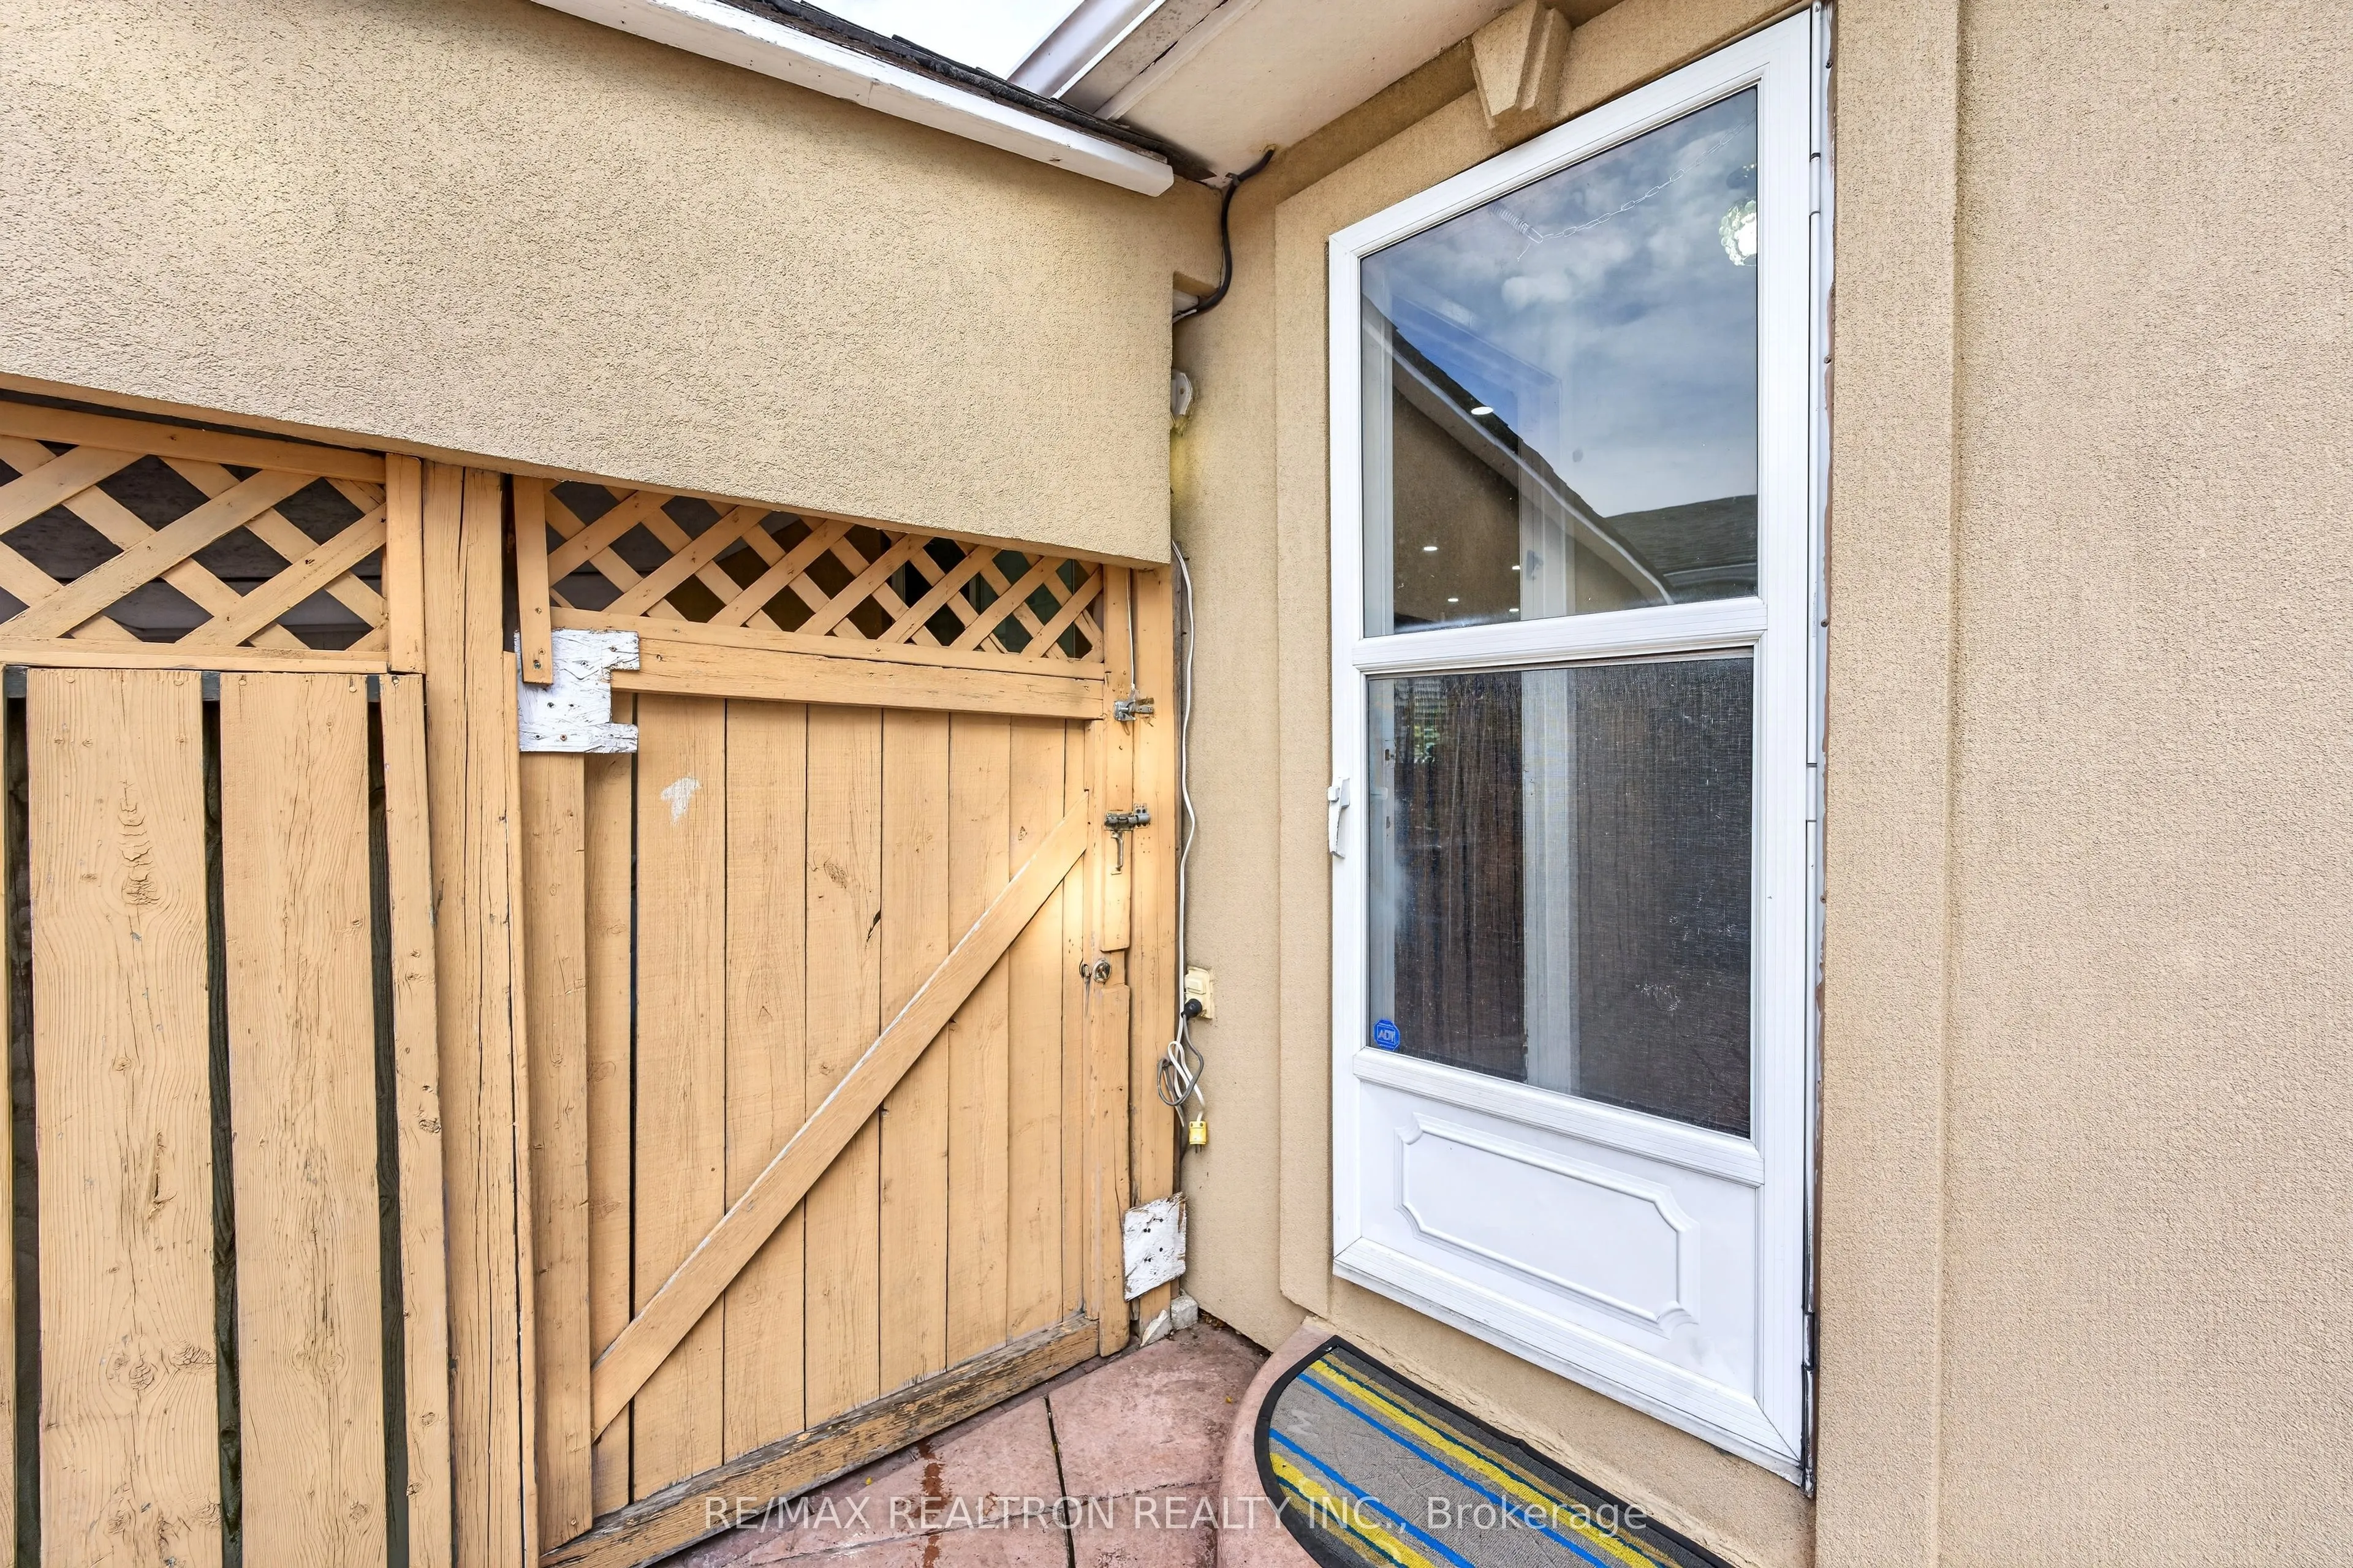
Finished,Separate Entrance
Listed on
2026-10-09
Lot size
50 x 110.0
Tax
$3,657.32 /yr
Days on Market
4
Approximate Age
-
Maintenance Fee
-
Description
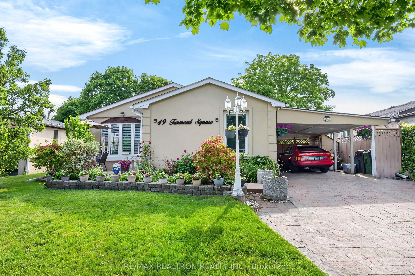
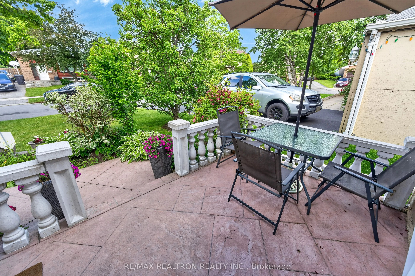
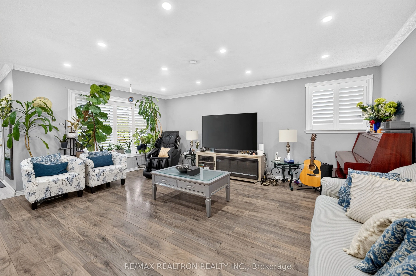
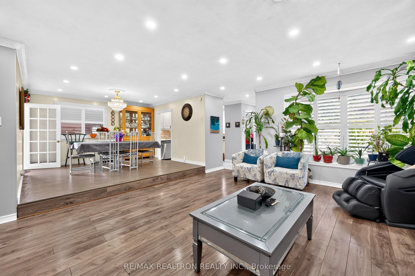
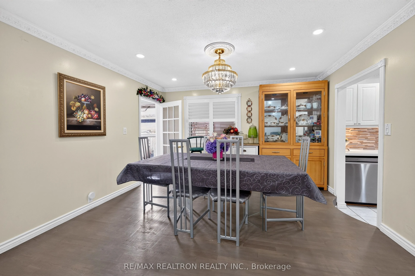
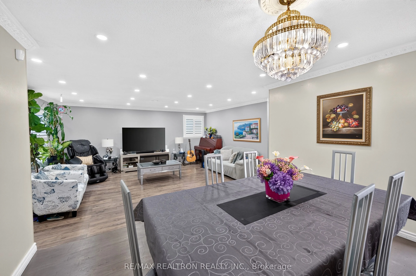
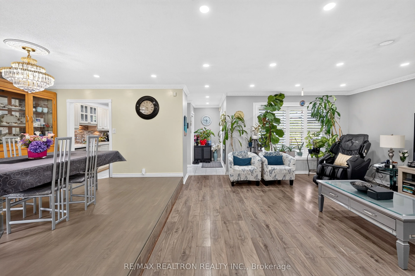
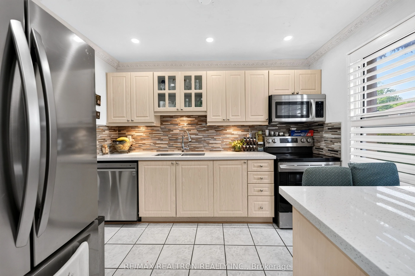
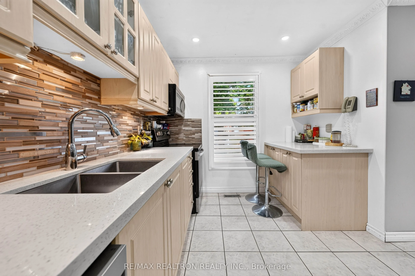
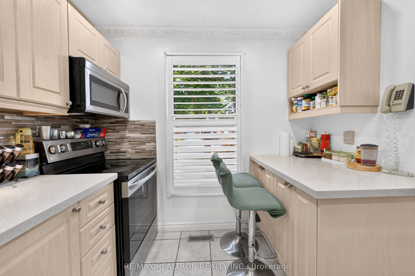
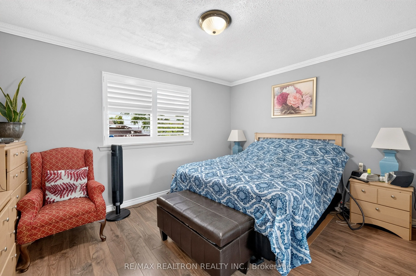
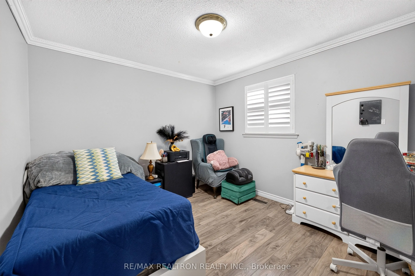
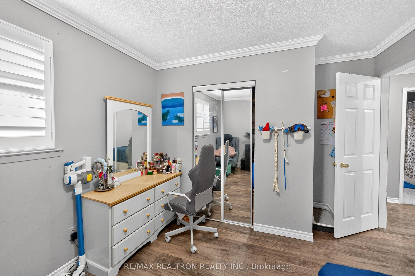
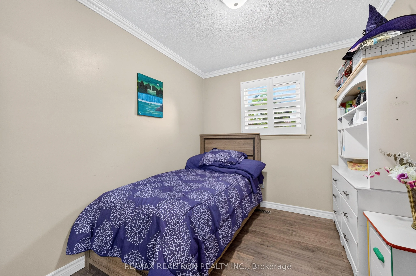
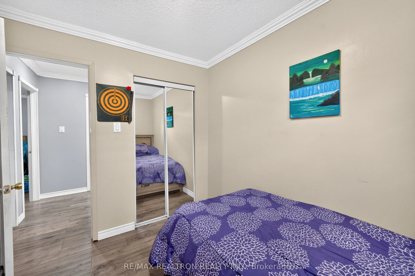
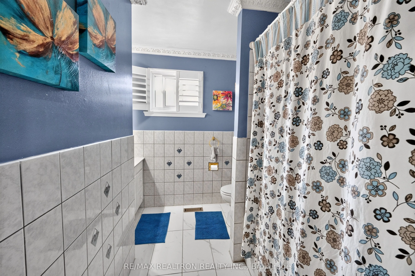
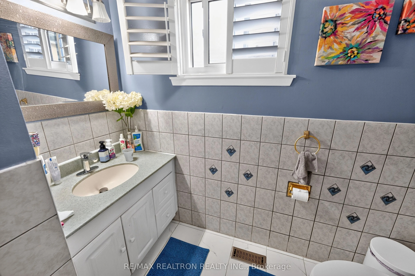
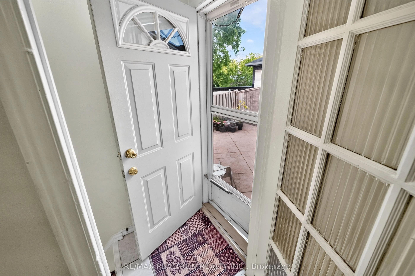
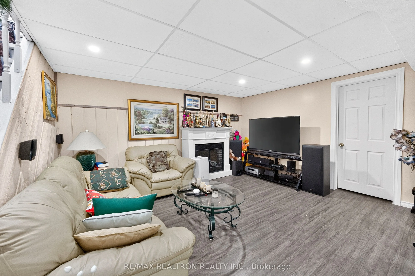
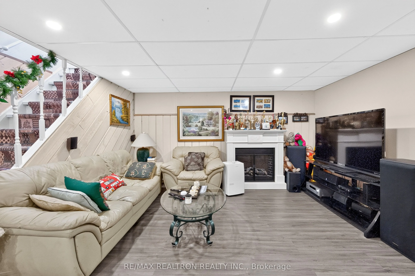
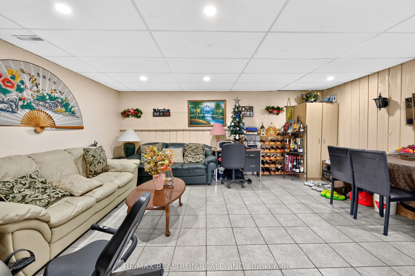
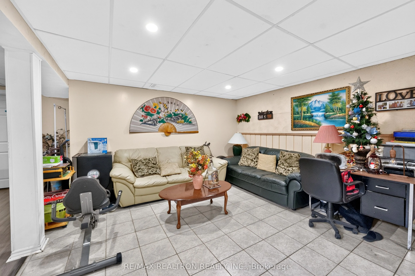
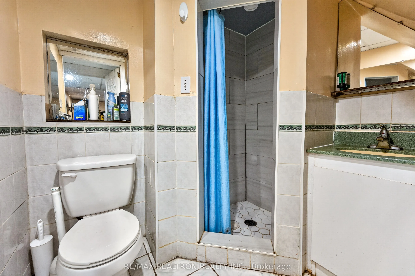
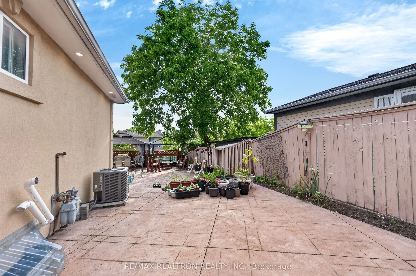
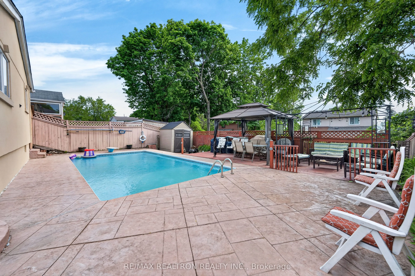
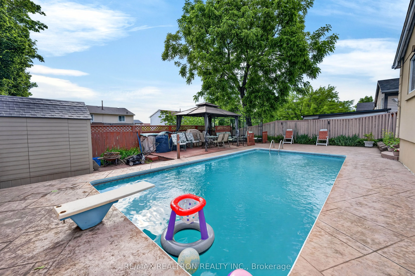
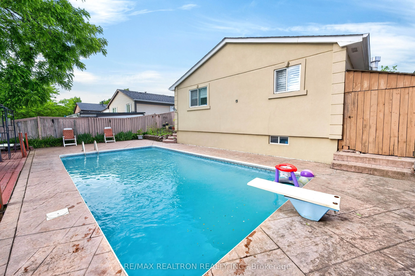
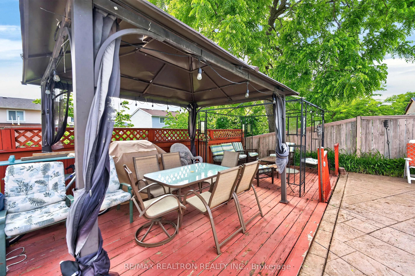
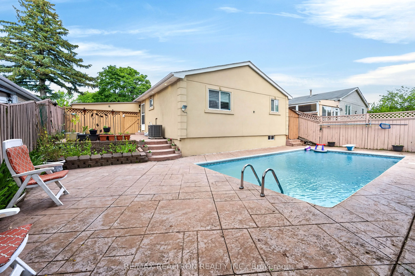
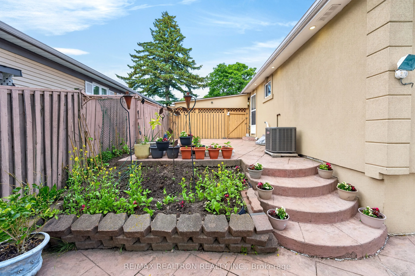
Excellent Location! ***Detached Bungalow in the High-Demand Markham Rd & Finch Area ***Absolutely well-maintained and updated 3+2 Bedrooms and 2 full Bathrooms and 2 Kitchens + Finished Basement with Separate Entrance.***5 Parking*** This home sits on a rare 50-foot frontage*** in a peaceful & fami...ly-friendly neighbourhood***. 2 Bedrooms, a den, a bathroom, and Kitchen in the BSMT.*** This property is ideal for first-time buyers, growing families, or investors seeking income potential.*** Enjoy your own private backyard oasis complete with a heated in-ground pool and two gazebos, perfect for entertaining or relaxing.***** Major updates include Furnace & A/C (2021) and Roof (2018).***Conveniently located within walking distance to Schools, 24Hrs TTC, Parks, Shopping, and just minutes to Highway 401, Centennial College, places of worship, and More...**** An exceptional opportunity for first-time buyers, families, and investors alike. Don't miss this property...Must SEE!!!
Full Property Details
Interior
Bedrooms
3
Bedrooms Plus
2
Total Bedrooms
5
Washrooms
2
Square Footage
1100-1500 sqft
Basement
Finished,Separate Entrance
Heating Source
Gas
Heating Fuel
Forced Air
Air Conditioning
Central Air
Family Room
No
Kitchens
1
Kitchens Plus
1
Total Kitchens
2
Fireplace Features
No
Bedrooms
3
Bedrooms Plus
2
Total Bedrooms
5
Washrooms
2
Square Footage
1100-1500 sqft
Basement
Finished,Separate Entrance
Heating Source
Gas
Heating Fuel
Forced Air
Air Conditioning
Central Air
Family Room
No
Kitchens
1
Kitchens Plus
1
Total Kitchens
2
Fireplace Features
No
Exterior
Depth
110.0
Front
50.0
Driveway
Available
Lot Size
50 x 110.0 ft
Pool
Inground
Parking Spaces
4
Total Parking Spaces
5.00
Parking Description
Carport
Garage Spaces
1
Depth
110.0
Front
50.0
Driveway
Available
Lot Size
50 x 110.0 ft
Pool
Inground
Parking Spaces
4
Total Parking Spaces
5.00
Parking Description
Carport
Garage Spaces
1
Building Description
Style
2-Storey
Home Type
House
Subtype
Detached
Property Orientation
West
Exterior Finish
Brick
Sewers
Sewer
Water Supply
Municipal
Possession Date
12/15/2026
Style
2-Storey
Home Type
House
Subtype
Detached
Property Orientation
West
Exterior Finish
Brick
Sewers
Sewer
Water Supply
Municipal
Possession Date
12/15/2026
Community
Community
Malvern
Community
Malvern
Taxes & Fees
Taxes
$3,657.32 /yr
Tax Year
2025
Occupancy
Owner
Taxes
$3,657.32 /yr
Tax Year
2025
Occupancy
Owner
Room Types
Bedroom 2
Laminate, Large Window, Closet
Dimensions 43.8 x 33.89 feet
1484.38 sqft
Bedroom 3
Laminate, Closet, Window
Dimensions 32.09 x 26.71 feet
857.12 sqft
Bedroom 4
Laminate, Closet
Dimensions 44.95 x 40.68 feet
1828.57 sqft
Bedroom 4
Laminate
Dimensions 47.8 x 42.09 feet
2011.9 sqft
Den
-
Dimensions 8.01 x 6 feet
48.06 sqft
Dining Room
Laminate, Combined w/Living, Large Window
Dimensions 39.5 x 37.14 feet
1467.03 sqft
Dining Room
-
Dimensions 6.56 x 10.01 feet
65.67 sqft
Kitchen
-
Dimensions - feet
0 sqft
Kitchen
-
Dimensions 34.97 x 28.51 feet
996.99 sqft
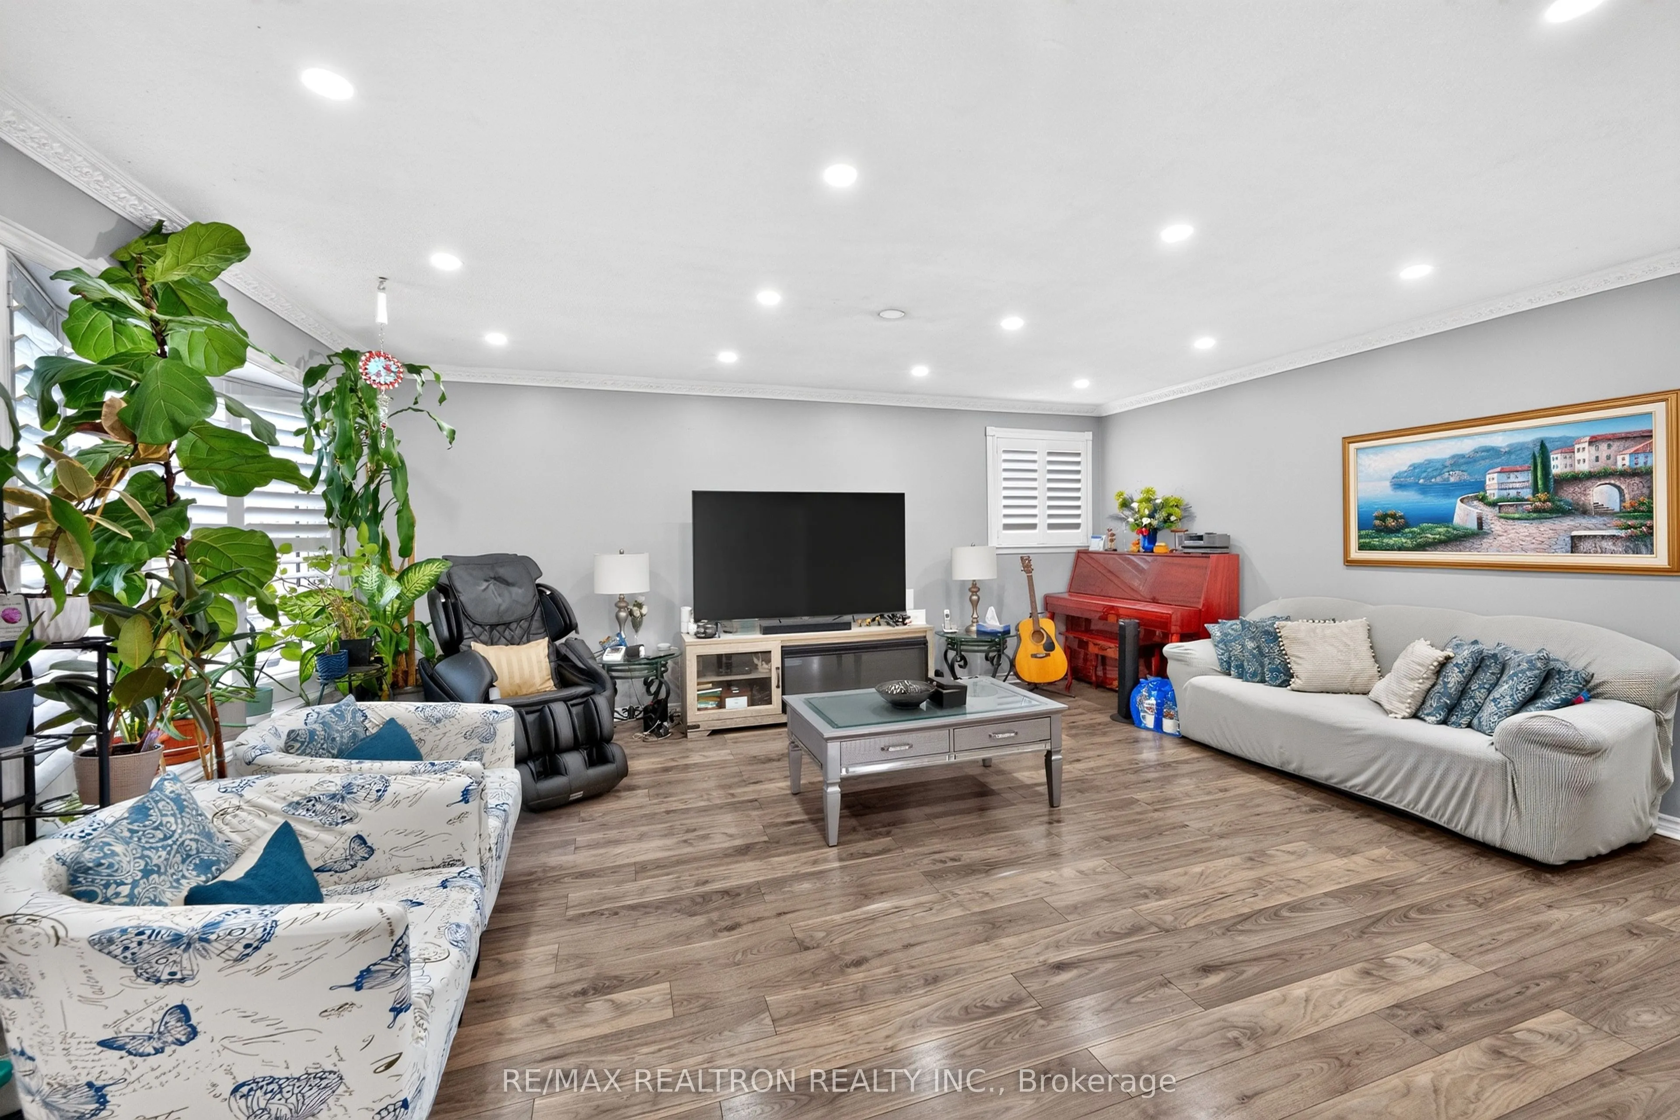
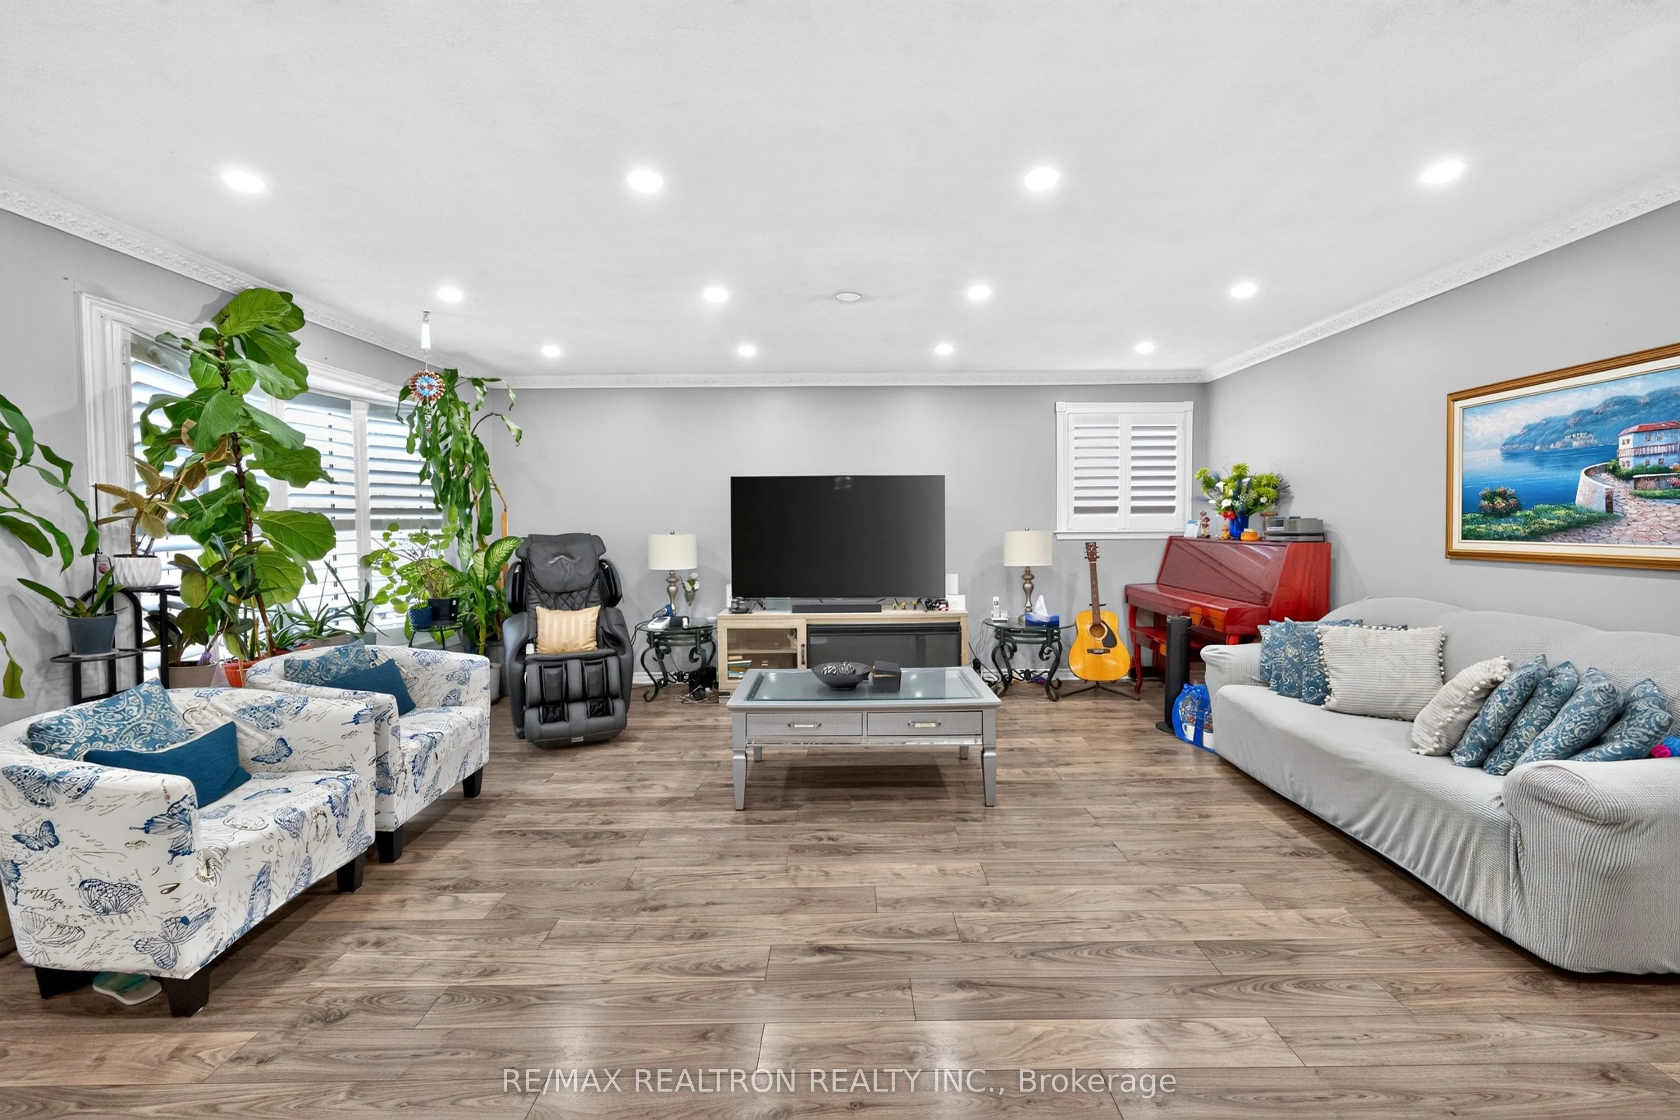
Living Room
Laminate, Combined w/Dining, Bay Window
Dimensions 61.02 x 49.8 feet
3038.8 sqft
Living Room
Laminate
Dimensions 65.88 x 44.23 feet
2913.87 sqft
Primary Bedroom
Laminate, Large Closet, Large Window
Dimensions 44.36 x 35.1 feet
1557.04 sqft
Similar Properties(No results)
Mortgage Calculator
Calculate your estimated monthly mortgage payment
Price
$799,900
$
%
%
Total cost of mortgage
$0
Monthly payment
By clicking Save, we will calculate your estimated mortgage for all properties using the saved values (down payment percentage, interest rate, and amortization).
The accuracy and applicability of this calculator are not guaranteed.