Sign In or Create a Free Account to see full details of this property
Key Facts
Key facts for 1610 Rawlings Drive
Property Type
House, 2-Storey
Parking
Attached 2 garage, 4 parking
MLS #
E13061110
Size
1100-1500 sqft
Basement
Finished
Listed on
2026-04-29
Lot size
35 x 108.27
Tax
$6,132 /yr
Days on Market
16
Approximate Age
31-50
Maintenance Fee
-
Description
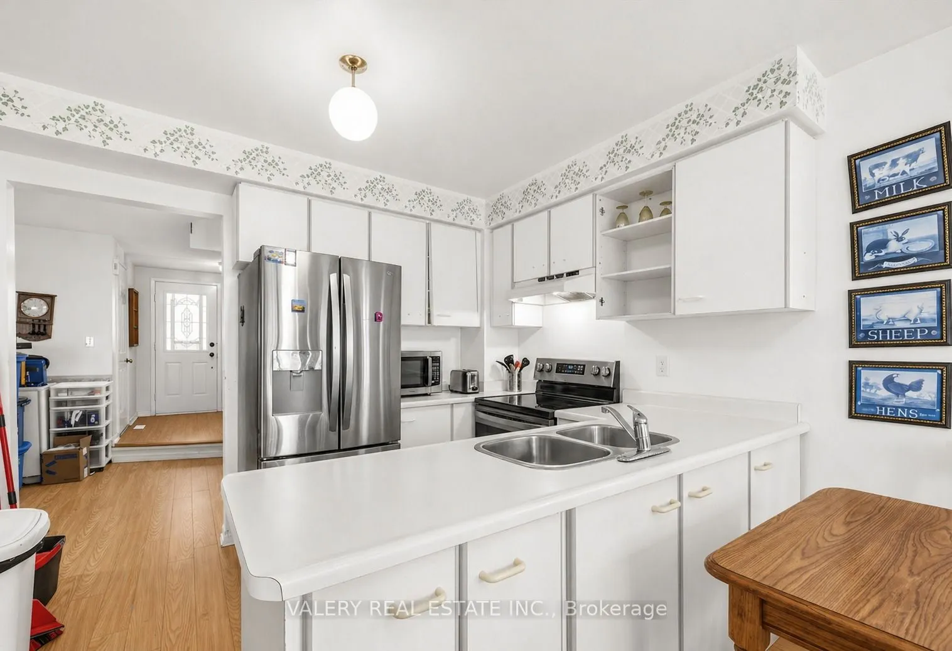
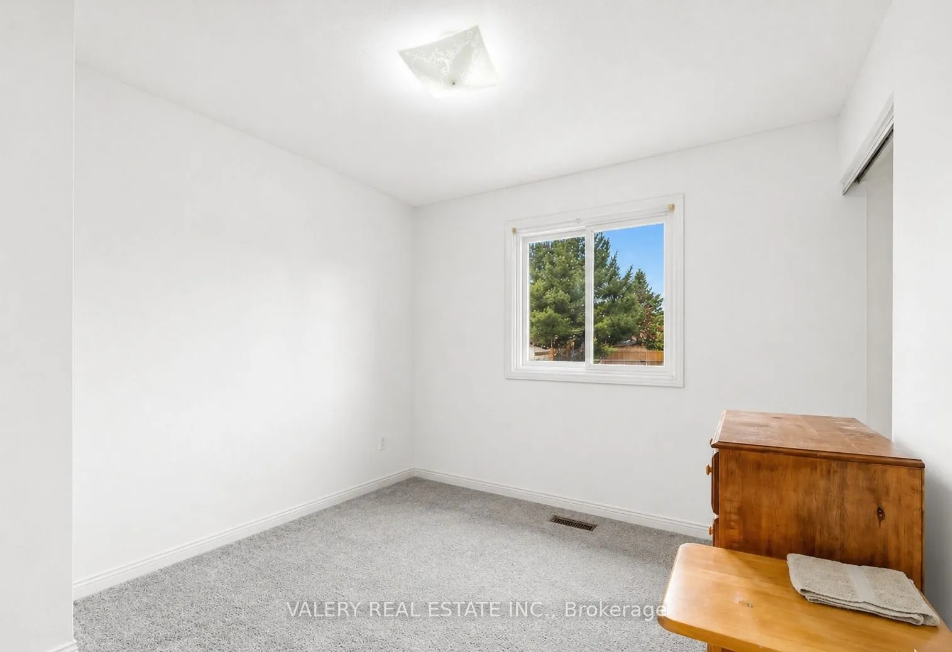
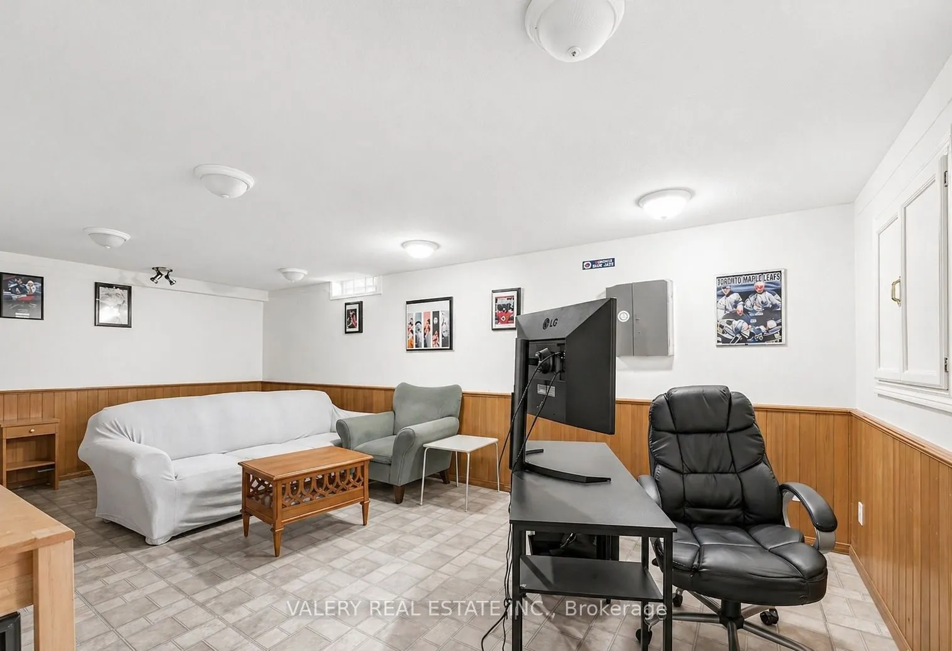
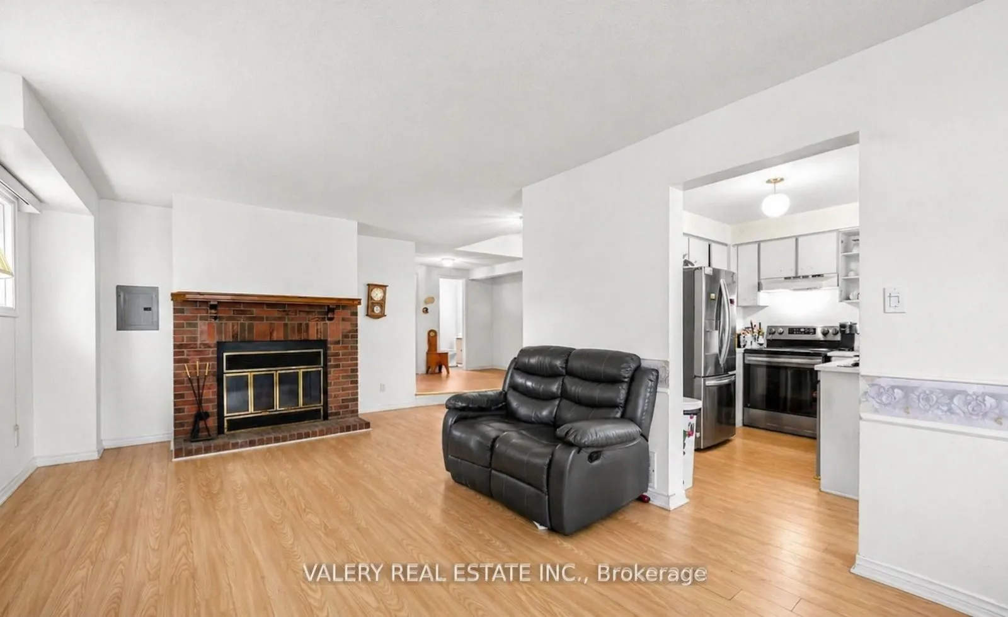
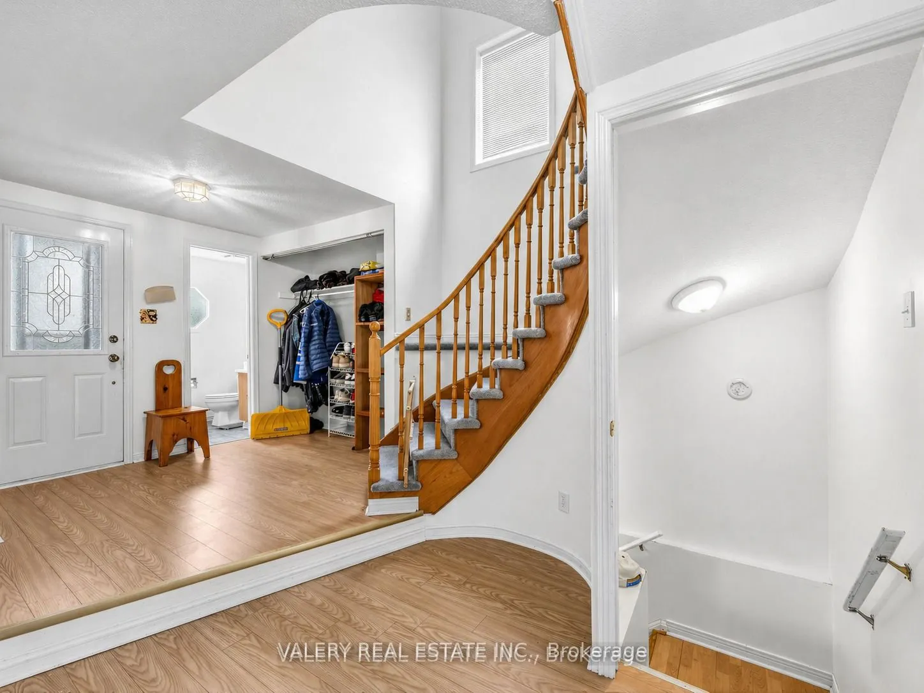
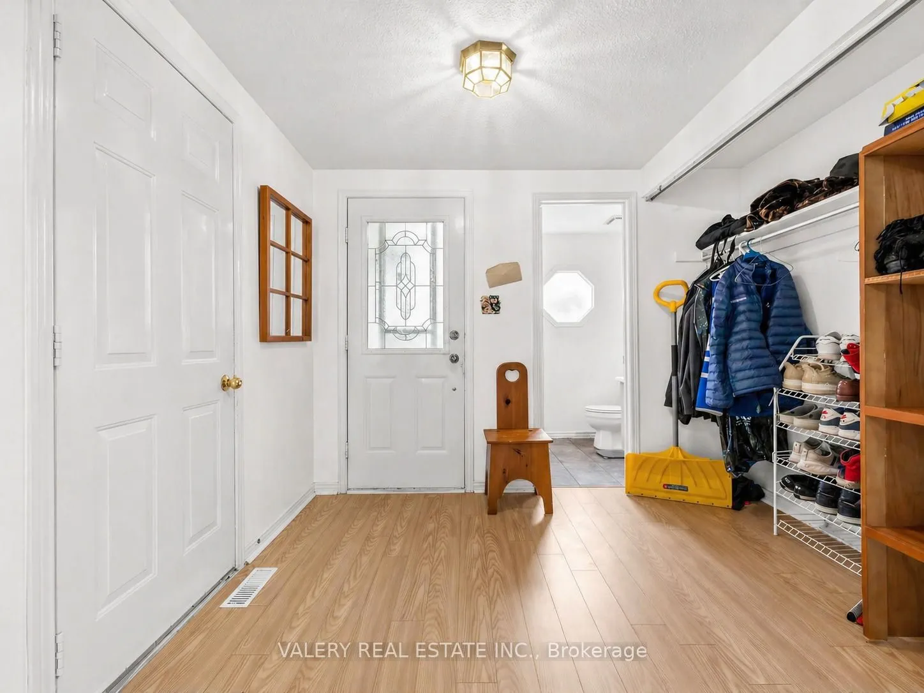
Welcome to the Heart of Liverpool! Tucked away on a quiet, family-friendly street in one of Pickering's most sought-after pockets, this detached gem is ready for its next chapter. Inside, you'll find a fresh and modern feel with new laminate flooring throughout the main floor and plush new carpeting... on the stairs and upper hallway. Situated on an expansive lot, this home offers spacious bedrooms and flexible living areas designed to grow with you. Step outside into your fully fenced-in backyard oasis, offering the perfect blend of privacy and convenience. Whether you're relaxing in the backyard or utilizing the spacious backyard shed for extra storage or hobby space, this outdoor area is a rare find. This property perfectly blends location and lifestyle. Just 4 minutes from the Pickering GO and City Centre-with schools, parks, and the Casino only moments away-the potential here is truly limitless. Bring your vision and make this amazing home your own!
Full Property Details
Interior
Bedrooms
3
Bedrooms Plus
1
Total Bedrooms
4
Washrooms
4
Square Footage
1100-1500 sqft
Basement
Finished
Heating Source
Gas
Heating Fuel
Forced Air
Air Conditioning
Central Air
Family Room
No
Kitchens
1
Total Kitchens
1
Fireplace Features
Yes
Bedrooms
3
Bedrooms Plus
1
Total Bedrooms
4
Washrooms
4
Square Footage
1100-1500 sqft
Basement
Finished
Heating Source
Gas
Heating Fuel
Forced Air
Air Conditioning
Central Air
Family Room
No
Kitchens
1
Total Kitchens
1
Fireplace Features
Yes
Exterior
Depth
108.27
Front
35.1
Lot Size
35 x 108.27 ft
Pool
None
Parking Spaces
4
Total Parking Spaces
6.00
Parking Description
Attached
Garage Spaces
2
Depth
108.27
Front
35.1
Lot Size
35 x 108.27 ft
Pool
None
Parking Spaces
4
Total Parking Spaces
6.00
Parking Description
Attached
Garage Spaces
2
Building Description
Style
2-Storey
Home Type
House
Subtype
Detached
Year Built
31-50
Property Orientation
West
Exterior Finish
Brick,Vinyl Siding
Sewers
Sewer
Water Supply
Municipal
Possession Date
6/1/2026
Style
2-Storey
Home Type
House
Subtype
Detached
Year Built
31-50
Property Orientation
West
Exterior Finish
Brick,Vinyl Siding
Sewers
Sewer
Water Supply
Municipal
Possession Date
6/1/2026
Community
Community
Liverpool
Community
Liverpool
Taxes & Fees
Taxes
$6,132 /yr
Tax Year
2025
Taxes
$6,132 /yr
Tax Year
2025
Similar Properties(No results)
Mortgage Calculator
Calculate your estimated monthly mortgage payment
Price
$745,000
$
%
%
Total cost of mortgage
$0
Monthly payment
By clicking Save, we will calculate your estimated mortgage for all properties using the saved values (down payment percentage, interest rate, and amortization).
The accuracy and applicability of this calculator are not guaranteed.