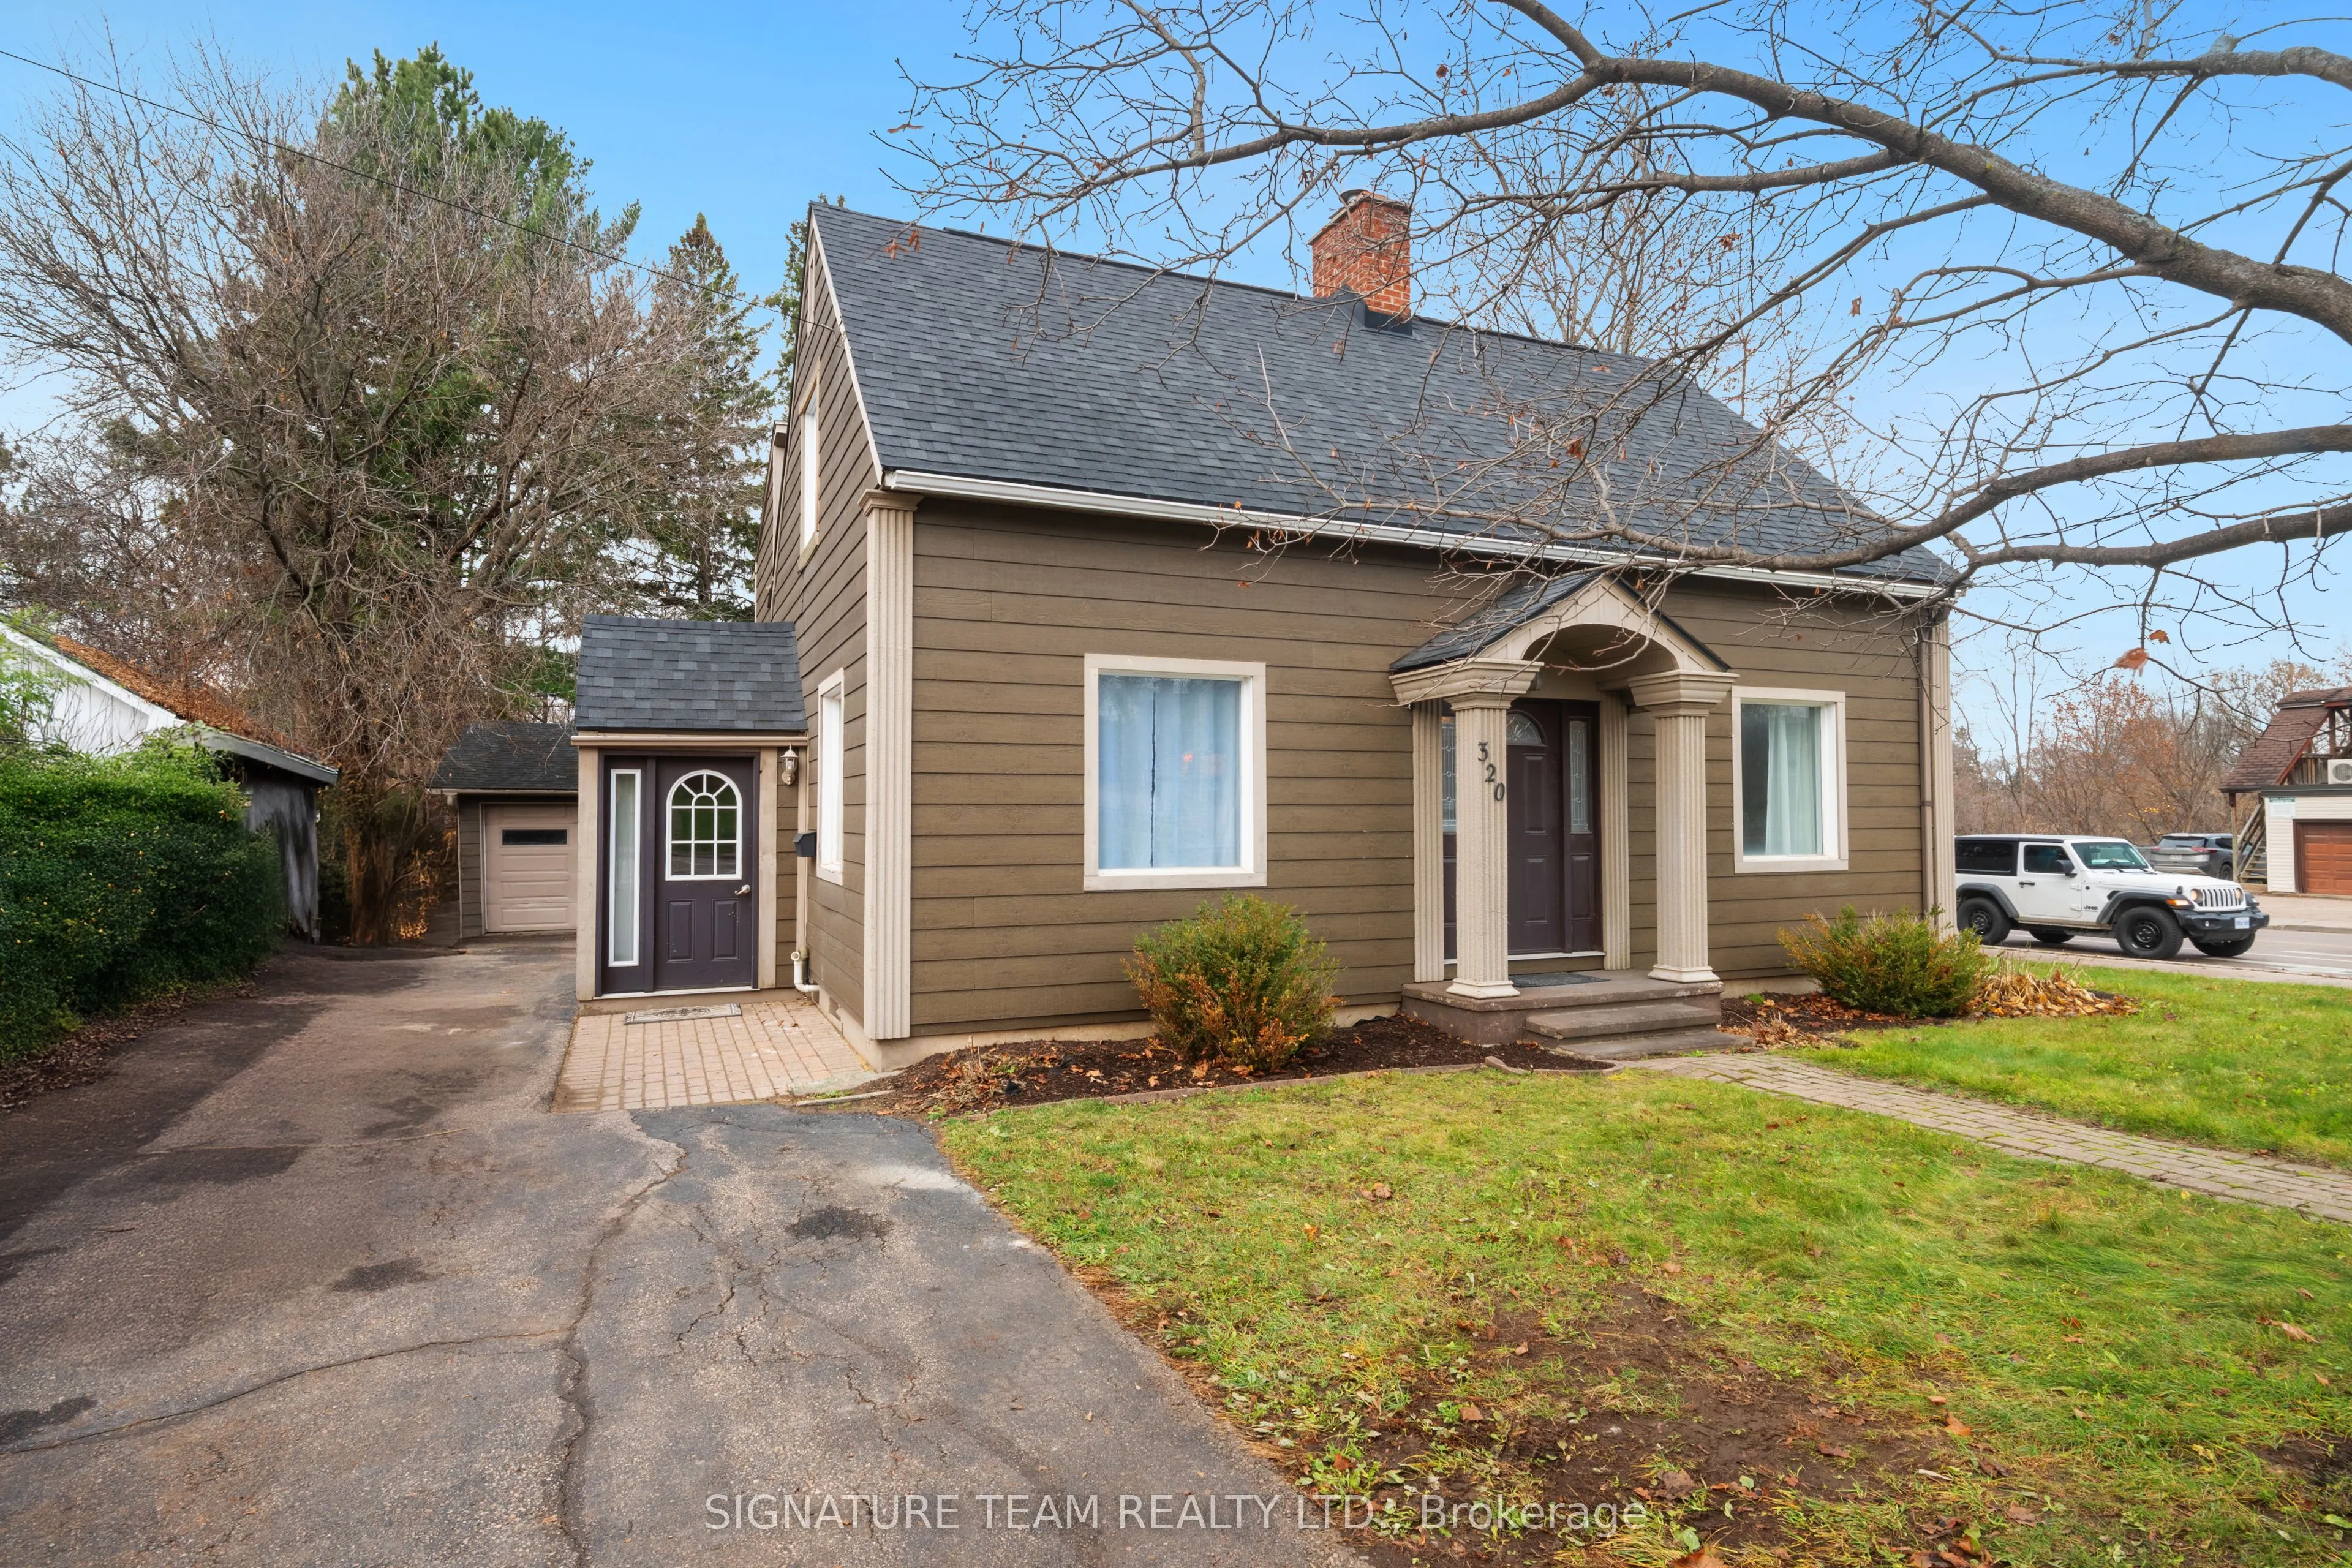
Sign In or Create a Free Account to see full details of this property
Key Facts
Key facts for 320 MacKay Street
Property Type
House, 2-Storey
Parking
Detached 2 garage, 3 parking
MLS #
X14192496
Size
1100-1500 sqft
Basement
Finished
Listed on
2026-11-18
Lot size
60 x 167.95
Tax
$4,394 /yr
Days on Market
1
Approximate Age
-
Maintenance Fee
-
Description
Welcome to 320 MacKay Street! Beautifully renovated from top to bottom, this impressive 3-bedroom, 2-bathroom home is ready to welcome its next family! Thoughtfully updated throughout, this property offers the perfect combination of modern finishes, functional living space and an incredible backyard... retreat. The main floor features a brand-new kitchen, two spacious family living areas, and a cozy gas fireplace overlooking the stunning backyard. Fresh paint and updated lighting add a bright, refreshed feel throughout. The side entrance has also been beautifully redesigned, complete with a custom built-in bench and convenient storage. Upstairs, a newly completed staircase leads to three bedrooms and a fully renovated 4-piece bathroom. The spacious primary bedroom offers a unique walk-in closet area featuring two closets and a built-in vanity. The finished basement provides even more versatile living space, complete with a second 4-piece bathroom and laundry room. Step outside and discover your own private backyard oasis! Enjoy summer days relaxing on the tiered deck, unwinding in the hot tub or taking a dip in the large heated inground pool. The detached garage offers additional workshop space, along with dedicated pool change rooms and a separate pool utility room. With extensive renovations, plenty of space for the whole family and an incredible outdoor entertaining area, this home truly has it all. All that's missing is you!
Full Property Details
Interior
Bedrooms
3
Total Bedrooms
3
Washrooms
2
Square Footage
1100-1500 sqft
Basement
Finished
Heating Source
Gas
Heating Fuel
Forced Air
Air Conditioning
Central Air
Family Room
Yes
Kitchens
1
Total Kitchens
1
Fireplace Features
Yes
Bedrooms
3
Total Bedrooms
3
Washrooms
2
Square Footage
1100-1500 sqft
Basement
Finished
Heating Source
Gas
Heating Fuel
Forced Air
Air Conditioning
Central Air
Family Room
Yes
Kitchens
1
Total Kitchens
1
Fireplace Features
Yes
Exterior
Depth
167.95
Front
60.46
Lot Size
60 x 167.95 ft
Pool
Inground
Parking Spaces
3
Total Parking Spaces
5.00
Parking Description
Detached
Garage Spaces
2
Depth
167.95
Front
60.46
Lot Size
60 x 167.95 ft
Pool
Inground
Parking Spaces
3
Total Parking Spaces
5.00
Parking Description
Detached
Garage Spaces
2
Building Description
Style
2-Storey
Home Type
House
Subtype
Detached
Property Orientation
East
Exterior Finish
Other,Concrete
Sewers
Sewer
Water Supply
Municipal
Possession Date
No Data
Style
2-Storey
Home Type
House
Subtype
Detached
Property Orientation
East
Exterior Finish
Other,Concrete
Sewers
Sewer
Water Supply
Municipal
Possession Date
No Data
Community
Community
Pembroke
Community
Pembroke
Taxes & Fees
Taxes
$4,394 /yr
Tax Year
2025
Occupancy
Vacant
Taxes
$4,394 /yr
Tax Year
2025
Occupancy
Vacant
Room Types
Bathroom
4 Pc Bath
Dimensions 9.35 x 5.05 feet
47.22 sqft
Bedroom
-
Dimensions 14.14 x 10.01 feet
141.54 sqft
Bedroom
-
Dimensions 9.74 x 7.91 feet
77.04 sqft
Dining Room
-
Dimensions 11.98 x 8.99 feet
107.7 sqft
Family Room
Gas Fireplace
Dimensions 20.93 x 13.25 feet
277.32 sqft
Foyer
-
Dimensions 12.8 x 5.91 feet
75.65 sqft
Kitchen
-
Dimensions 14.76 x 9.15 feet
135.05 sqft
Mud Room
-
Dimensions 10.56 x 6.5 feet
68.64 sqft
Other
-
Dimensions 7.32 x 4.27 feet
31.26 sqft
Other
-
Dimensions 8.92 x 7.68 feet
68.51 sqft
Primary Bedroom
Double Closet, Walk-In Closet(s)
Dimensions 18.5 x 8.83 feet
163.35 sqft
Similar Properties(No results)
Mortgage Calculator
Calculate your estimated monthly mortgage payment
Price
$374,900
$
%
%
Monthly payment
By clicking Save, we will calculate your estimated mortgage for all properties using the saved values (down payment percentage, interest rate, and amortization).
The accuracy and applicability of this calculator are not guaranteed.