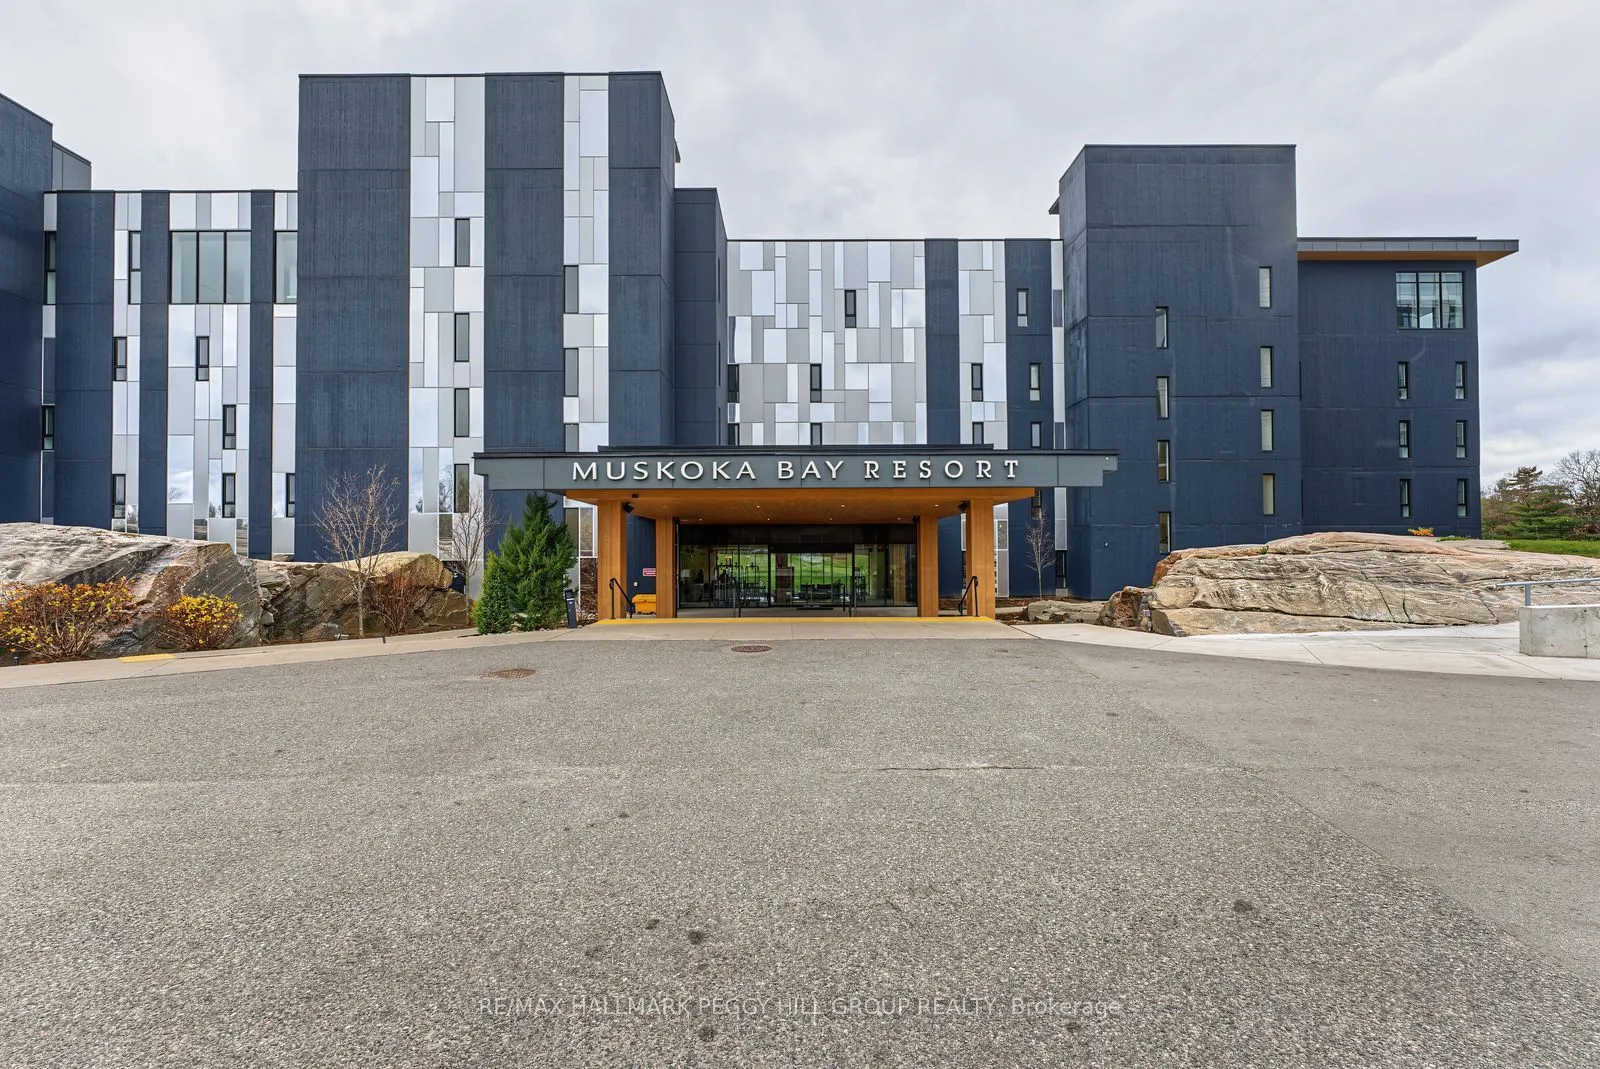
RESORT-STYLE LIVING AWAITS IN THIS BRAND-NEW, FULLY FURNISHED 2-BEDROOM CONDO WITH AN EXPANSIVE PRIVATE PATIO & MODERN FINISHES! Located within the beautiful Muskoka Bay Resort community, this sophisticated condo offers 926 sq. ft. of thoughtfully designed living space, complemented by contemporary ...finishes and carefully curated furnishings. The open-concept main level features a sleek kitchen with modern cabinetry, stainless steel appliances and a centre island with seating, flowing into a stylish dining area and living room. Large sliding glass doors from the living room open to an expansive private patio, complete with a BBQ and peaceful views of the surrounding trees. The second level offers two beautifully furnished bedrooms, including a primary bedroom with an upgraded king-size bed and a private 3-piece ensuite featuring a glass-enclosed shower. The second bedroom includes a queen-size bed, while a contemporary 4-piece main bathroom, second-floor laundry and main-level powder room add to the appeal. Furniture, bedding, towels, cookware, dishes, Wi-Fi and parking are all included, making settling into your new Muskoka address that much easier. Residents of Muskoka Bay Resort have the opportunity to access select resort amenities for an additional fee, with the acclaimed Doug Carrick-designed golf course and Cliffside Restaurant adding to the appeal of this distinctive community. Just minutes from downtown Gravenhurst, you'll enjoy easy access to local dining, shopping and Muskoka's beautiful lakes. Whether you're relocating to the area, seeking a year-round residence or looking for a cottage alternative to enjoy Muskoka escapes, this turnkey lease makes enjoying the Muskoka lifestyle easier than ever.
Full Property Details
Interior
Bedrooms
2
Total Bedrooms
2
Washrooms
3
Square Footage
900-999 sqft
Basement
None
Heating Source
Gas
Heating Fuel
Forced Air
Air Conditioning
Central Air
Family Room
No
Kitchens
1
Total Kitchens
1
Fireplace Features
No
Bedrooms
2
Total Bedrooms
2
Washrooms
3
Square Footage
900-999 sqft
Basement
None
Heating Source
Gas
Heating Fuel
Forced Air
Air Conditioning
Central Air
Family Room
No
Kitchens
1
Total Kitchens
1
Fireplace Features
No
Exterior
Driveway
Other
Waterfront
None
Parking Spaces
1
Total Parking Spaces
1.00
Parking Description
Other
Garage Spaces
0
Balcony
Terrace
Driveway
Other
Waterfront
None
Parking Spaces
1
Total Parking Spaces
1.00
Parking Description
Other
Garage Spaces
0
Balcony
Terrace
Building Description
Style
Multi-Level
Home Type
Condo
Subtype
Condo Apartment
Property Orientation
South West
Exterior Finish
Concrete
Possession Date
No Data
Locker
None
Style
Multi-Level
Home Type
Condo
Subtype
Condo Apartment
Property Orientation
South West
Exterior Finish
Concrete
Possession Date
No Data
Locker
None
Community
Community
Muskoka (S)
Community
Muskoka (S)
Taxes & Fees
Occupancy
Vacant
Parking
Included
Occupancy
Vacant
Parking
Included
Other
Pets
No
Pets
No
Room Types
Bedroom 2
-
Dimensions 8.83 x 8.23 feet
72.67 sqft
Kitchen
Combined w/Dining, Combined w/Living, Open Concept