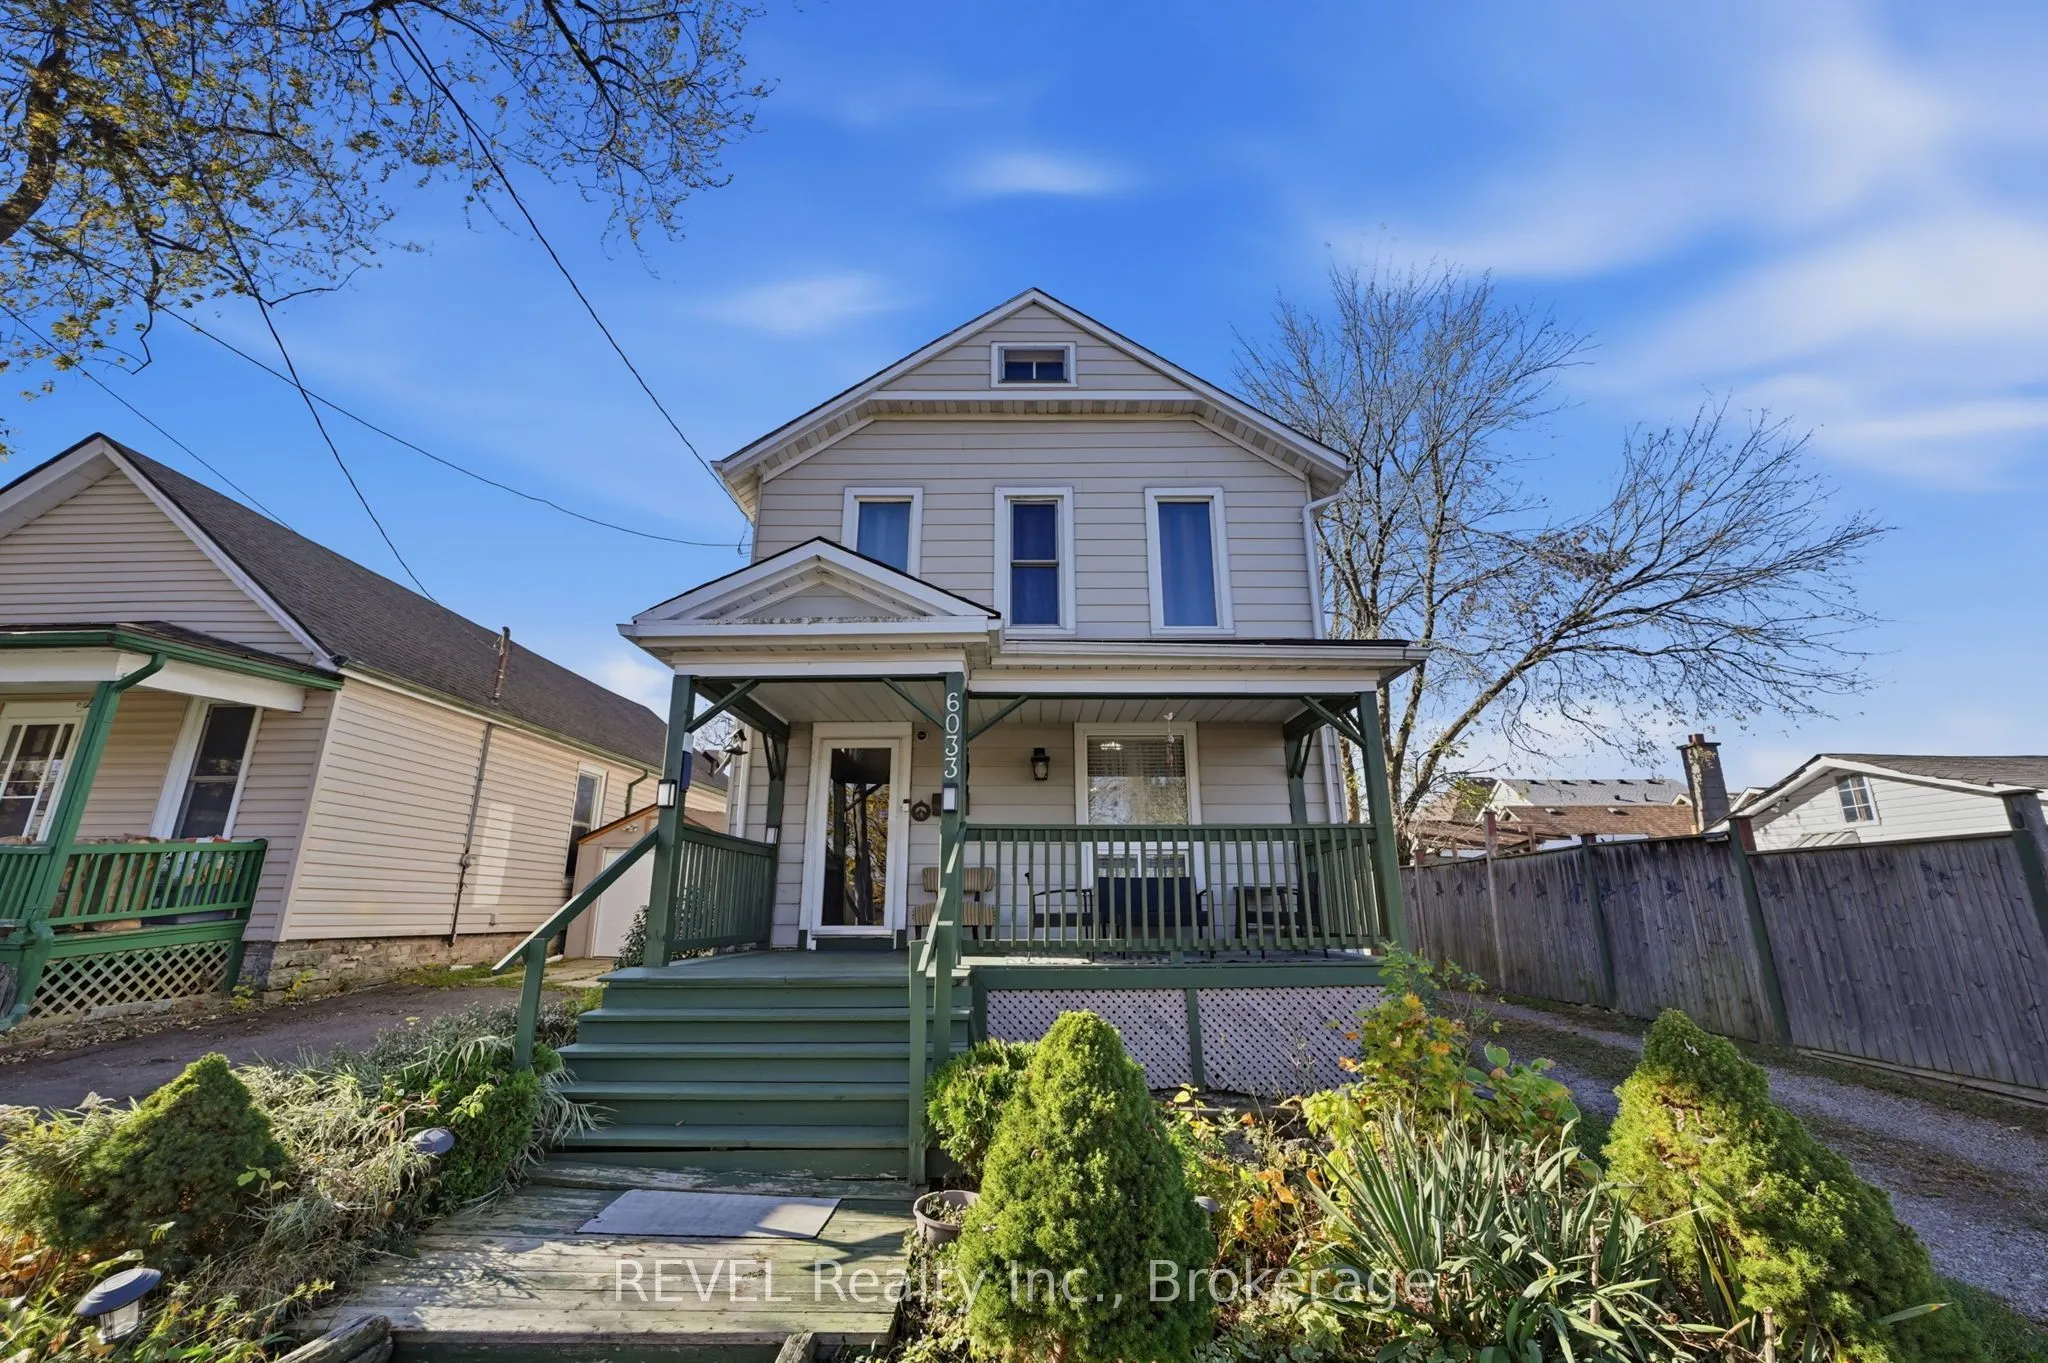
Looking for a home with character, space, and possibilities? Welcome to 6033 Ross Street in Niagara Falls, a charming two-storey detached home that blends timeless details with practical everyday living! From the moment you step inside, you'll appreciate the warmth of the hardwood flooring, beautifu...l original wood staircase, and inviting living room with a fireplace that adds a cozy focal point. The spacious living and dining areas flow seamlessly together, creating a welcoming setting for entertaining guests or enjoying quiet evenings at home. Natural light fills the dining area through its lovely bay window, while the kitchen offers a centre island with seating, ample cabinetry, and convenient access to the outdoors. A versatile main-floor den provides additional flexibility, whether you envision a home office, hobby room, or personal retreat. The convenience of main-floor laundry and a bathroom adds to the home's functionality. Upstairs, discover three bedrooms, including a generously sized primary bedroom with a walk-in closet, along with a full bathroom. Step outside and enjoy even more living space with a covered front porch, perfect for your morning coffee, and a spacious multi-level backyard deck ready for summer barbecues, outdoor dining, or simply unwinding after a long day. Conveniently located near schools, shopping, restaurants, parks, and everyday amenities, this home offers an appealing combination of classic charm, comfortable living, and room to make it your own. Whether you're a first-time buyer, looking for more space, or someone who appreciates the character of an established home, 6033 Ross Street is full of possibilities. Come see the charm, imagine the potential, and discover how you can make this house your next home!
Full Property Details
Interior
Bedrooms
3
Total Bedrooms
3
Washrooms
2
Square Footage
1100-1500 sqft
Basement
Unfinished
Heating Source
Gas
Heating Fuel
Forced Air
Air Conditioning
Central Air
Family Room
No
Kitchens
1
Total Kitchens
1
Fireplace Features
Yes
Bedrooms
3
Total Bedrooms
3
Washrooms
2
Square Footage
1100-1500 sqft
Basement
Unfinished
Heating Source
Gas
Heating Fuel
Forced Air
Air Conditioning
Central Air
Family Room
No
Kitchens
1
Total Kitchens
1
Fireplace Features
Yes
Exterior
Depth
81.66
Front
40.75
Lot Size
41 x 81.66 ft
Pool
None
Parking Spaces
2
Total Parking Spaces
2.00
Parking Description
None
Garage Spaces
0
Depth
81.66
Front
40.75
Lot Size
41 x 81.66 ft
Pool
None
Parking Spaces
2
Total Parking Spaces
2.00
Parking Description
None
Garage Spaces
0
Building Description
Style
2-Storey
Home Type
House
Subtype
Detached
Property Orientation
West
Exterior Finish
Vinyl Siding
Sewers
Sewer
Water Supply
Municipal
Possession Date
No Data
Style
2-Storey
Home Type
House
Subtype
Detached
Property Orientation
West
Exterior Finish
Vinyl Siding
Sewers
Sewer
Water Supply
Municipal
Possession Date
No Data
Community
Community
Dorchester
Community
Dorchester
Taxes & Fees
Taxes
$3,081 /yr
Tax Year
2026
Occupancy
Vacant
Taxes
$3,081 /yr
Tax Year
2026
Occupancy
Vacant
Room Types
Bathroom
2 Pc Bath
Dimensions 5.91 x 5.41 feet
31.97 sqft
Bathroom
4 Pc Bath
Dimensions 6.17 x 8.66 feet
53.43 sqft
Bedroom 2
-
Dimensions 9.51 x 9.91 feet
94.24 sqft
Bedroom 3
-
Dimensions 10.83 x 11.75 feet
127.25 sqft
Den
-
Dimensions 6.66 x 8.66 feet
57.68 sqft
Dining Room
-
Dimensions 14.93 x 12.83 feet
191.55 sqft
Kitchen
-
Dimensions 11.09 x 12.07 feet
133.86 sqft
Living Room
-
Dimensions 12.99 x 11.75 feet
152.63 sqft
Primary Bedroom
-
Dimensions 12.83 x 12.5 feet
160.38 sqft
Similar Properties(No results)
Mortgage Calculator
Calculate your estimated monthly mortgage payment
Price
$399,900
$
%
%
Monthly payment
By clicking Save, we will calculate your estimated mortgage for all properties using the saved values (down payment percentage, interest rate, and amortization).
The accuracy and applicability of this calculator are not guaranteed.