Sign In or Create a Free Account to see full details of this property
Key Facts
Key facts for 605B COUNTY ROAD 9
Property Type
House, Bungalow
Parking
Attached 1 garage, 3 parking
MLS #
X14188960
Size
1100-1500 sqft
Basement
Full,Partial Basement
Listed on
2026-11-17
Lot size
36 x 206.54
Tax
$3,500.86 /yr
Days on Market
0
Approximate Age
-
Maintenance Fee
-
Description
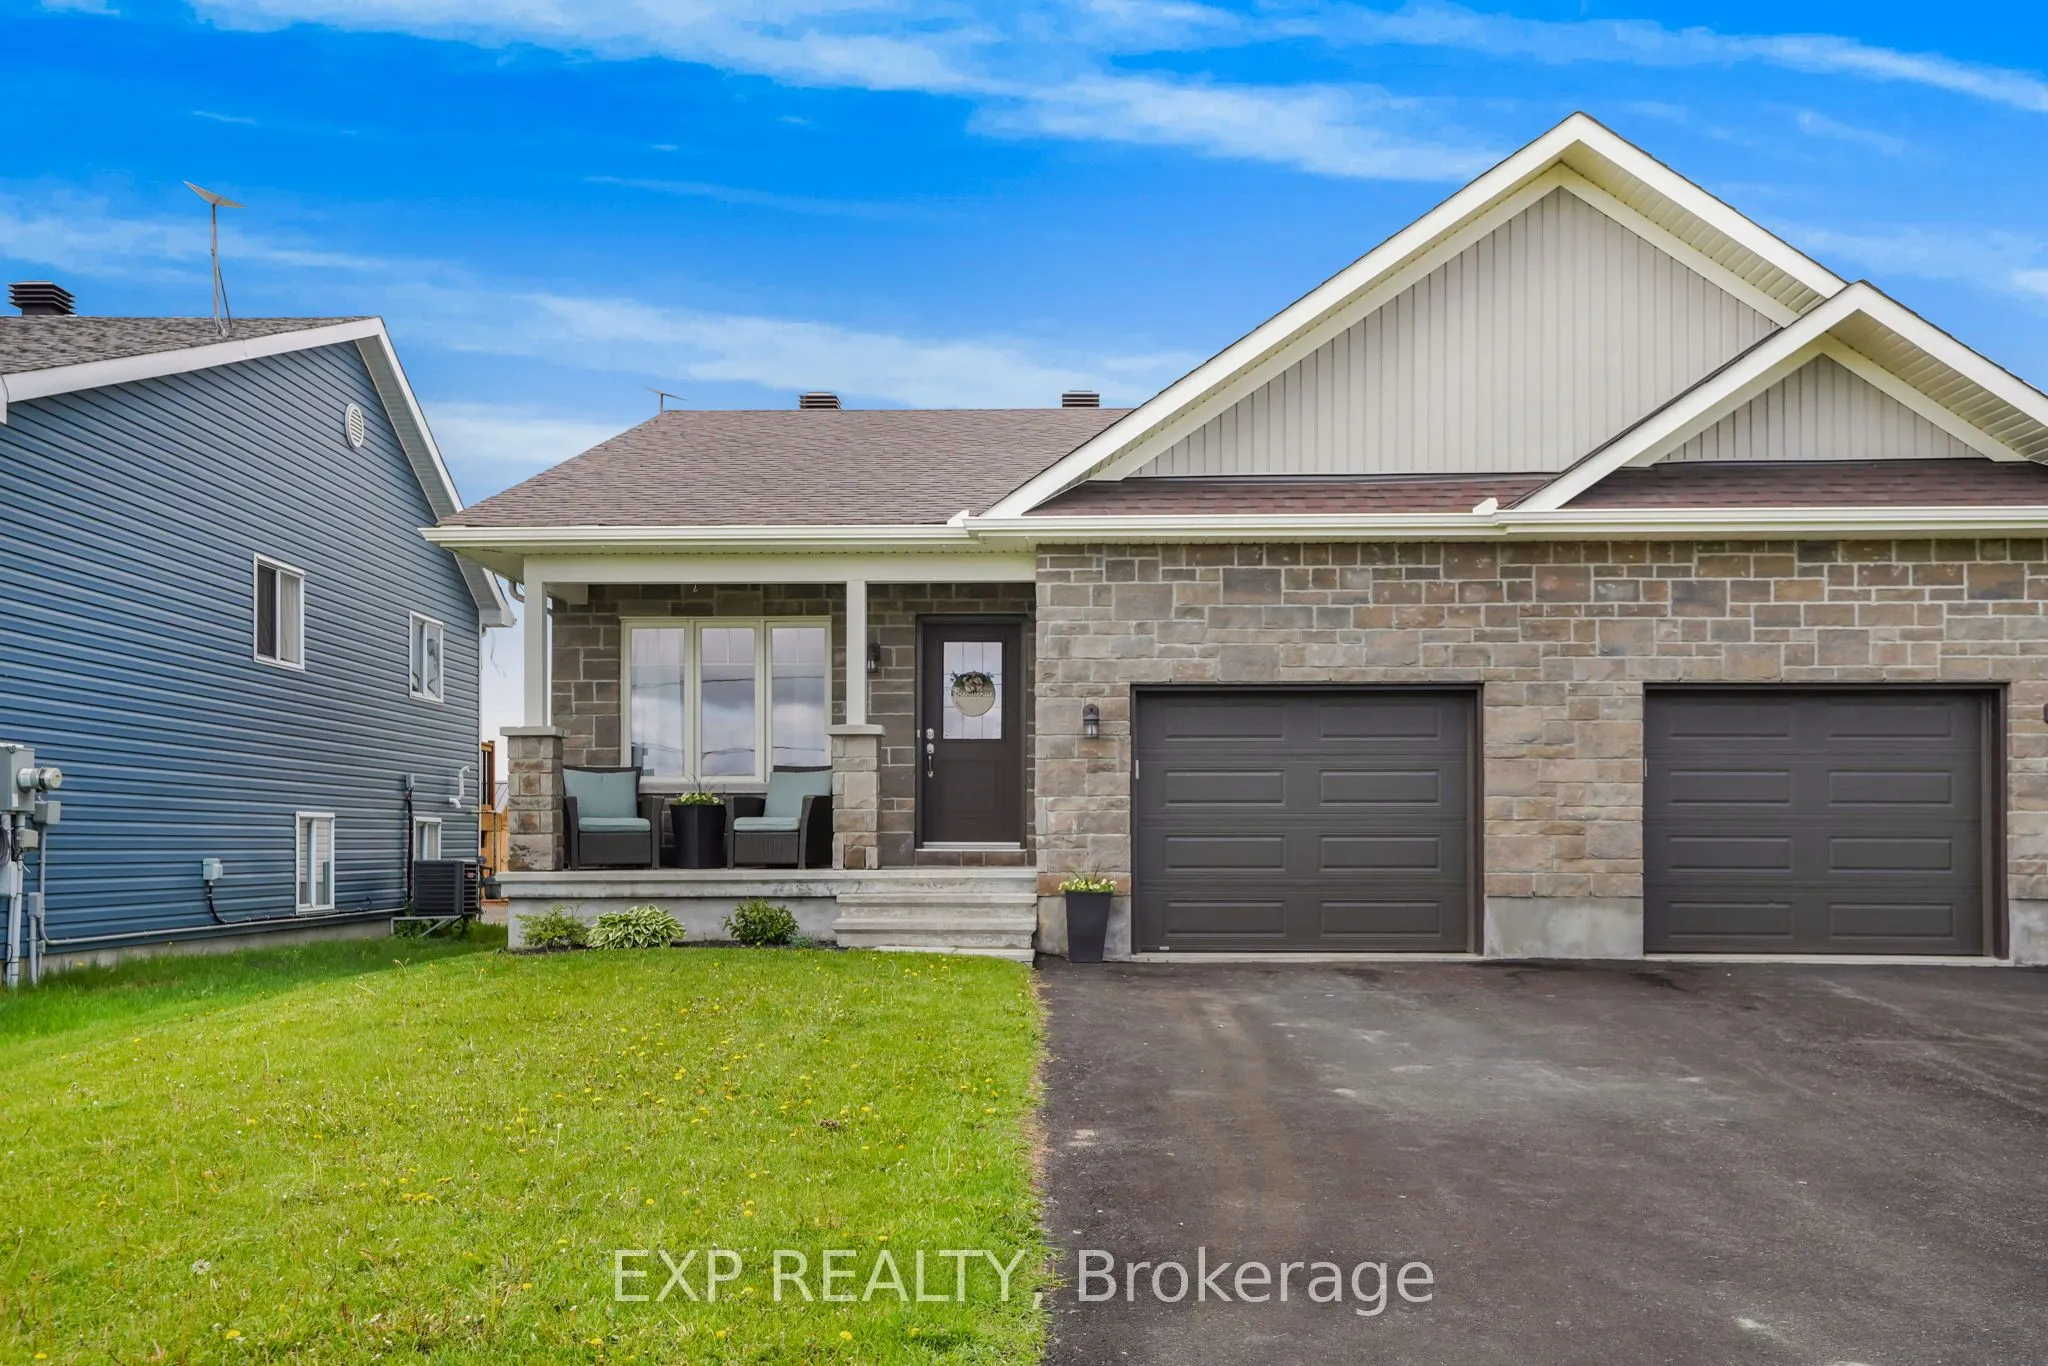
OPEN HOUSE SUNDAY, NOVEMBER 22 FROM 2-4 PM! Welcome to this beautiful bungalow semi-detached home in the community of Plantagenet! Offering over 1,100 sq ft above grade, this well-maintained home features a bright open-concept kitchen, dining, and living area with hardwood floors and plenty of natur...al light. The spacious main floor primary bedroom includes a walk-in closet and convenient access to the full bathroom, while an additional bedroom and laundry complete the main level. The partially finished basement features a large rec room, a third bedroom, a full bathroom, and ample storage space. Enjoy the attached garage, paved driveway, municipal services, gas heating, central air, and a spacious backyard with gazebo and shed included. Located just minutes from local amenities with easy access to surrounding communities, this home combines comfort, functionality, and peaceful country views.
Full Property Details
Interior
Bedrooms
2
Bedrooms Plus
1
Total Bedrooms
3
Washrooms
2
Square Footage
1100-1500 sqft
Basement
Full,Partial Basement
Heating Source
Gas
Heating Fuel
Forced Air
Air Conditioning
Central Air
Family Room
Yes
Kitchens
1
Total Kitchens
1
Fireplace Features
No
Bedrooms
2
Bedrooms Plus
1
Total Bedrooms
3
Washrooms
2
Square Footage
1100-1500 sqft
Basement
Full,Partial Basement
Heating Source
Gas
Heating Fuel
Forced Air
Air Conditioning
Central Air
Family Room
Yes
Kitchens
1
Total Kitchens
1
Fireplace Features
No
Exterior
Depth
206.54
Front
35.68
Driveway
Available
Lot Size
36 x 206.54 ft
Pool
None
Waterfront
None
Parking Spaces
3
Total Parking Spaces
4.00
Parking Description
Attached
Garage Spaces
1
Zoning
R1H
Depth
206.54
Front
35.68
Driveway
Available
Lot Size
36 x 206.54 ft
Pool
None
Waterfront
None
Parking Spaces
3
Total Parking Spaces
4.00
Parking Description
Attached
Garage Spaces
1
Zoning
R1H
Building Description
Style
Bungalow
Home Type
House
Subtype
Semi-Detached
Property Orientation
South
Exterior Finish
Brick,Vinyl Siding
Sewers
Sewer
Water Supply
Municipal
Possession Date
No Data
Style
Bungalow
Home Type
House
Subtype
Semi-Detached
Property Orientation
South
Exterior Finish
Brick,Vinyl Siding
Sewers
Sewer
Water Supply
Municipal
Possession Date
No Data
Community
Community
Plantagenet
Community
Plantagenet
Taxes & Fees
Taxes
$3,500.86 /yr
Tax Year
2026
Occupancy
Owner
Taxes
$3,500.86 /yr
Tax Year
2026
Occupancy
Owner
Room Types
Bathroom
3 Pc Bath
Dimensions 10.3 x 7.78 feet
80.13 sqft
Bathroom
3 Pc Bath
Dimensions 8.17 x 7.25 feet
59.23 sqft
Bedroom 2
-
Dimensions 8.79 x 10.24 feet
90.01 sqft
Den
-
Dimensions 10.3 x 14.99 feet
154.4 sqft
Dining Room
-
Dimensions 12.4 x 11.19 feet
138.76 sqft
Foyer
-
Dimensions 4.79 x 12.63 feet
60.5 sqft
Kitchen
-
Dimensions 15.98 x 12.86 feet
205.5 sqft
Laundry
-
Dimensions 5.35 x 7.71 feet
41.25 sqft
Living Room
-
Dimensions 12.37 x 11.94 feet
147.7 sqft
Primary Bedroom
Walk-In Closet(s)
Dimensions 10.3 x 4.53 feet
46.66 sqft
Primary Bedroom
-
Dimensions 13.85 x 16.37 feet
226.72 sqft
Utility Room
-
Dimensions 13.94 x 16.86 feet
235.03 sqft
Similar Properties(No results)
Mortgage Calculator
Calculate your estimated monthly mortgage payment
Price
$459,900
$
%
%
Monthly payment
By clicking Save, we will calculate your estimated mortgage for all properties using the saved values (down payment percentage, interest rate, and amortization).
The accuracy and applicability of this calculator are not guaranteed.