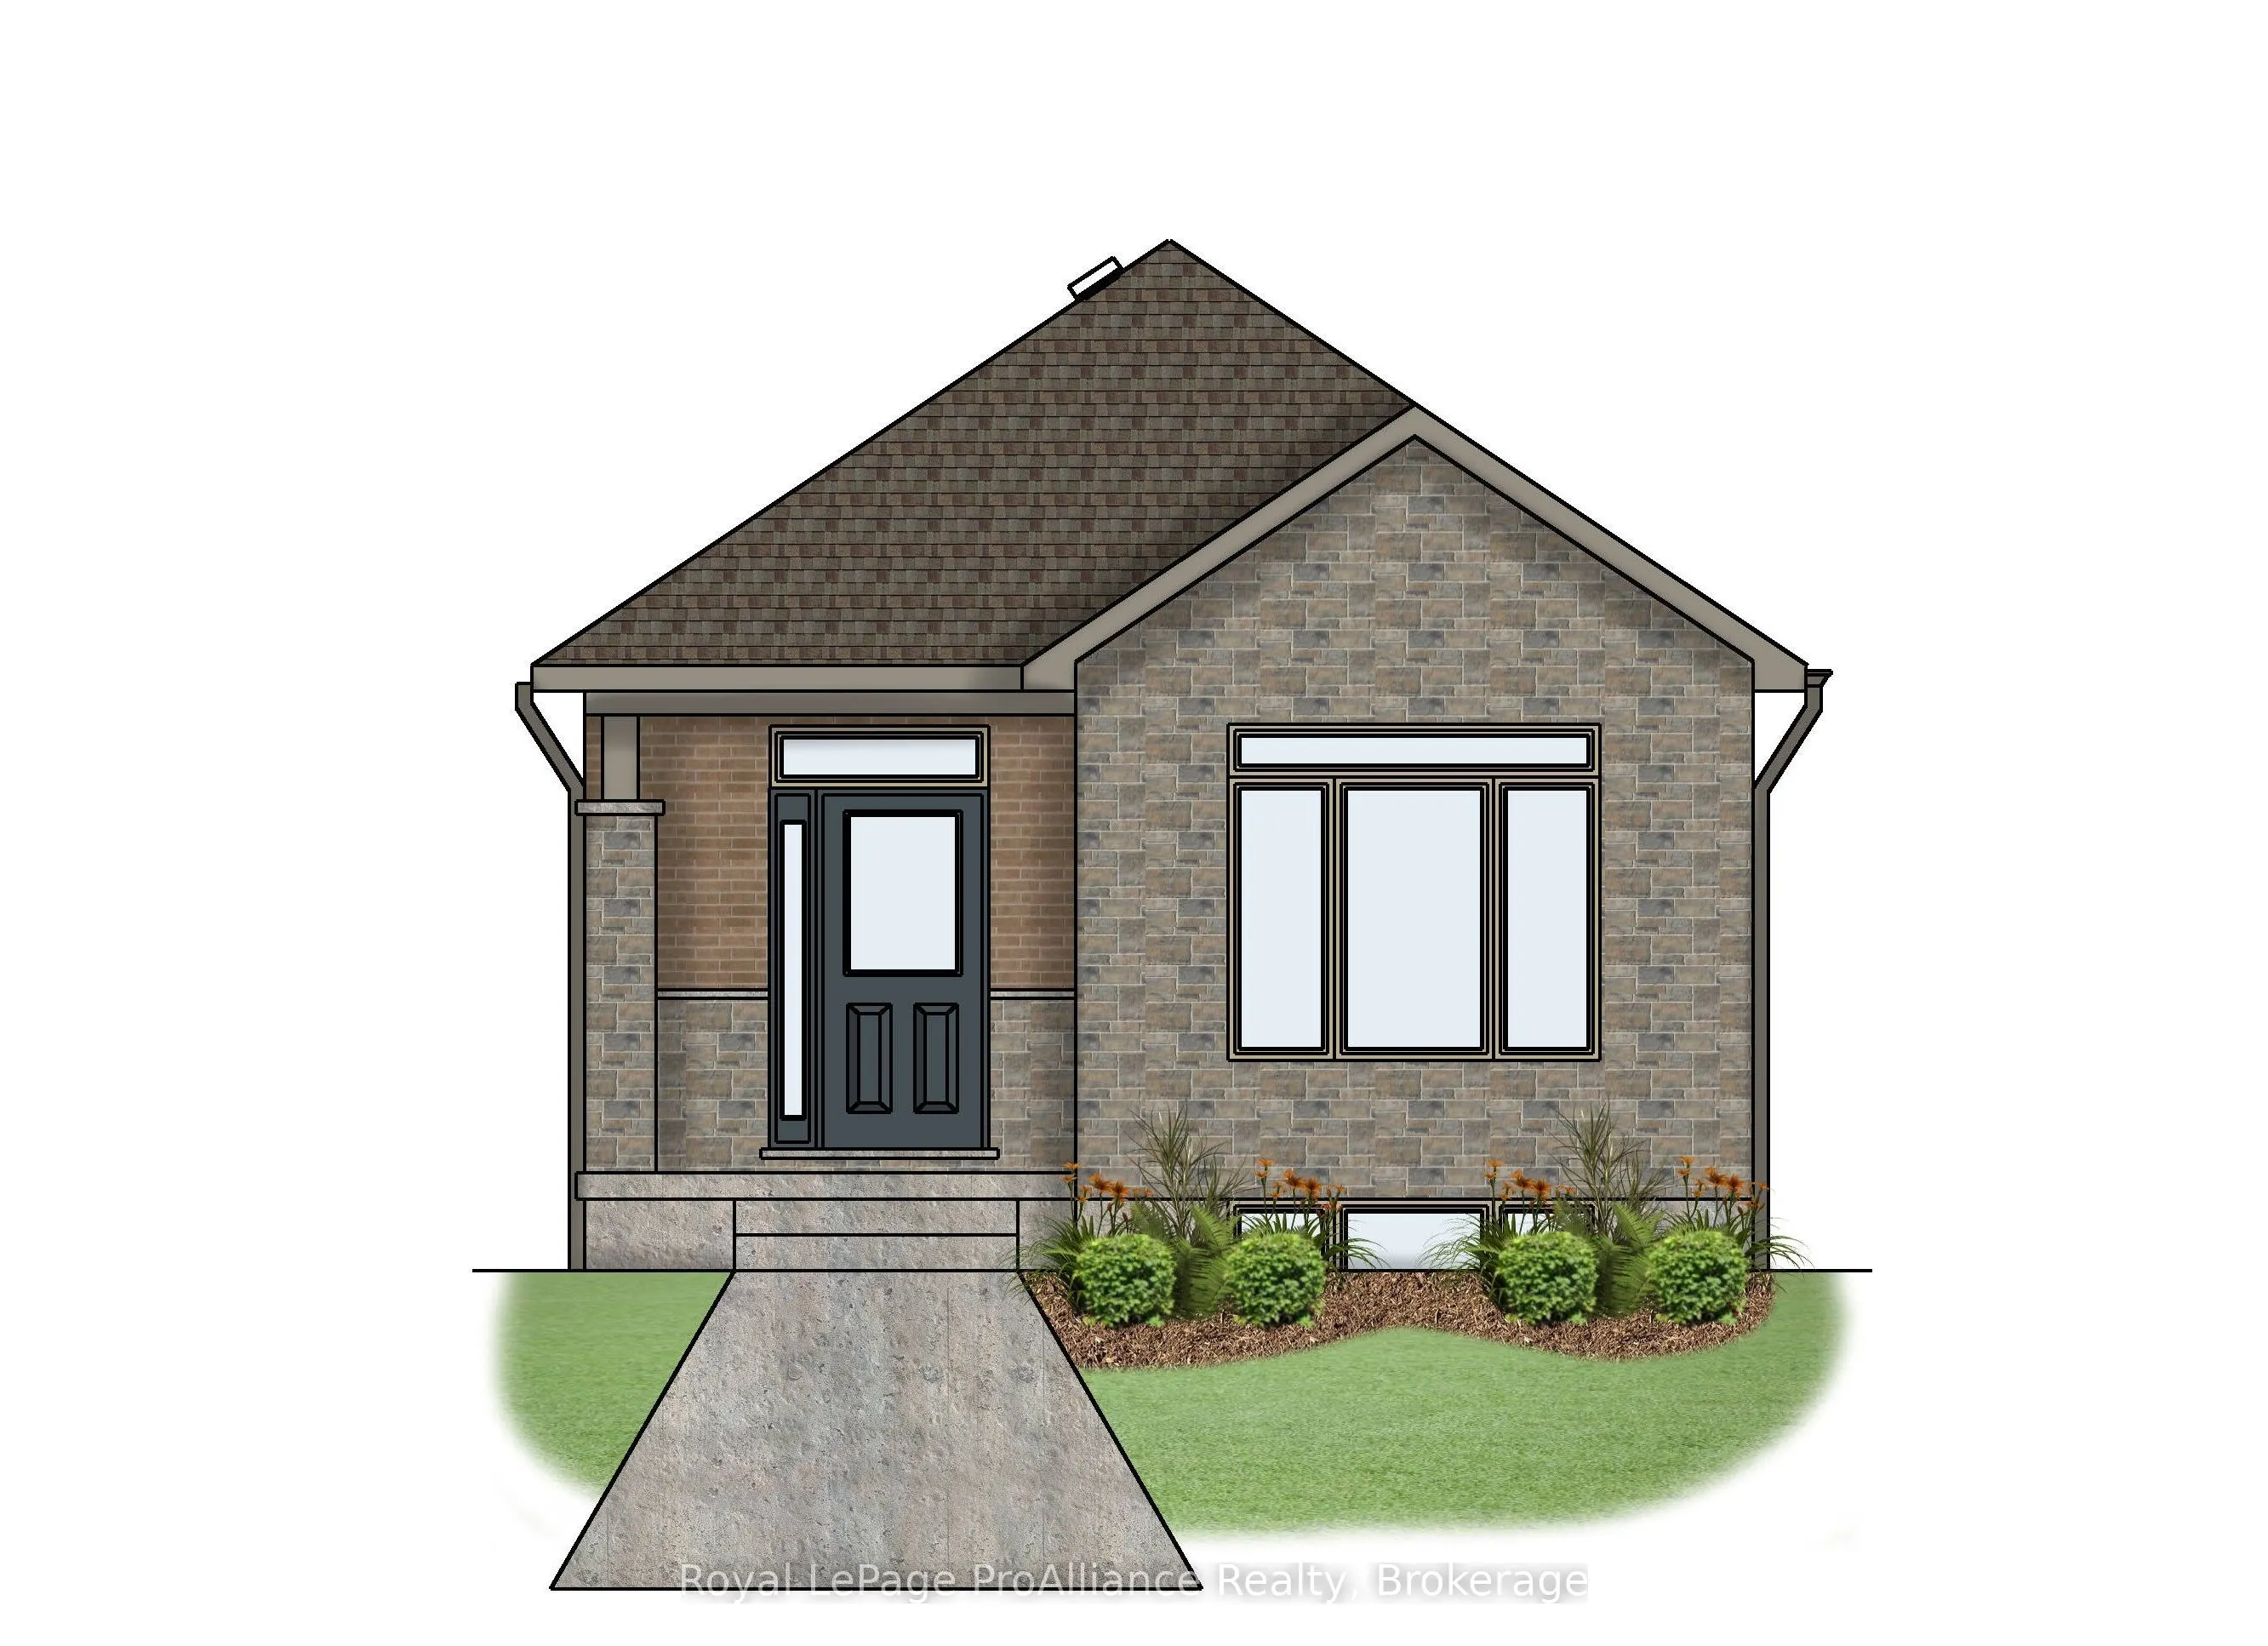
Welcome to low maintenance living! This fabulous detached courtyard style two bedroom, two bathroom bungalow is conveniently located just North of the 401 in Belleville, minutes from Quinte Wellness Centre and Quinte Mall. This home offers an open-concept layout that's ideal for relaxing or entertai...ning. Gather in the spacious Living/Dining Room overlooking the private courtyard or enjoy creating in the cozy kitchen. The primary suite features a walk-in closet and an easy to clean ensuite bathroom. A second bedroom, full bathroom, and main floor laundry add to the home's thought layout. The bright unfinished basement provides endless potential. Outside, enjoy the summer evenings in the private courtyard and take advantage of the attached garage that enters directly from the private rear laneway. Don't miss the opportunity to call this beautiful bungalow your forever home.
Full Property Details
Interior
Bedrooms
2
Total Bedrooms
2
Washrooms
2
Square Footage
1100-1500 sqft
Basement
Unfinished
Heating Source
Gas
Heating Fuel
Forced Air
Air Conditioning
Central Air
Family Room
No
Kitchens
1
Total Kitchens
1
Fireplace Features
No
Bedrooms
2
Total Bedrooms
2
Washrooms
2
Square Footage
1100-1500 sqft
Basement
Unfinished
Heating Source
Gas
Heating Fuel
Forced Air
Air Conditioning
Central Air
Family Room
No
Kitchens
1
Total Kitchens
1
Fireplace Features
No
Exterior
Depth
32.0
Front
8.5
Driveway
Private
Lot Size
9 x 32.0 ft
Pool
None
Waterfront
None
Parking Spaces
1
Total Parking Spaces
3.00
Parking Description
Attached
Garage Spaces
2
Depth
32.0
Front
8.5
Driveway
Private
Lot Size
9 x 32.0 ft
Pool
None
Waterfront
None
Parking Spaces
1
Total Parking Spaces
3.00
Parking Description
Attached
Garage Spaces
2
Building Description
Style
Bungalow
Home Type
House
Subtype
Detached
Year Built
New
Property Orientation
North
Exterior Finish
Stone,Brick
Sewers
Sewer
Water Supply
Municipal
Possession Date
3/25/2027
Style
Bungalow
Home Type
House
Subtype
Detached
Year Built
New
Property Orientation
North
Exterior Finish
Stone,Brick
Sewers
Sewer
Water Supply
Municipal
Possession Date
3/25/2027
Community
Community
Thurlow Ward
Community
Thurlow Ward
Taxes & Fees
Tax Year
2026
Occupancy
Vacant
Tax Year
2026
Occupancy
Vacant
Room Types
Bathroom
3 Pc Ensuite, Tile Floor
Dimensions 8.86 x 5.17 feet
45.81 sqft
Bathroom
4 Pc Bath, Tile Floor
Dimensions 8.86 x 5.17 feet
45.81 sqft
Bedroom
-
Dimensions 10 x 10 feet
100 sqft
Foyer
Tile Floor
Dimensions 5.83 x 6.94 feet
40.46 sqft
Kitchen
Hardwood Floor
Dimensions 11.29 x 10.41 feet
117.53 sqft
Laundry
Tile Floor
Dimensions 5.5 x 7.55 feet
41.52 sqft
Living Room
Combined w/Dining, Hardwood Floor
Dimensions 14 x 20.81 feet
291.34 sqft
Mud Room
Tile Floor
Dimensions 5 x 5.37 feet
26.85 sqft
Primary Bedroom
-
Dimensions 12.99 x 10.83 feet
140.68 sqft
Similar Properties(No results)
Mortgage Calculator
Calculate your estimated monthly mortgage payment
Price
$552,200
$
%
%
Monthly payment
By clicking Save, we will calculate your estimated mortgage for all properties using the saved values (down payment percentage, interest rate, and amortization).
The accuracy and applicability of this calculator are not guaranteed.