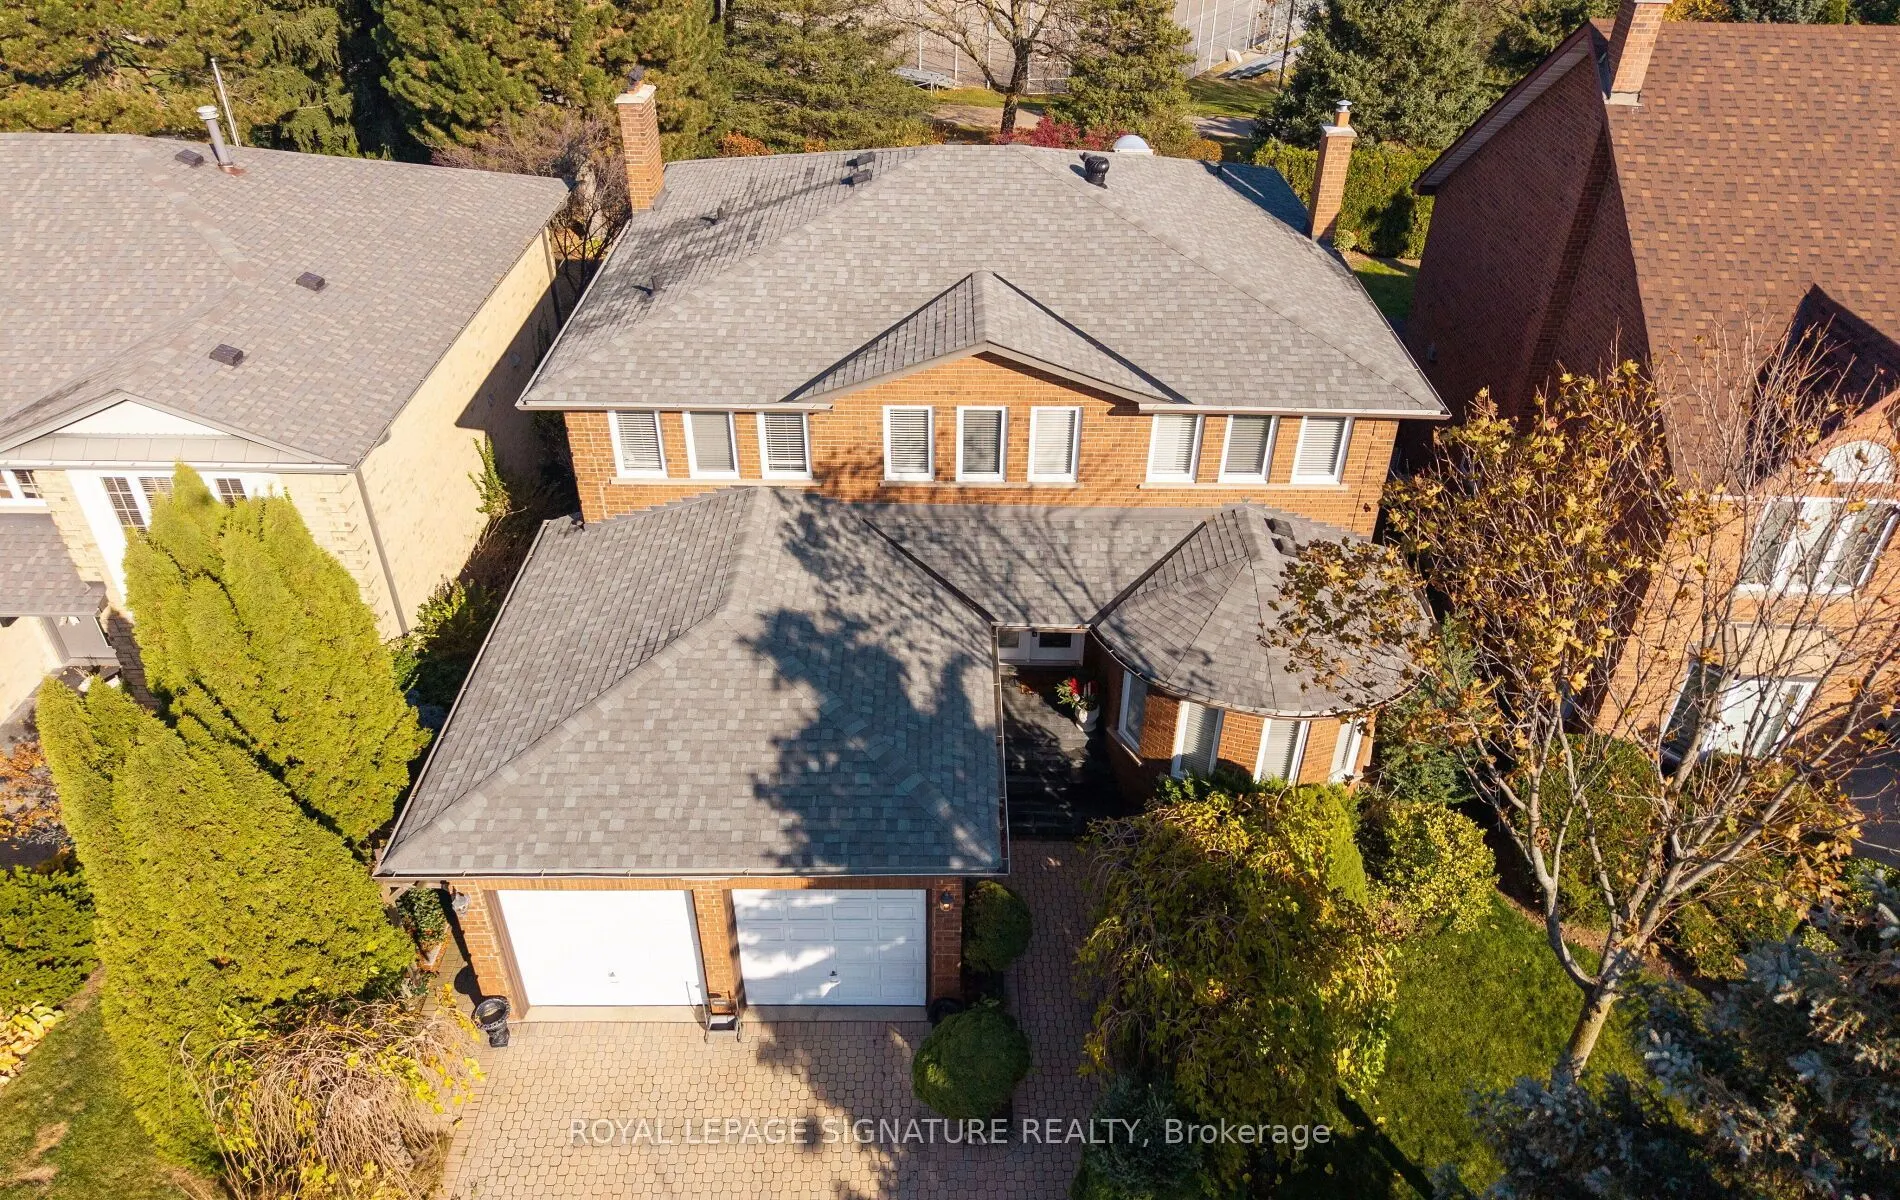
Welcome to one of the most prestigious and distinctive pockets of Rockwood Village! Set on a premium lot backing onto Garnetwood Park and minutes from Etobicoke Creek, this lovingly maintained home reflects true pride of ownership throughout. Offering over 3,171 sq. ft. above grade, the home feature...s generous principal rooms, spacious bedrooms, and an abundance of open living space, including a large finished basement with wet bar and plenty of possibilities. Quality details include premium baseboards, trim, moulding and wood work throughout, adding character and craftsmanship. Walkouts from the main floor lead to the backyard porch, while a second-level deck provides another wonderful outdoor space to enjoy. The front of the home and private backyard are both surrounded by mature landscaping and beautiful gardens. A large driveway with no sidewalk provides ample parking and added convenience. An exceptional opportunity to own a substantial, well-cared-for home in a sought-after setting, with the chance to update and customize to your own taste and style. Ideally located close to public transit, major highways and great schools. A rare offering in a truly special neighbourhood!
By clicking Save, we will calculate your estimated mortgage for all properties using the saved values (down payment percentage, interest rate, and amortization).
The accuracy and applicability of this calculator are not guaranteed.