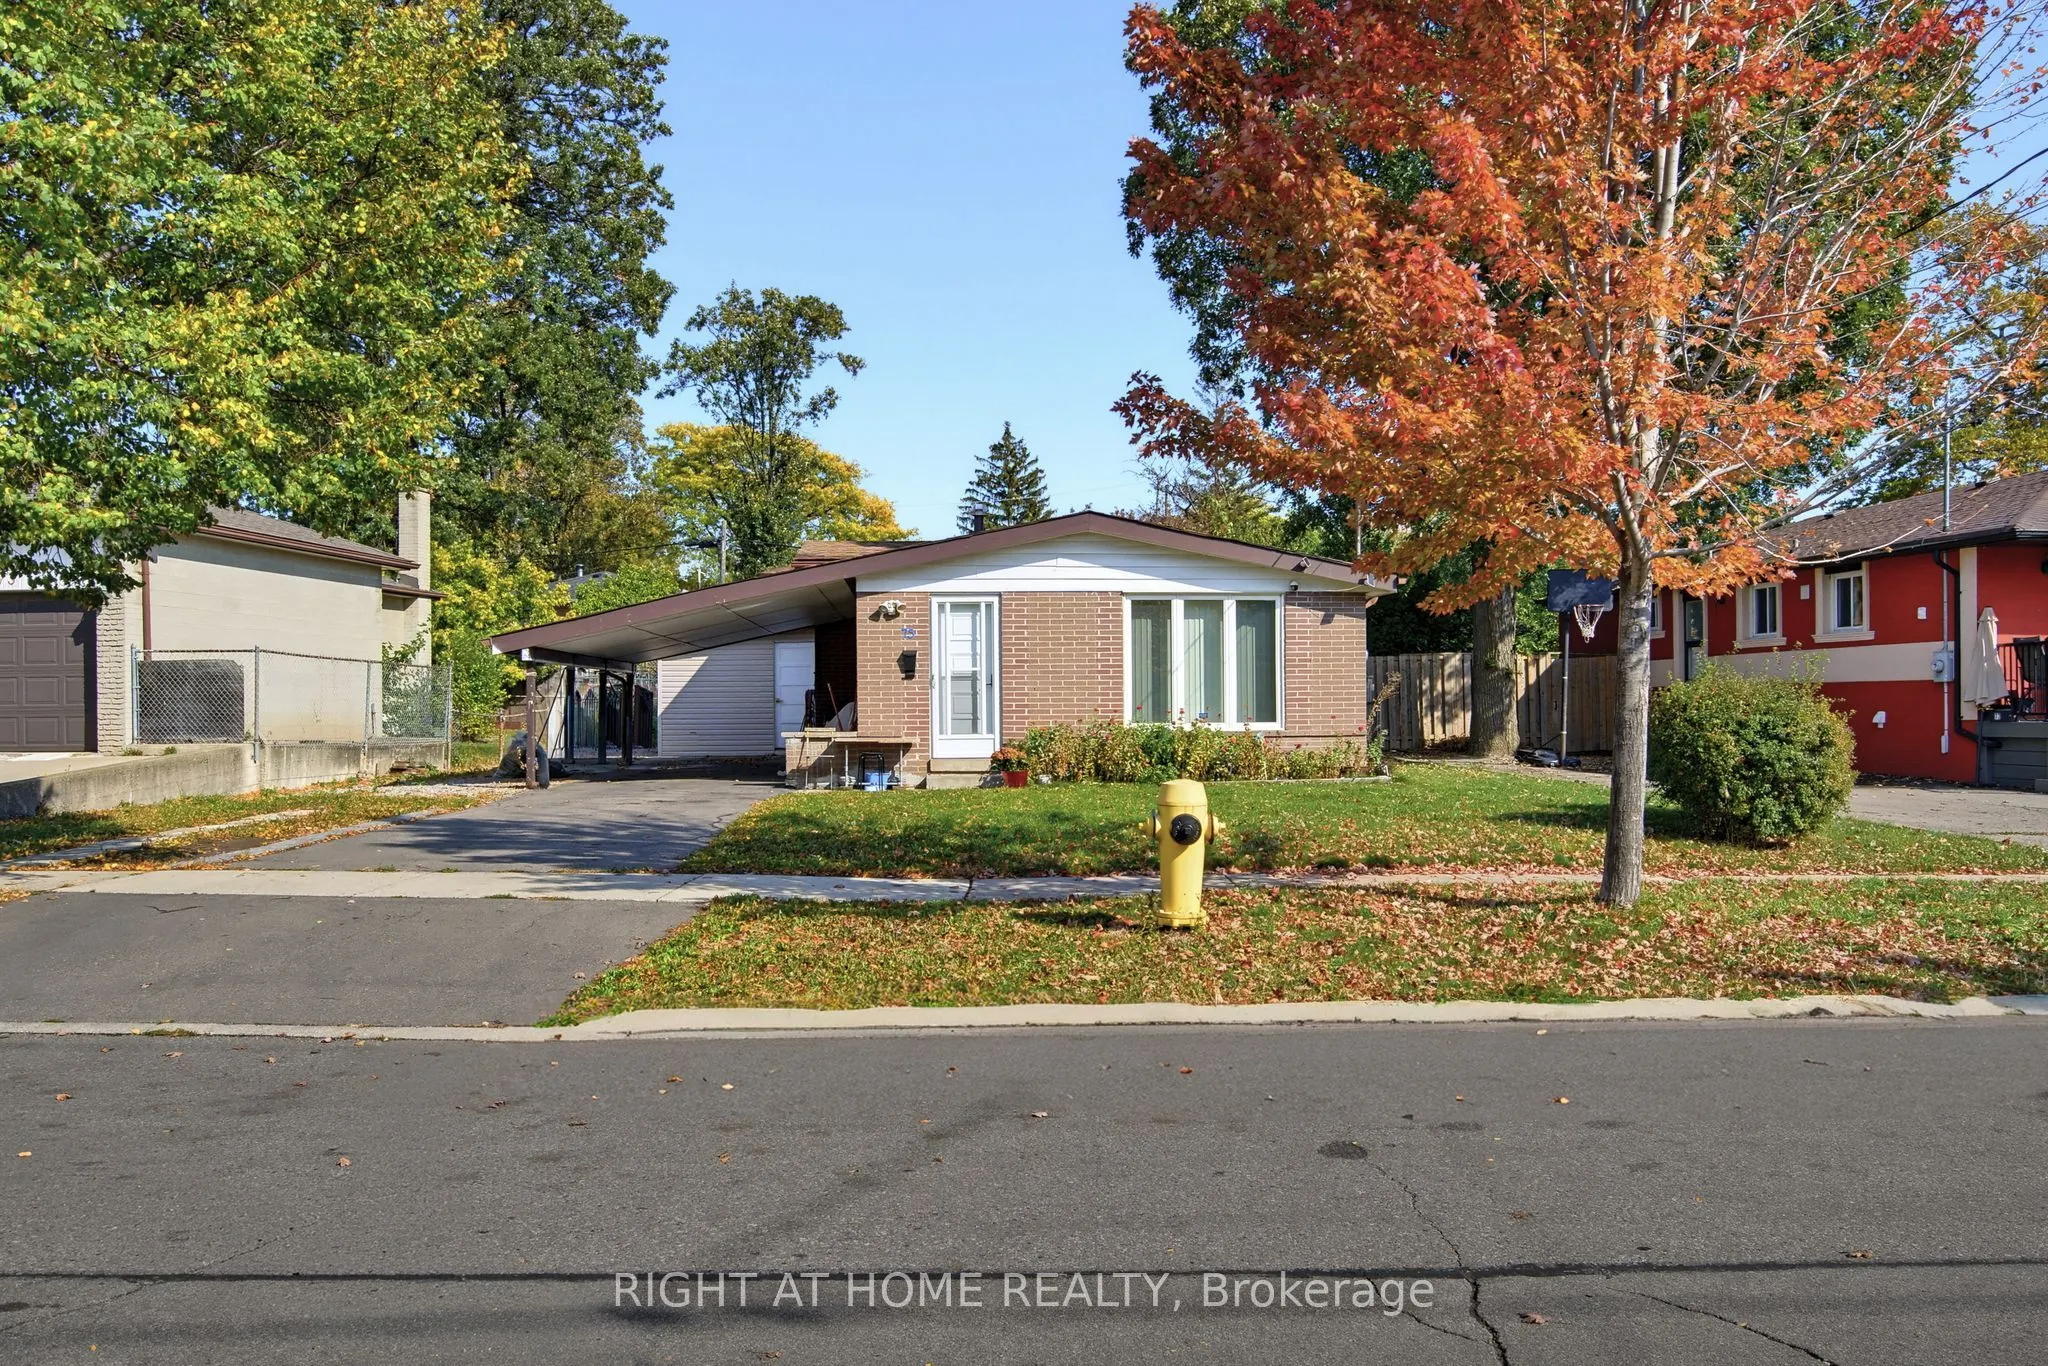
Beautifully renovated detached 3-level backsplit situated on a generous 56 x 119 ft lot in a quiet, family-friendly neighbourhood. The main floor has been thoughtfully redesigned with a bright, open-concept layout connecting the living, dining, and kitchen areas, featuring new laminate flooring, a m...odern updated kitchen, and new countertops. The upper level offers 3 comfortable bedrooms with hardwood flooring. The renovated basement features a separate entrance, new vinyl flooring, a second kitchen, and 2 additional bedrooms, offering excellent flexibility for extended family living. Two separate laundry facilities provide added convenience and privacy. A Bonus Room beside the house for storage area. Enjoy a large fenced backyard, a carport, and parking for up to 5 vehicles. Conveniently located close to schools, York University, TTC, subway stations, shopping, restaurants, parks, and major highways, including Hwy 400, 401, and 407. A move-in-ready home offering space, functionality, and excellent value!
Full Property Details
Interior
Bedrooms
3
Bedrooms Plus
2
Total Bedrooms
5
Washrooms
3
Square Footage
700-1100 sqft
Basement
Finished,Separate Entrance
Heating Source
Gas
Heating Fuel
Forced Air
Air Conditioning
Central Air
Family Room
No
Kitchens
1
Kitchens Plus
1
Total Kitchens
2
Fireplace Features
No
Bedrooms
3
Bedrooms Plus
2
Total Bedrooms
5
Washrooms
3
Square Footage
700-1100 sqft
Basement
Finished,Separate Entrance
Heating Source
Gas
Heating Fuel
Forced Air
Air Conditioning
Central Air
Family Room
No
Kitchens
1
Kitchens Plus
1
Total Kitchens
2
Fireplace Features
No
Exterior
Depth
119.16
Front
56.09
Driveway
Private
Lot Size
56 x 119.16 ft
Pool
None
Parking Spaces
2
Total Parking Spaces
4.00
Parking Description
Carport
Garage Spaces
2
Depth
119.16
Front
56.09
Driveway
Private
Lot Size
56 x 119.16 ft
Pool
None
Parking Spaces
2
Total Parking Spaces
4.00
Parking Description
Carport
Garage Spaces
2
Building Description
Style
Backsplit 3
Home Type
House
Subtype
Detached
Year Built
51-99
Property Orientation
East
Exterior Finish
Brick
Sewers
Sewer
Water Supply
Municipal
Possession Date
12/1/2026
Style
Backsplit 3
Home Type
House
Subtype
Detached
Year Built
51-99
Property Orientation
East
Exterior Finish
Brick
Sewers
Sewer
Water Supply
Municipal
Possession Date
12/1/2026
Community
Community
Black Creek
Community
Black Creek
Taxes & Fees
Taxes
$3,401 /yr
Tax Year
2025
Occupancy
Vacant
Taxes
$3,401 /yr
Tax Year
2025
Occupancy
Vacant
Room Types
Bedroom 2
Hardwood Floor, Closet, Window
Dimensions 13.29 x 7.58 feet
100.74 sqft
Bedroom 3
Hardwood Floor, Closet, Window
Dimensions 9.09 x 9.02 feet
81.99 sqft
Bedroom 4
Window, Closet
Dimensions 8.89 x 10.89 feet
96.81 sqft
Bedroom 5
Window, Closet
Dimensions 9.32 x 10.96 feet
102.15 sqft
Dining Room
Combined w/Kitchen, Laminate
Dimensions 20.67 x 20.14 feet
416.29 sqft
Kitchen
Laminate, Open Concept, Centre Island
Dimensions 20.67 x 20.14 feet
416.29 sqft
Living Room
Combined w/Dining, Laminate, Large Window
Dimensions 20.67 x 20.14 feet
416.29 sqft
Primary Bedroom
Hardwood Floor, Double Closet, Window
Dimensions 13.45 x 9.02 feet
121.32 sqft
Similar Properties(No results)
Mortgage Calculator
Calculate your estimated monthly mortgage payment
Price
$799,000
$
%
%
Monthly payment
By clicking Save, we will calculate your estimated mortgage for all properties using the saved values (down payment percentage, interest rate, and amortization).
The accuracy and applicability of this calculator are not guaranteed.