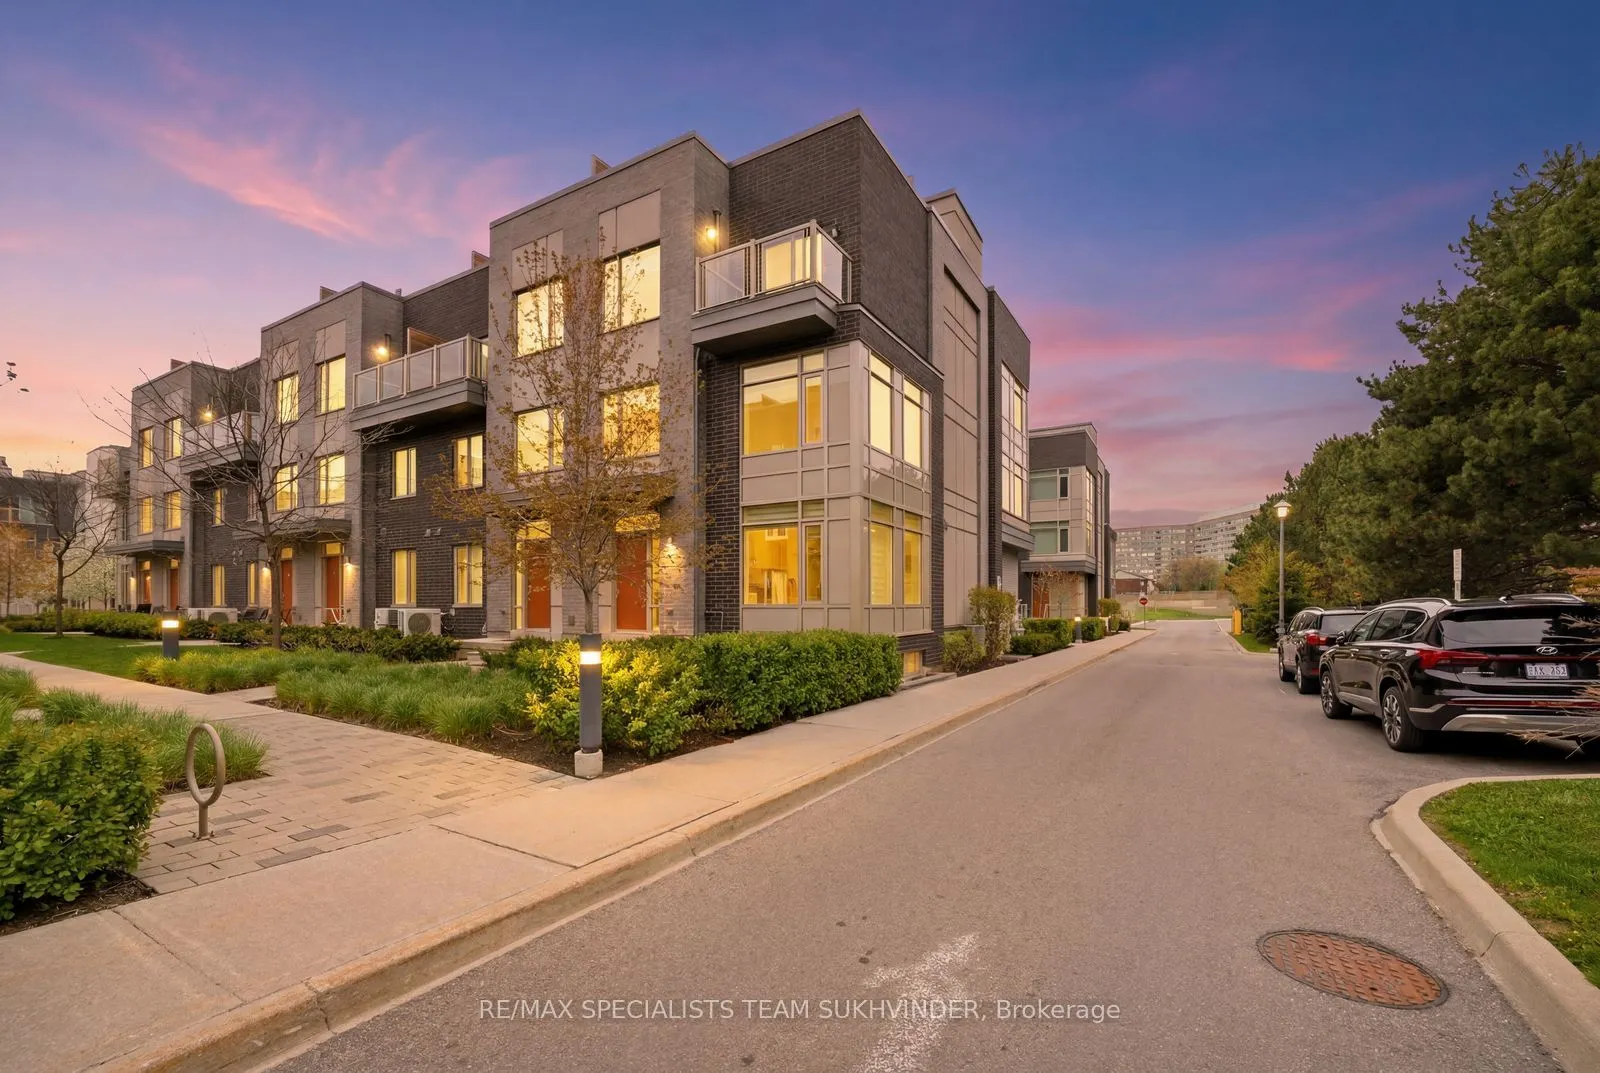
Sign In or Create a Free Account to see full details of this property
Key Facts
Key facts for 18 Applewood Lane #25
Property Type
Condo, 3-Storey
Parking
Underground 1 garage, 1 parking
MLS #
W14157040
Size
1400-1599 sqft
Basement
Full
Listed on
2026-11-06
Lot size
-
Tax
$4,403.86 /yr
Days on Market
0
Approximate Age
-
Maintenance Fee
$502.86/mo
Common Elements
Description
Welcome to this well-maintained 3-bedroom end-unit urban townhouse in a highly desirable Etobicoke location, just minutes to Hwy 427. Bright and spacious, the home features large windows and an open-concept living and dining area filled with natural light. The modern kitchen includes stainless steel... appliances (fridge, stove, microwave, dishwasher). Finished basement offers a 4th bedroom and full bathroom-ideal for guests, in-laws, or home office use. Includes washer and dryer. Enjoy a private rooftop terrace with BBQ area, perfect for entertaining. Located in a family-friendly community close to schools, parks, shopping, and transit. A fantastic opportunity in a prime location!
Full Property Details
Interior
Bedrooms
3
Bedrooms Plus
1
Total Bedrooms
4
Washrooms
4
Square Footage
1400-1599 sqft
Basement
Full
Heating Source
Gas
Heating Fuel
Forced Air
Air Conditioning
Central Air
Family Room
Yes
Kitchens
1
Total Kitchens
1
Fireplace Features
No
Bedrooms
3
Bedrooms Plus
1
Total Bedrooms
4
Washrooms
4
Square Footage
1400-1599 sqft
Basement
Full
Heating Source
Gas
Heating Fuel
Forced Air
Air Conditioning
Central Air
Family Room
Yes
Kitchens
1
Total Kitchens
1
Fireplace Features
No
Exterior
Driveway
Underground
Parking Spaces
1
Total Parking Spaces
1.00
Parking Description
Underground
Garage Spaces
1
Balcony
Terrace
Driveway
Underground
Parking Spaces
1
Total Parking Spaces
1.00
Parking Description
Underground
Garage Spaces
1
Balcony
Terrace
Building Description
Style
3-Storey
Home Type
Condo
Subtype
Condo Townhouse
Property Orientation
North
Exterior Finish
Brick
Possession Date
No Data
Locker
None
Style
3-Storey
Home Type
Condo
Subtype
Condo Townhouse
Property Orientation
North
Exterior Finish
Brick
Possession Date
No Data
Locker
None
Community
Community
Etobicoke West Mall
Community
Etobicoke West Mall
Taxes & Fees
Taxes
$4,403.86 /yr
Tax Year
2025
Occupancy
Owner
Maintenance Fee
$502.86/mo
Common Elements
Included
Taxes
$4,403.86 /yr
Tax Year
2025
Occupancy
Owner
Maintenance Fee
$502.86/mo
Common Elements
Included
Other
Pets
Yes-with Restrictions
Pets
Yes-with Restrictions
Room Types
Bedroom 2
Laminate
Dimensions 10.66 x 10.17 feet
108.41 sqft
Bedroom 3
Laminate
Dimensions 9.68 x 11.58 feet
112.09 sqft
Bedroom 4
Laminate
Dimensions 11.25 x 11.32 feet
127.35 sqft
Dining Room
Laminate
Dimensions 7.68 x 7.15 feet
54.91 sqft
Kitchen
Tile Floor
Dimensions 9.51 x 9.42 feet
89.58 sqft
Living Room
Laminate
Dimensions 13.16 x 11.75 feet
154.63 sqft
Primary Bedroom
Laminate
Dimensions 16.01 x 14.83 feet
237.43 sqft
Similar Properties(No results)
Mortgage Calculator
Calculate your estimated monthly mortgage payment
Price
$799,000
$
%
%
Monthly payment
By clicking Save, we will calculate your estimated mortgage for all properties using the saved values (down payment percentage, interest rate, and amortization).
The accuracy and applicability of this calculator are not guaranteed.