Sign In or Create a Free Account to see full details of this property
Key Facts
Key facts for 938 Cloverleaf Drive
Property Type
House, 2-Storey
Parking
Detached 1 garage, 6 parking
MLS #
W14136324
Size
2000-2500 sqft
Basement
Partially Finished,Full
Listed on
2026-11-01
Lot size
67 x 171.0
Tax
$6,170 /yr
Days on Market
0
Approximate Age
-
Maintenance Fee
-
Description
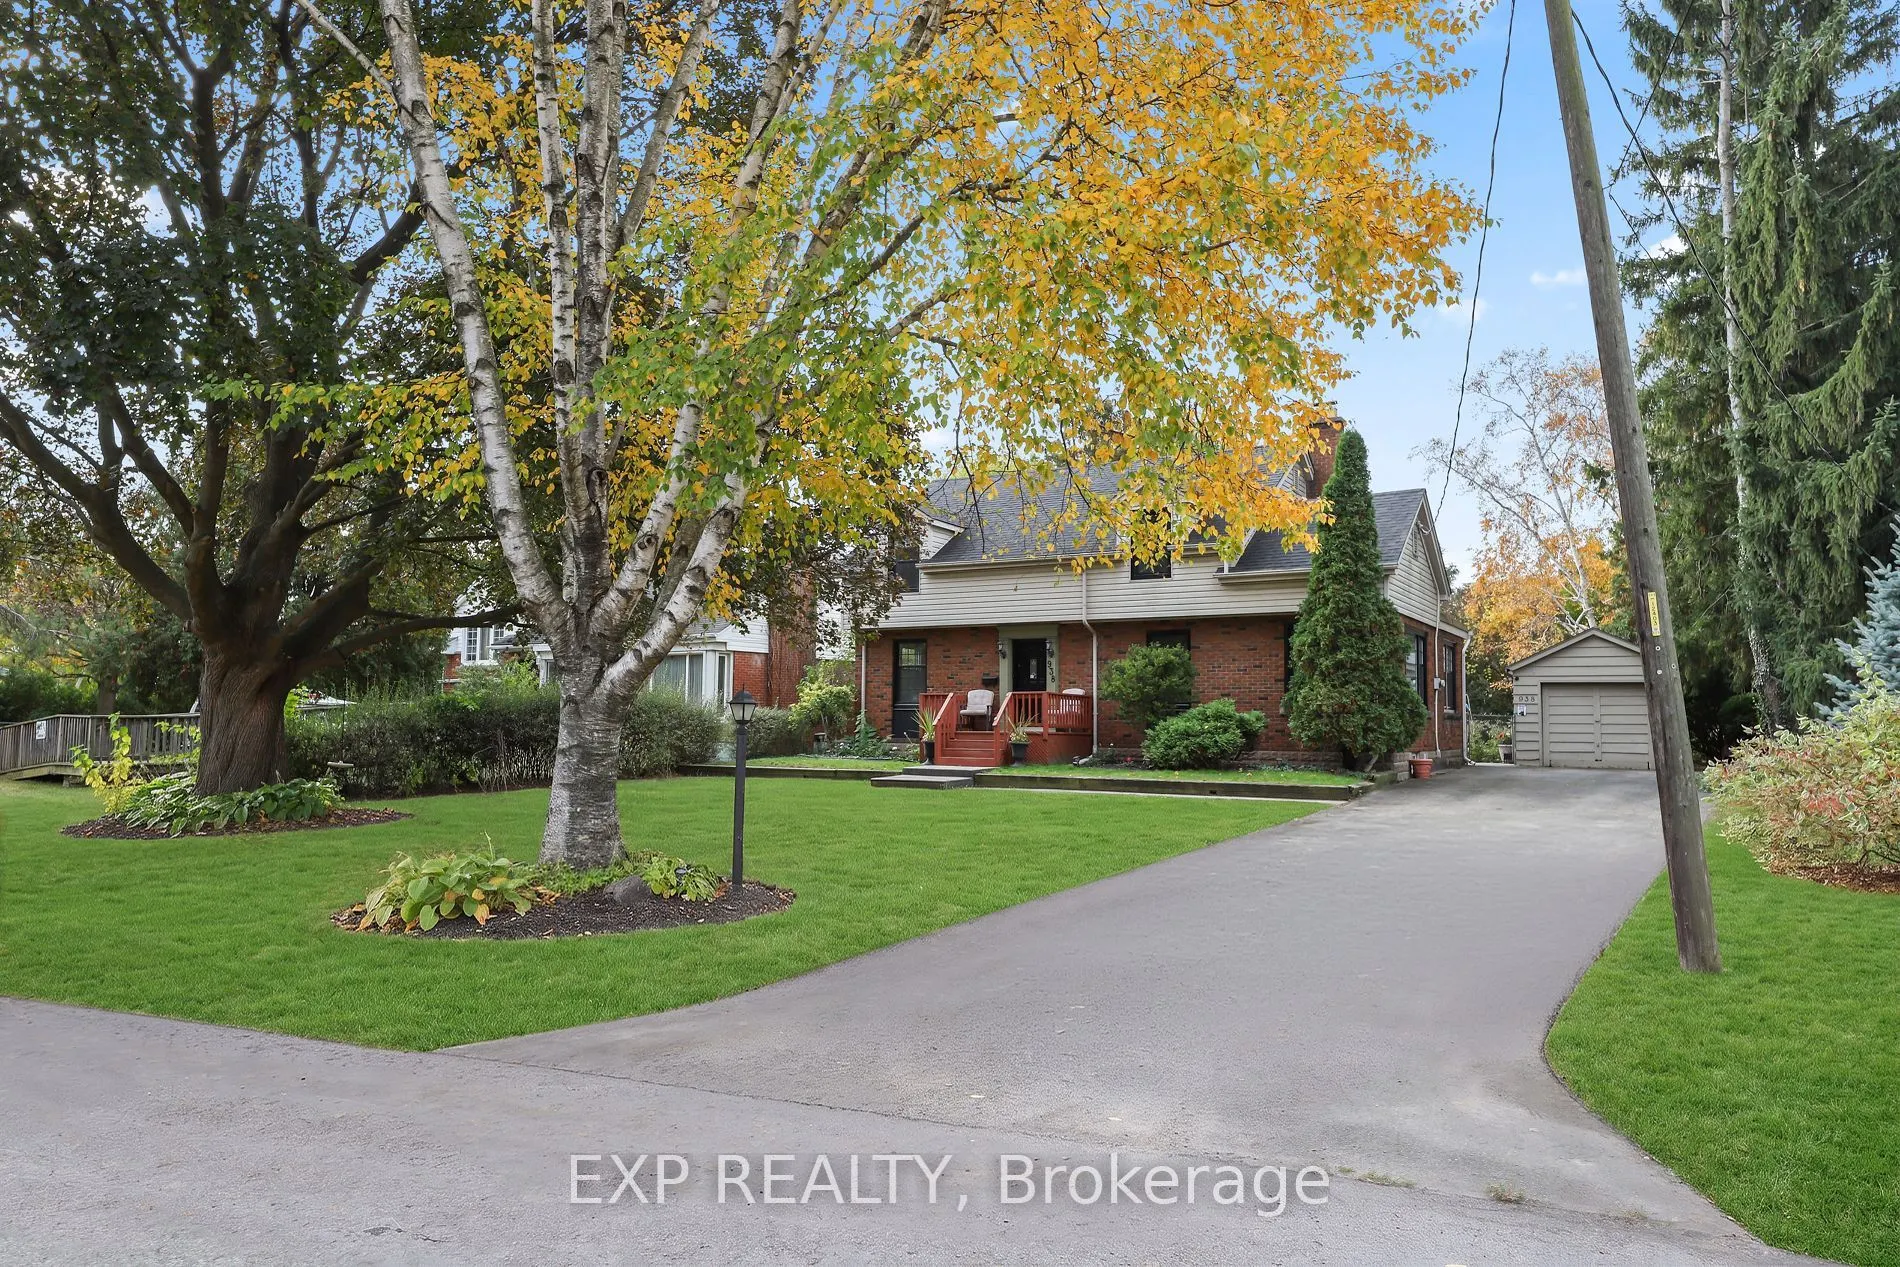
WELCOME TO 938 CLOVERLEAF DRIVE, BURLINGTON! CHERISHED BY THE SAME FAMILY FOR YEARS, THIS EXCEPTIONALLY HAPPY HOME HAS BEEN THE BACKDROP FOR COUNTLESS FANTASTIC MEMORIES AND IS NOW READY FOR ITS NEXT CHAPTER ON A DEEPLY COVETED STREET WHERE RESIDENTS TEND TO STAY FOR DECADES. THIS CHARMING 4-BEDROOM..., 2.5-BATHROOM CAPE COD-STYLE HOME RADIATES WARMTH AND TIMELESS ARCHITECTURAL CHARACTER, BOASTING LARGE, ACCOMMODATING ROOMS THROUGHOUT A TRADITIONAL LAYOUT THAT FEATURES BEAUTIFUL HIDDEN HARDWOOD FLOORING PRESERVED UNDERNEATH THE BROADLOOM AND A COZY, CLASSIC WOOD-BURNING FIREPLACE. THE TRUE SHOWSTOPPER IS THE SPECTACULAR, PREMIUM 67 X 171-FOOT PRIVATE LOT, CREATING A RARE BACKYARD STAYCATION OASIS FRAMED BY MAJESTIC MATURE TREES AND FEATURING A MASSIVE 20' X 40' INGROUND GUNITE POOL PERFECT FOR SUMMER ENTERTAINING. LOCATED IN A PRIME, FAMILY-FRIENDLY POCKET MINUTES FROM TOP-RATED SCHOOLS, PARKS, THE BURLINGTON WATERFRONT, AND EXCELLENT COMMUTER ACCESS, THIS PROPERTY OFFERS A RARE OPPORTUNITY TO ESTABLISH LONG-TERM ROOTS IN A WONDERFUL COMMUNITY-SCHEDULE YOUR PRIVATE VIEWING TODAY!
Full Property Details
Interior
Bedrooms
4
Total Bedrooms
4
Washrooms
3
Square Footage
2000-2500 sqft
Basement
Partially Finished,Full
Heating Source
Gas
Heating Fuel
Forced Air
Air Conditioning
Central Air
Family Room
Yes
Kitchens
1
Total Kitchens
1
Fireplace Features
Yes
Bedrooms
4
Total Bedrooms
4
Washrooms
3
Square Footage
2000-2500 sqft
Basement
Partially Finished,Full
Heating Source
Gas
Heating Fuel
Forced Air
Air Conditioning
Central Air
Family Room
Yes
Kitchens
1
Total Kitchens
1
Fireplace Features
Yes
Exterior
Depth
171.0
Front
67.0
Driveway
Front Yard Parking,Private Double
Lot Size
67 x 171.0 ft
Pool
Inground
Parking Spaces
6
Total Parking Spaces
7.00
Parking Description
Detached
Garage Spaces
1
Depth
171.0
Front
67.0
Driveway
Front Yard Parking,Private Double
Lot Size
67 x 171.0 ft
Pool
Inground
Parking Spaces
6
Total Parking Spaces
7.00
Parking Description
Detached
Garage Spaces
1
Building Description
Style
2-Storey
Home Type
House
Subtype
Detached
Property Orientation
East
Exterior Finish
Brick,Vinyl Siding
Sewers
Sewer
Water Supply
Municipal
Possession Date
No Data
Style
2-Storey
Home Type
House
Subtype
Detached
Property Orientation
East
Exterior Finish
Brick,Vinyl Siding
Sewers
Sewer
Water Supply
Municipal
Possession Date
No Data
Community
Community
LaSalle
Community
LaSalle
Taxes & Fees
Taxes
$6,170 /yr
Tax Year
2026
Occupancy
Owner
Taxes
$6,170 /yr
Tax Year
2026
Occupancy
Owner
Room Types
Bathroom
2 Pc Bath
Dimensions 3.9 x 5.91 feet
23.05 sqft
Bathroom
4 Pc Bath
Dimensions 4.99 x 10.99 feet
54.84 sqft
Bathroom
3 Pc Bath
Dimensions 7.22 x 8.2 feet
59.2 sqft
Bedroom
Hardwood Floor
Dimensions 9.09 x 10.86 feet
98.72 sqft
Bedroom 3
Hardwood Floor
Dimensions 11.58 x 10.6 feet
122.75 sqft
Bedroom 4
Hardwood Floor
Dimensions 11.58 x 11.78 feet
136.41 sqft
Dining Room
Hardwood Floor
Dimensions 13.48 x 10.86 feet
146.39 sqft
Family Room
Hardwood Floor
Dimensions 10.66 x 15.09 feet
160.86 sqft
Kitchen
-
Dimensions 17.52 x 10.86 feet
190.27 sqft
Living Room
Brick Fireplace, Hardwood Floor
Dimensions 23.03 x 16.31 feet
375.62 sqft
Primary Bedroom
Hardwood Floor, W/O To Balcony
Dimensions 13.48 x 23.39 feet
315.3 sqft
Similar Properties(No results)
Mortgage Calculator
Calculate your estimated monthly mortgage payment
Price
$1,335,000
$
%
%
Total cost of mortgage
$0
Monthly payment
By clicking Save, we will calculate your estimated mortgage for all properties using the saved values (down payment percentage, interest rate, and amortization).
The accuracy and applicability of this calculator are not guaranteed.