Sign In or Create a Free Account to see full details of this property
Key Facts
Key facts for 160 Kingsway Crescent #415
Property Type
Condo, Apartment
Parking
1 garage, 1 parking
MLS #
W13881510
Size
1000-1199 sqft
Basement
None
Listed on
2026-10-09
Lot size
-
Tax
-
Days on Market
4
Approximate Age
New
Maintenance Fee
$967.72/mo
Common Elements, Bui...
Description
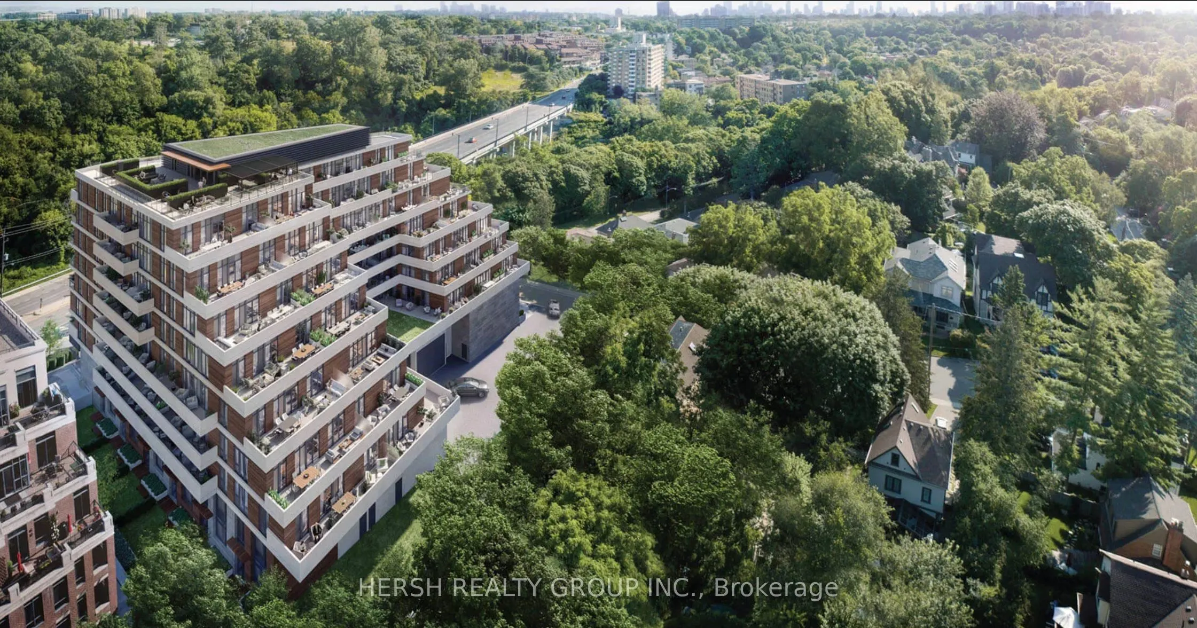
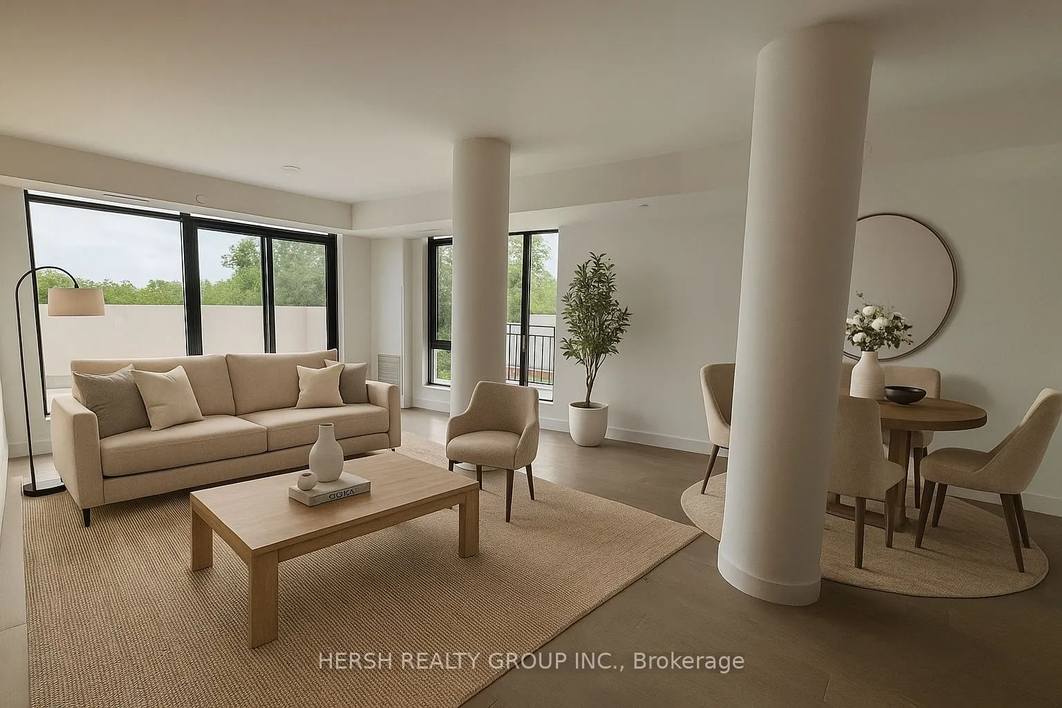
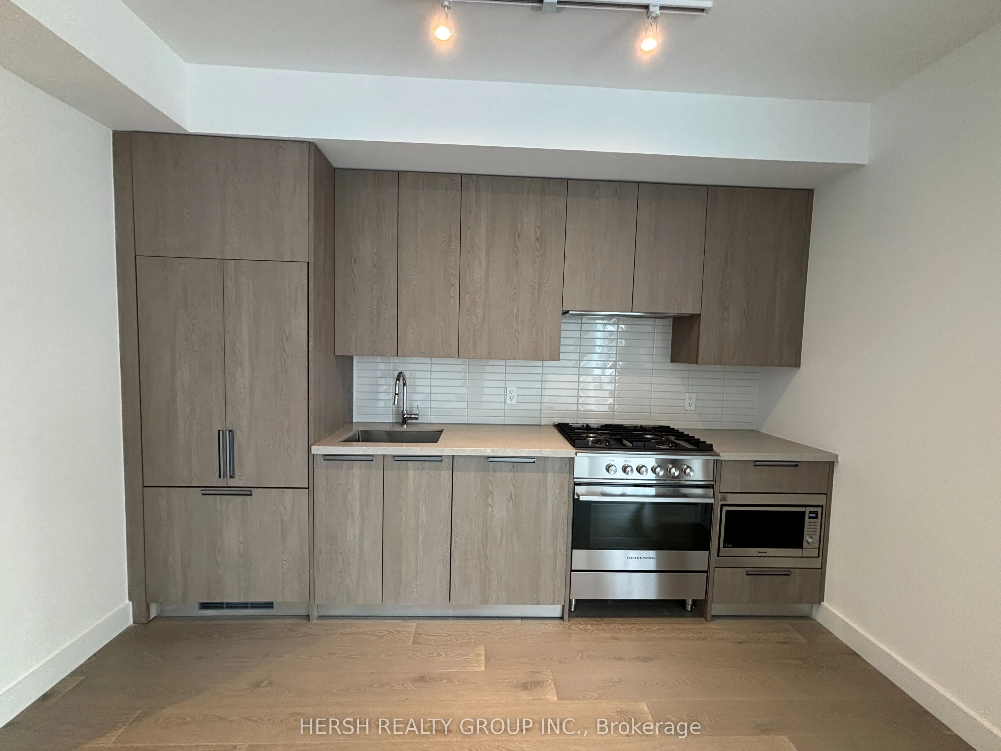
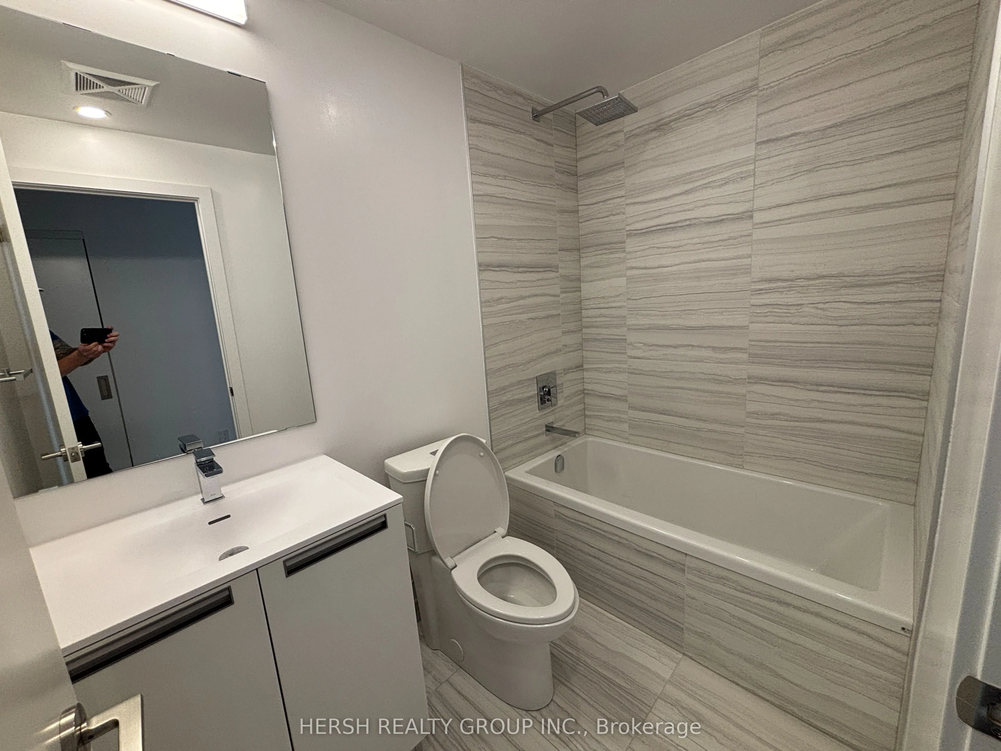
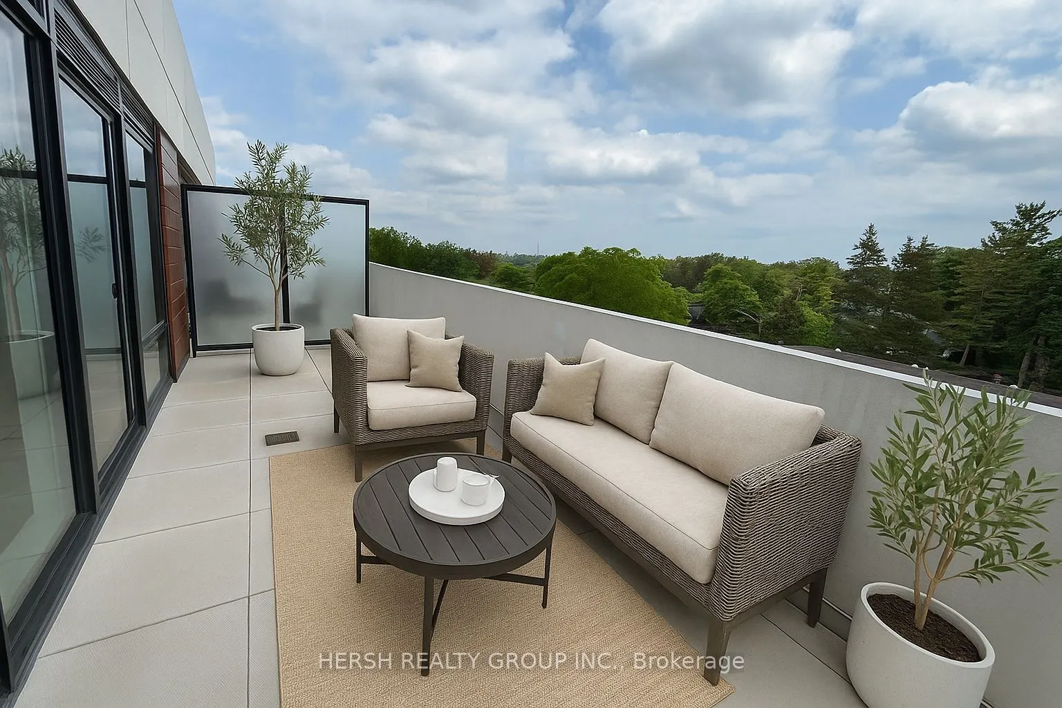
THIS PROPERTY IS APPLICABLE FOR THE NEW 13% GOVERNMENT REBATE TO BE APPLIED TO THE PURCHASE PRICE BEFORE CLOSING. Experience luxury living in this brand-new south-facing 2 bed, 2 bath suite with breathtaking views of the Toronto skyline and Humber River. Offering 1,073 sq ft of thoughtfully designed... interior space and a 160 sq ft private terrace complete with a natural gas line, this unit is ideal for both relaxing and entertaining. The open-concept layout features top-of-the-line finishes, a gas cooktop, integrated luxury appliances, and his & hers sinks in the spa-inspired primary ensuite.The building boasts an impressive array of amenities including a rooftop patio with dramatic fire and water elements, a state-of-the-art fitness centre, yoga studio, elegant party room, and premium security services for peace of mind.Conveniently located with easy access to major highways, Pearson Airport, and TTC right at your doorstep. Surrounded by lush ravines and scenic hiking trails, this is the perfect blend of urban access and natural beauty. Enjoy everything the vibrant Kingsway neighbourhood has to offer, from charming cafés to acclaimed restaurants all just minutes away.
Full Property Details
Interior
Bedrooms
2
Bedrooms Plus
1
Total Bedrooms
3
Washrooms
2
Square Footage
1000-1199 sqft
Basement
None
Heating Source
Gas
Heating Fuel
Heat Pump
Air Conditioning
Central Air
Family Room
No
Kitchens
1
Total Kitchens
1
Fireplace Features
No
Bedrooms
2
Bedrooms Plus
1
Total Bedrooms
3
Washrooms
2
Square Footage
1000-1199 sqft
Basement
None
Heating Source
Gas
Heating Fuel
Heat Pump
Air Conditioning
Central Air
Family Room
No
Kitchens
1
Total Kitchens
1
Fireplace Features
No
Exterior
Parking Spaces
1
Total Parking Spaces
1.00
Garage Spaces
1
Balcony
Terrace
Parking Spaces
1
Total Parking Spaces
1.00
Garage Spaces
1
Balcony
Terrace
Building Description
Style
Apartment
Home Type
Condo
Subtype
Condo Apartment
Year Built
New
Property Orientation
South
Exterior Finish
Concrete
Possession Date
10/9/2026
Locker
Owned
Style
Apartment
Home Type
Condo
Subtype
Condo Apartment
Year Built
New
Property Orientation
South
Exterior Finish
Concrete
Possession Date
10/9/2026
Locker
Owned
Community
Community
Kingsway South
Community
Kingsway South
Taxes & Fees
Tax Year
2026
Occupancy
Vacant
Maintenance Fee
$967.72/mo
Common Elements
Included
Building Insurance
Included
Tax Year
2026
Occupancy
Vacant
Maintenance Fee
$967.72/mo
Common Elements
Included
Building Insurance
Included
Other
Pets
Yes-with Restrictions
Pets
Yes-with Restrictions
Room Types
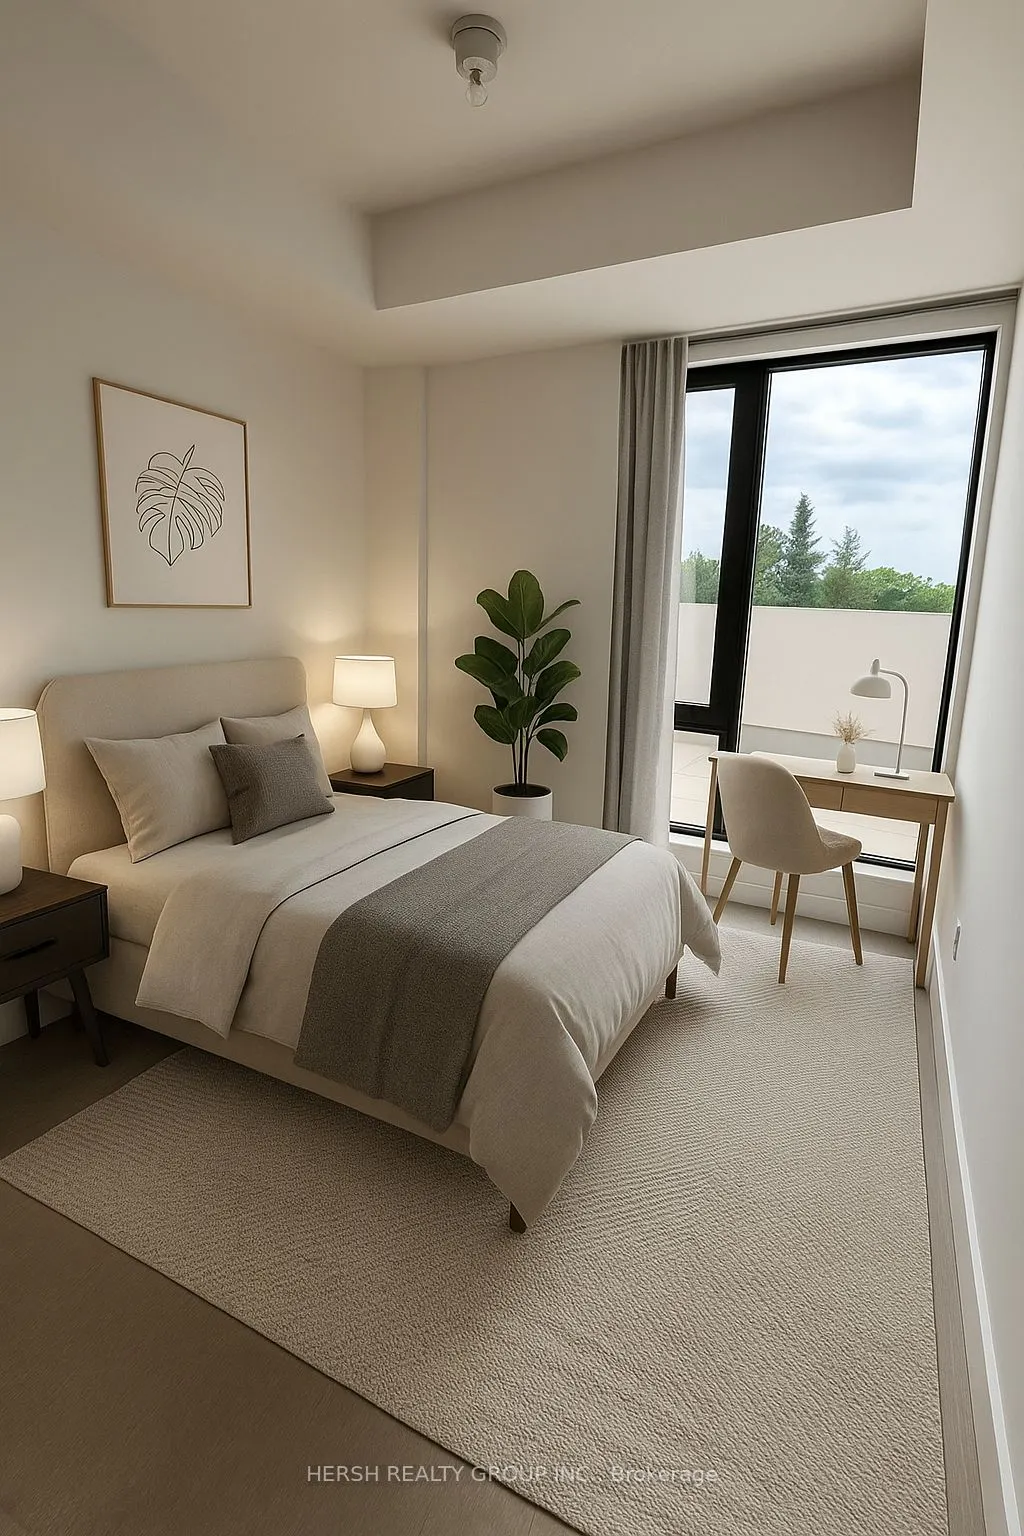
Bedroom
Hardwood Floor, Sliding Doors, Large Closet
Dimensions 9.42 x 9.15 feet
86.19 sqft
Dining Room
Hardwood Floor, Combined w/Living, Open Concept
Dimensions 24.51 x 9.58 feet
234.81 sqft
Kitchen
Quartz Counter, Combined w/Dining, Backsplash
Dimensions 24.51 x 9.58 feet
234.81 sqft
Living Room
Hardwood Floor, Combined w/Dining, Window
Dimensions 24.51 x 9.58 feet
234.81 sqft
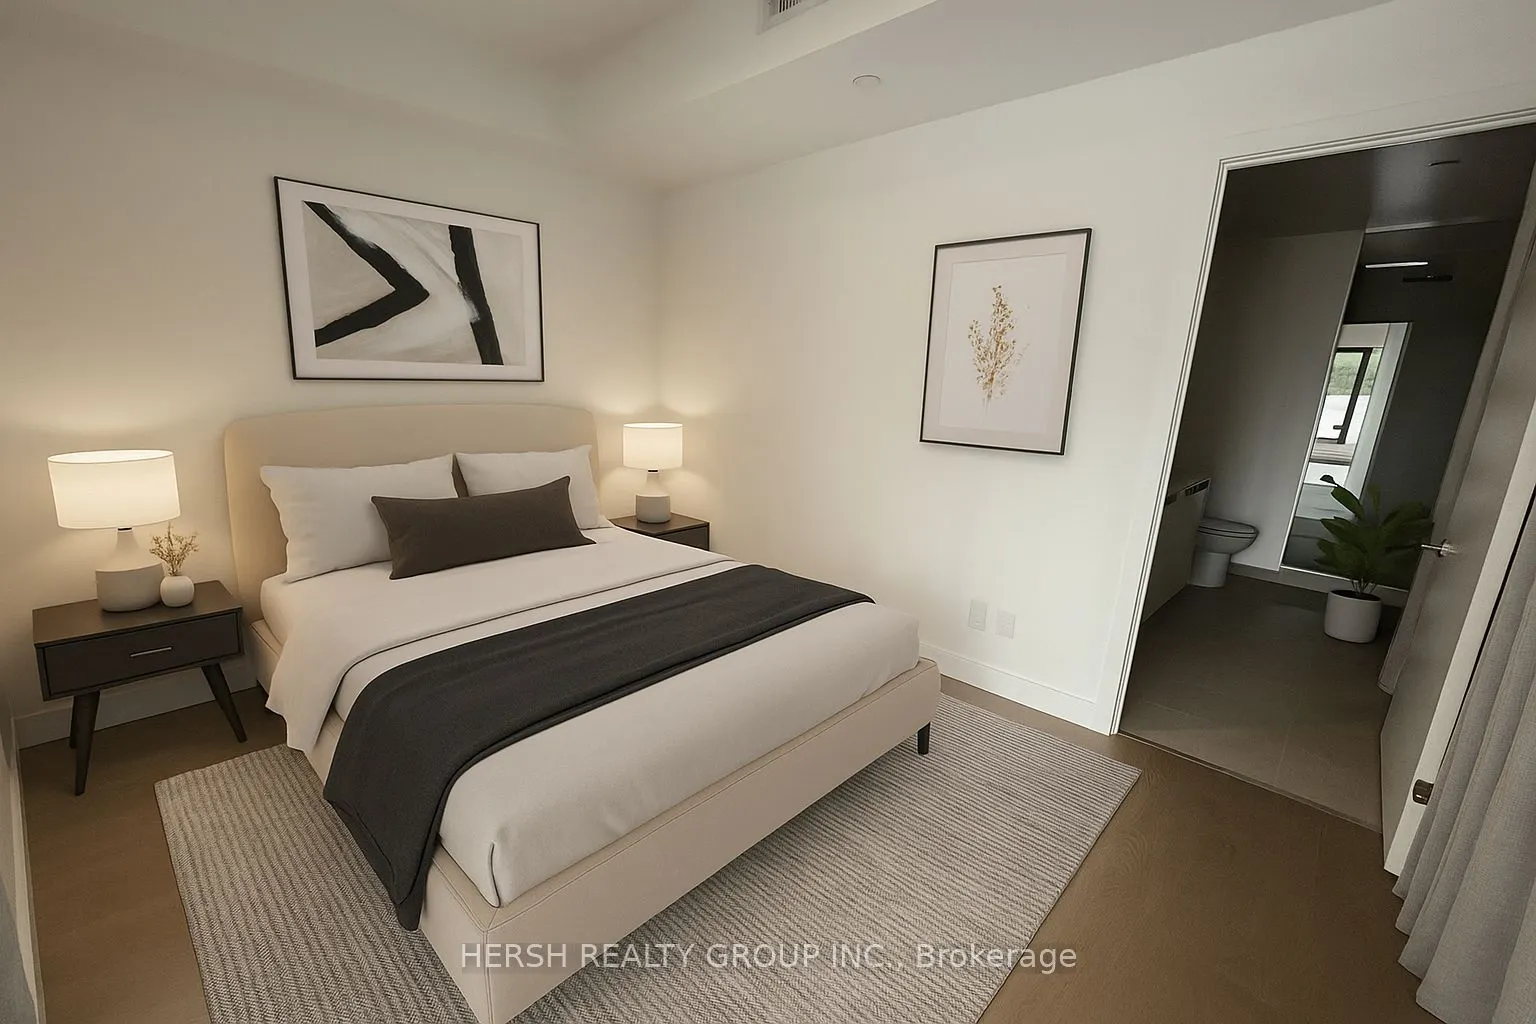
Primary Bedroom
Hardwood Floor, 3 Pc Ensuite, Closet Organizers
Dimensions 12.93 x 8.92 feet
115.34 sqft
Similar Properties(No results)
Mortgage Calculator
Calculate your estimated monthly mortgage payment
Price
$984,900
$
%
%
Total cost of mortgage
$0
Monthly payment
By clicking Save, we will calculate your estimated mortgage for all properties using the saved values (down payment percentage, interest rate, and amortization).
The accuracy and applicability of this calculator are not guaranteed.