Sign In or Create a Free Account to see full details of this property
Key Facts
Key facts for 55 Port Street E #702
Property Type
Condo, Apartment
Parking
Underground 2 garage, 2 parking
MLS #
W13818894
Size
2750-2999 sqft
Basement
None
Listed on
2026-09-23
Lot size
-
Tax
$23,815 /yr
Days on Market
20
Approximate Age
0-5
Maintenance Fee
$3,122.37/mo
Common Elements, Hea...
Description
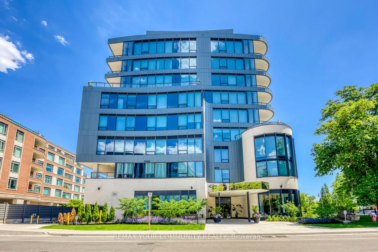
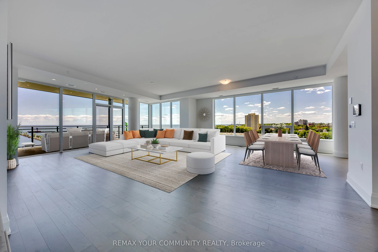
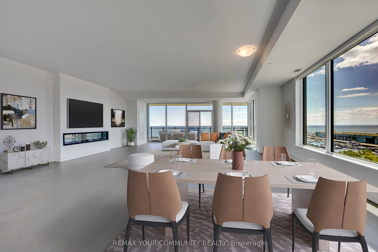
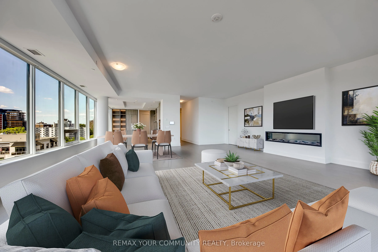
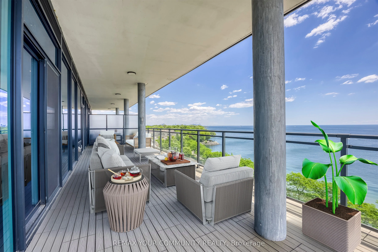
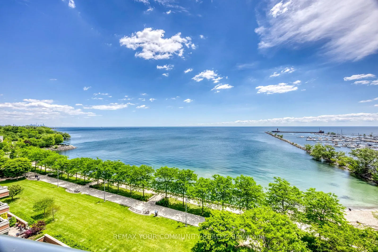
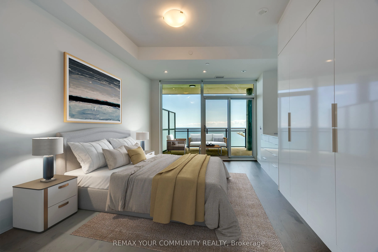
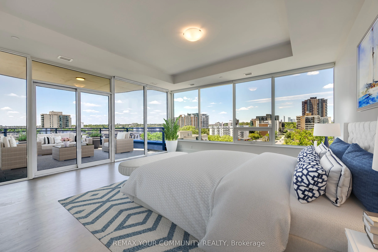
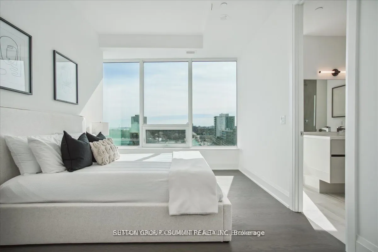
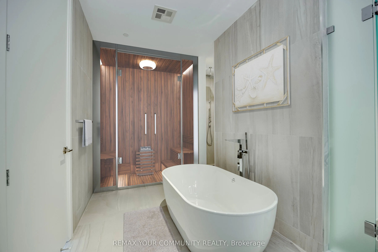
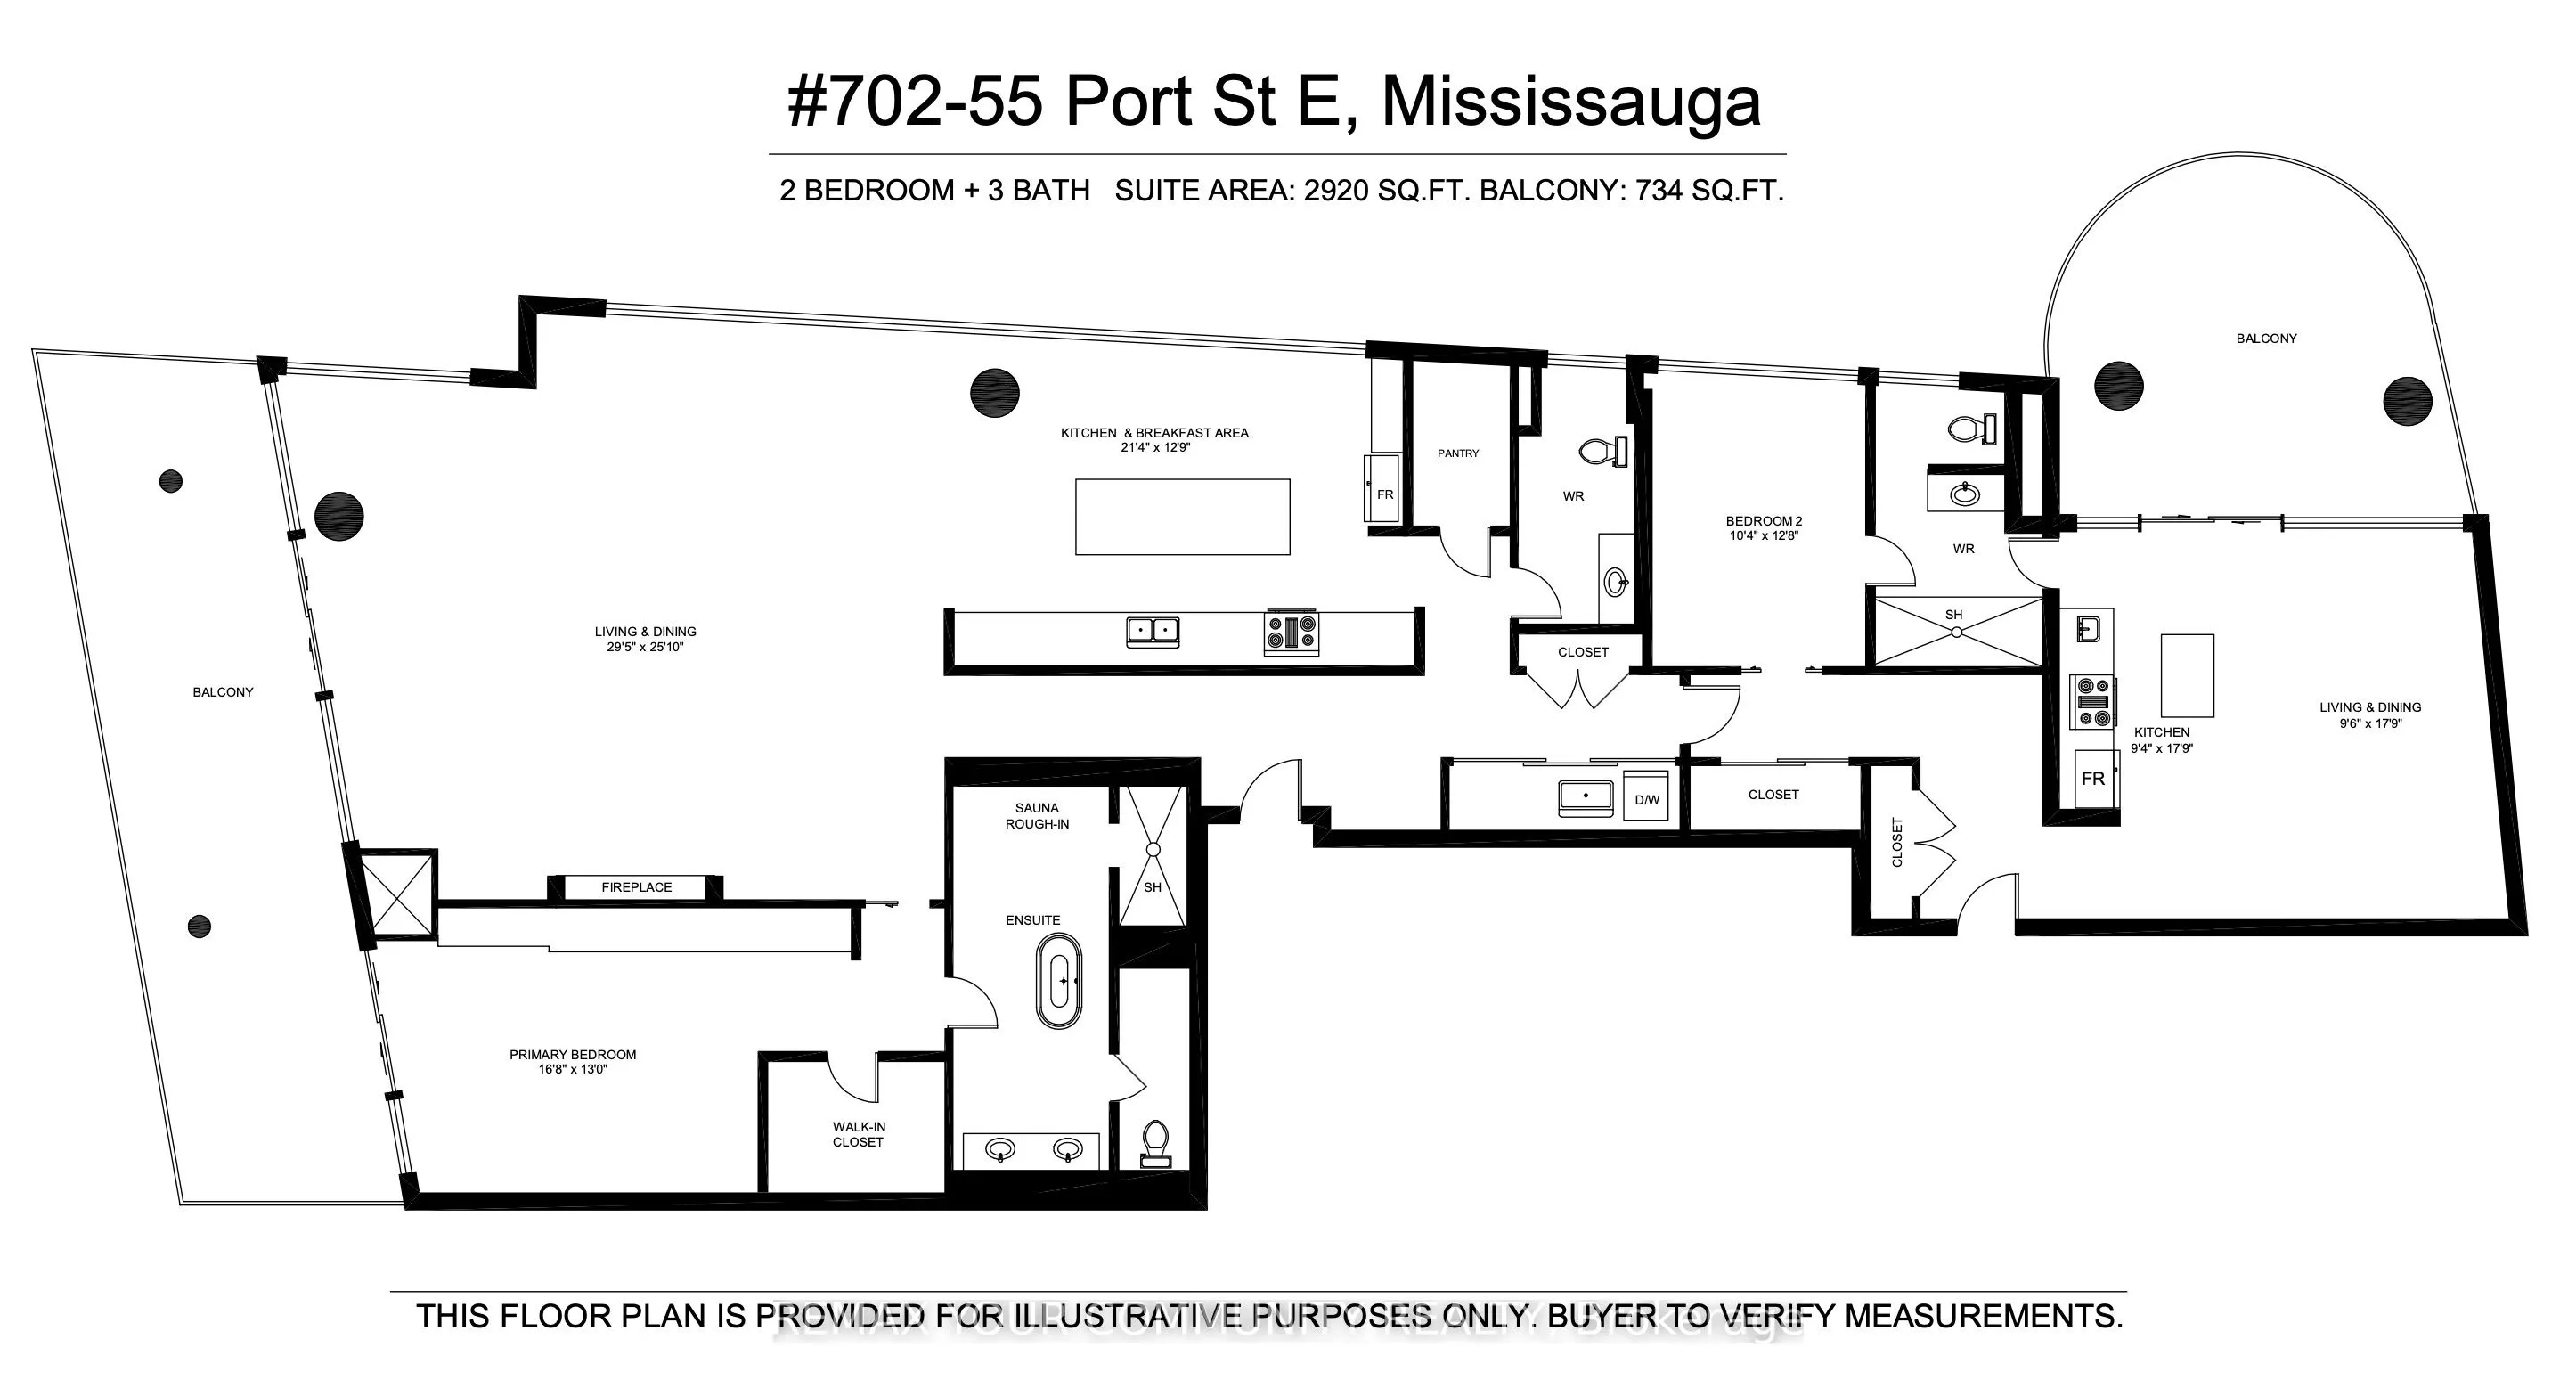
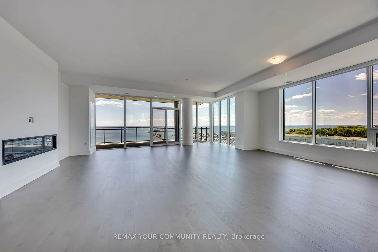
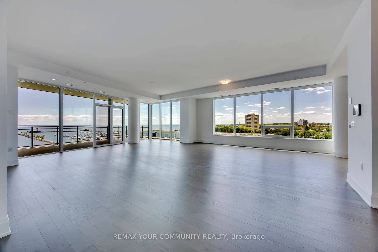
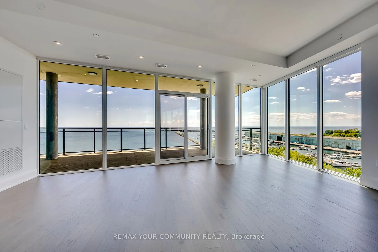
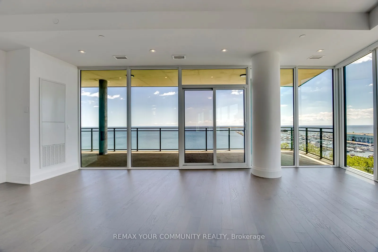
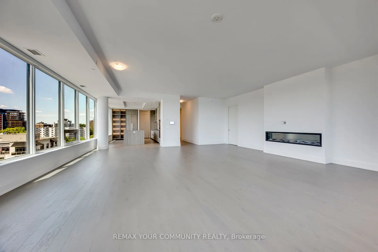
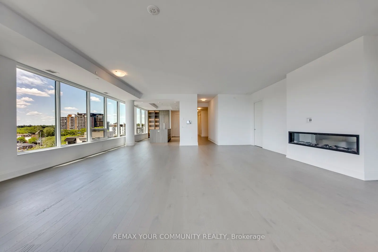
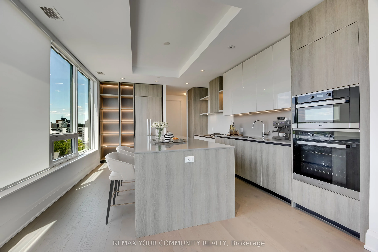
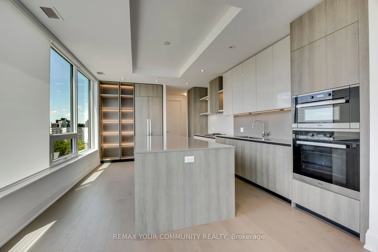
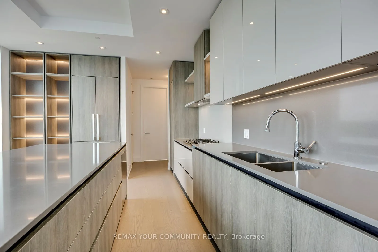
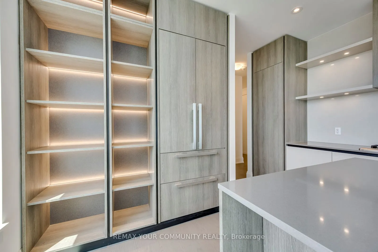
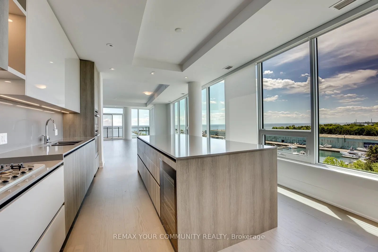
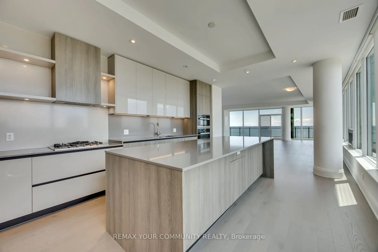
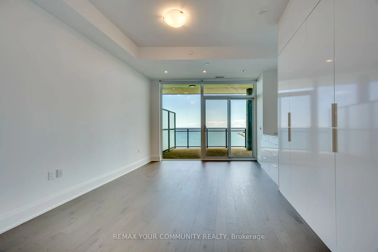
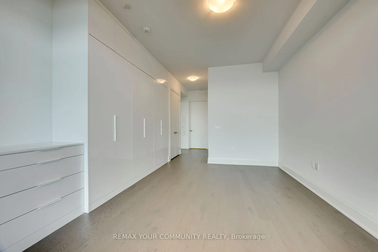
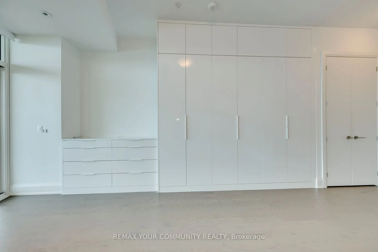
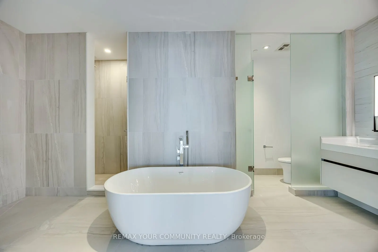
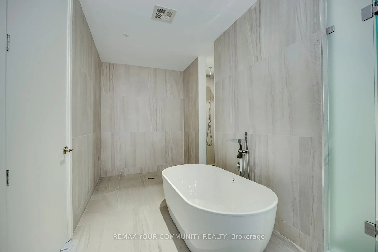
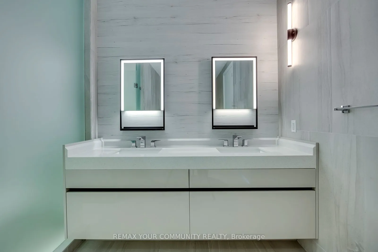
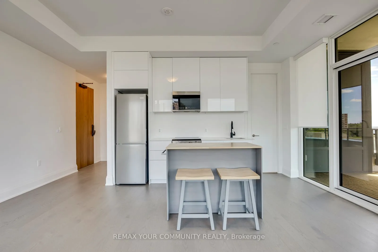
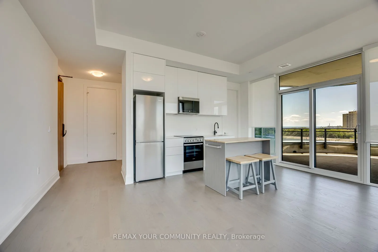
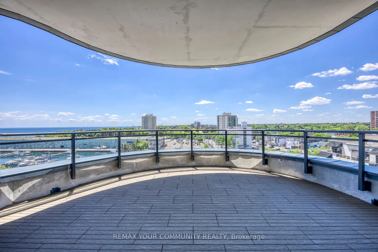
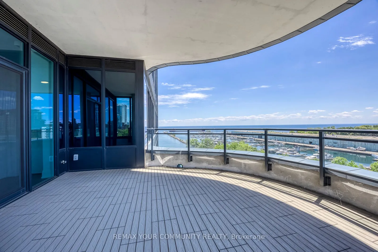
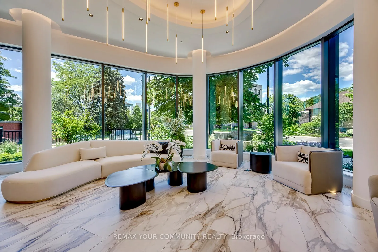
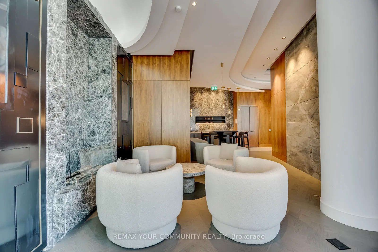
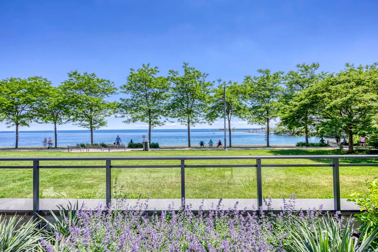
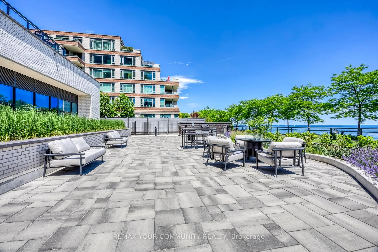
**Power Of Sale** On The Water **One OF A Kind** Absolute Stunning Unit With Gorgeous Unobstructed South Lake Views. Full Lake Views & View OF Downtown Toronto - RARE! **Corner Unit** Floor To Ceiling Window Very Bright & Spacious - Open Concept Layout- Approx 2920sqft - 2 Large Covered Terraces. O...ne Terrace At Front, One At Rear of Unit. Unit 702 is Uniquely Configured, Current Set Up Is With 2 Private Entrances - Can Be Used As 2 Units OR 1 Large 3 Bedroom Unit, After Conversion. **Floor Plan Attached** Chefs Kitchen With Built in Appliances, Large Island GreatFor Entertaining, Warm Decor, Colors Thru/out. Custom Fireplace Overlooks Terrace & Lakes - Primary Bedroom, With 5 Pc Ensuite, B/I Sauna Connection, Walk In Closet & Walk out To Terrace, Enjoy The Sauna , Terrace & Views, Rare Spa Like Setting. Fully Upgraded Unit. Oversized Pantry From the Kitchen, Gas Stove, B/I Appliances. Main Floor Laundry.
Full Property Details
Interior
Bedrooms
3
Total Bedrooms
3
Washrooms
3
Square Footage
2750-2999 sqft
Basement
None
Heating Source
Gas
Heating Fuel
Forced Air
Air Conditioning
Central Air
Family Room
Yes
Kitchens
1
Kitchens Plus
1
Total Kitchens
2
Fireplace Features
Yes
Bedrooms
3
Total Bedrooms
3
Washrooms
3
Square Footage
2750-2999 sqft
Basement
None
Heating Source
Gas
Heating Fuel
Forced Air
Air Conditioning
Central Air
Family Room
Yes
Kitchens
1
Kitchens Plus
1
Total Kitchens
2
Fireplace Features
Yes
Exterior
Driveway
Underground
Parking Spaces
2
Total Parking Spaces
2.00
Parking Description
Underground
Garage Spaces
2
Balcony
Terrace
Driveway
Underground
Parking Spaces
2
Total Parking Spaces
2.00
Parking Description
Underground
Garage Spaces
2
Balcony
Terrace
Building Description
Style
Apartment
Home Type
Condo
Subtype
Condo Apartment
Year Built
0-5
Property Orientation
South
Exterior Finish
Brick,Concrete
Possession Date
No Data
Locker
Owned
Style
Apartment
Home Type
Condo
Subtype
Condo Apartment
Year Built
0-5
Property Orientation
South
Exterior Finish
Brick,Concrete
Possession Date
No Data
Locker
Owned
Community
Community
Port Credit
Community
Port Credit
Taxes & Fees
Taxes
$23,815 /yr
Tax Year
2026
Occupancy
Vacant
Maintenance Fee
$3,122.37/mo
Common Elements
Included
Heating
Included
Parking
Included
Building Insurance
Included
Taxes
$23,815 /yr
Tax Year
2026
Occupancy
Vacant
Maintenance Fee
$3,122.37/mo
Common Elements
Included
Heating
Included
Parking
Included
Building Insurance
Included
Other
Pets
Yes-with Restrictions
Pets
Yes-with Restrictions
Room Types
Bedroom 2
4 Pc Ensuite, Window, Hardwood Floor
Dimensions 9.84 x 11.98 feet
117.88 sqft
Bedroom 3
W/O To Terrace, Window, Hardwood Floor
Dimensions 9.84 x 17.98 feet
176.92 sqft
Breakfast
Hardwood Floor, Window, Open Concept
Dimensions 21 x 11.98 feet
251.58 sqft
Dining Room
Hardwood Floor, Combined w/Living, Window
Dimensions 25 x 28.97 feet
724.25 sqft
Kitchen
Hardwood Floor, Window, Open Concept
Dimensions 21 x 11.98 feet
251.58 sqft
Kitchen
Open Concept, Combined w/Br, Window
Dimensions 9.84 x 17.98 feet
176.92 sqft
Living Room
Hardwood Floor, W/O To Terrace, Window
Dimensions 25 x 28.97 feet
724.25 sqft
Primary Bedroom
W/O To Terrace, Walk-In Closet(s), 5 Pc Ensuite
Dimensions 16.4 x 13.12 feet
215.17 sqft
Similar Properties(No results)
Mortgage Calculator
Calculate your estimated monthly mortgage payment
Price
$3,489,000
$
%
%
Total cost of mortgage
$0
Monthly payment
By clicking Save, we will calculate your estimated mortgage for all properties using the saved values (down payment percentage, interest rate, and amortization).
The accuracy and applicability of this calculator are not guaranteed.