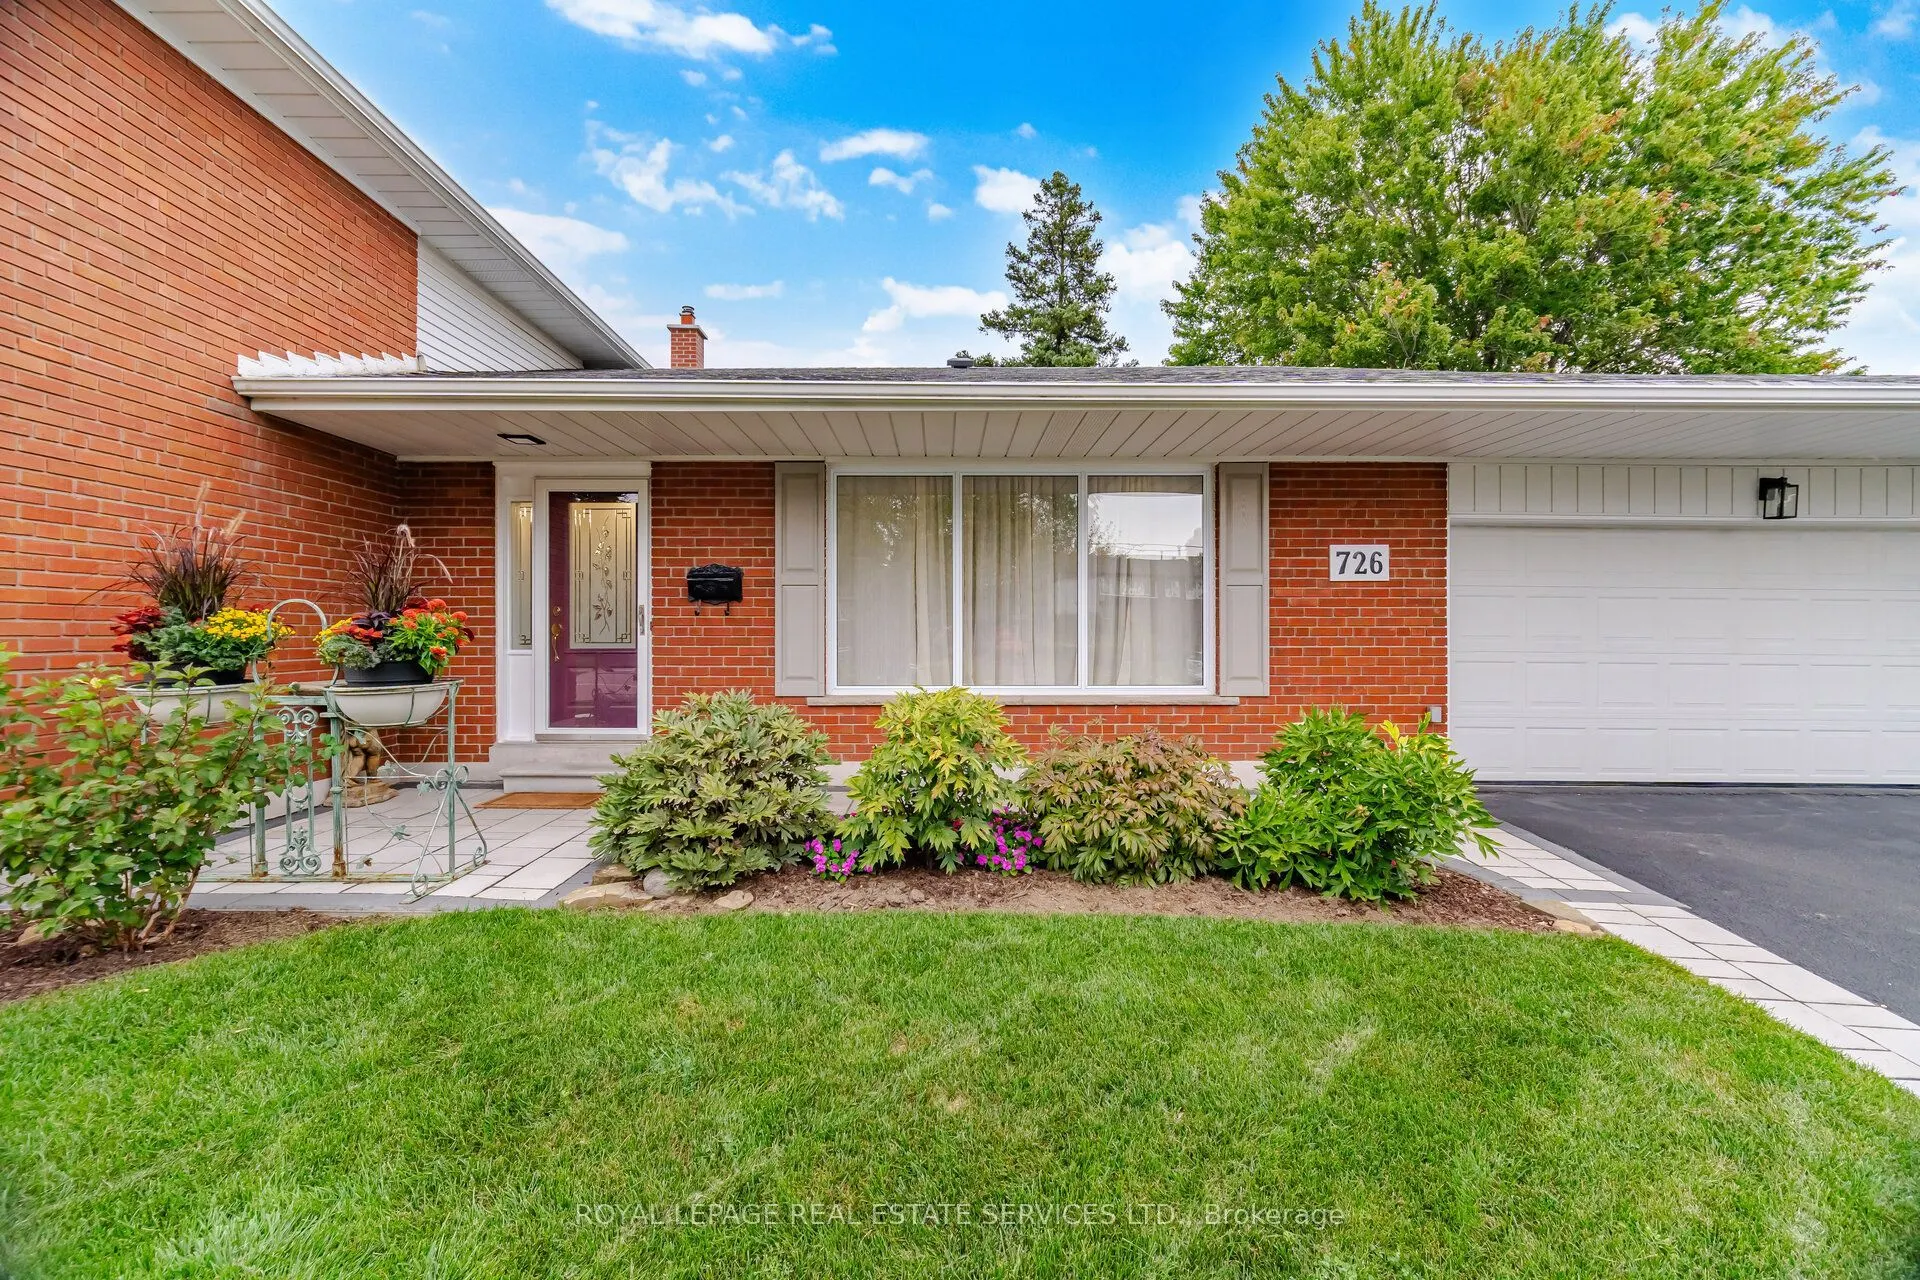
Sign In or Create a Free Account to see full details of this property
Key Facts
Key facts for 726 Netherton Crescent
Property Type
House, Sidesplit 3
Parking
Attached 2 garage, 4 parking
MLS #
W13816764
Size
2000-2500 sqft
Basement
Finished
Listed on
2026-09-22
Lot size
65 x 119.76
Tax
$8,002 /yr
Days on Market
21
Approximate Age
-
Maintenance Fee
-
Description
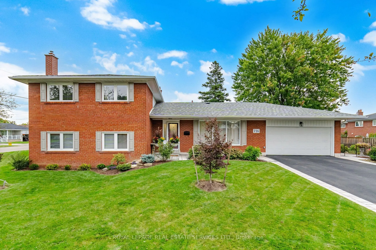
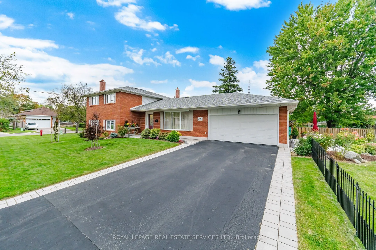
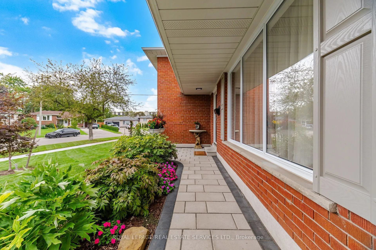
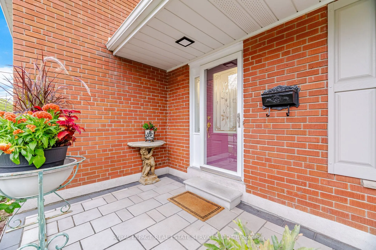
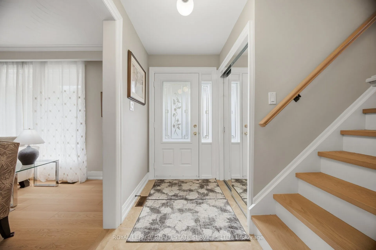
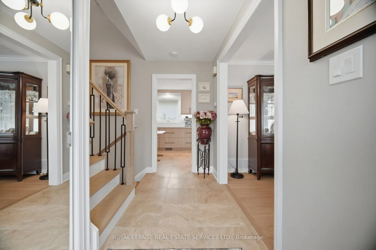
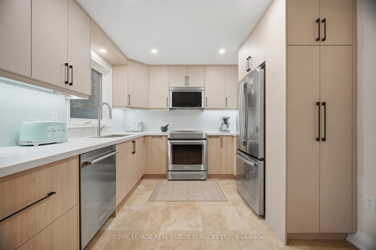
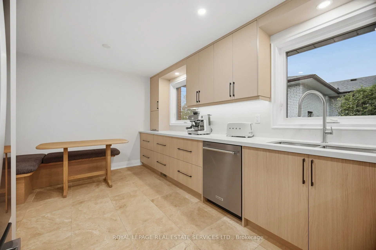
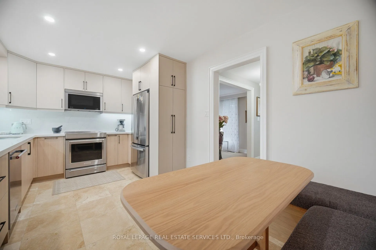
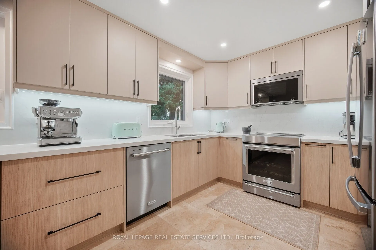
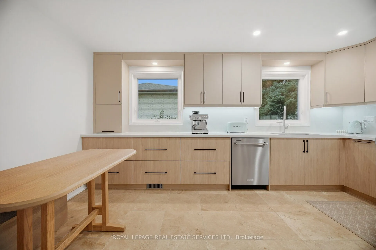
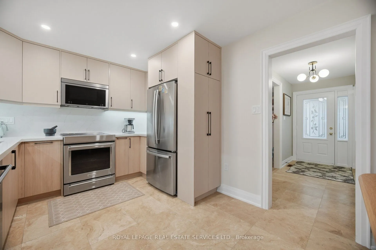
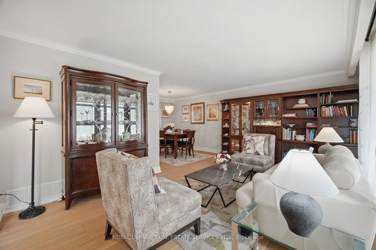
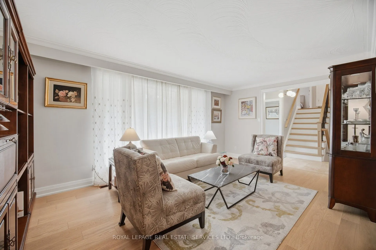
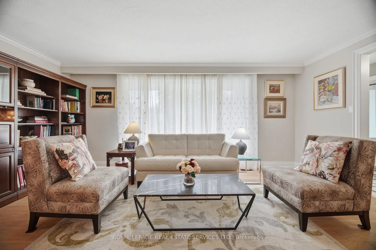
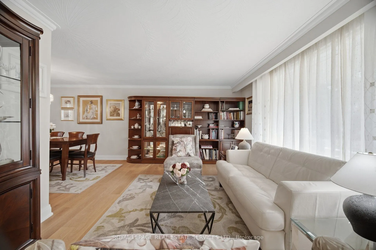
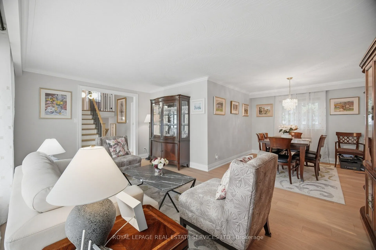
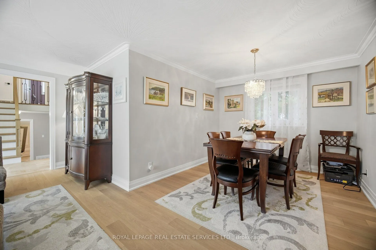
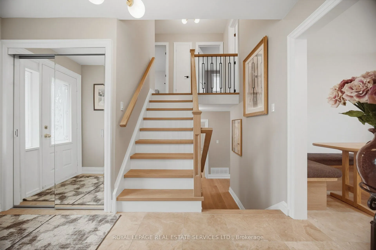
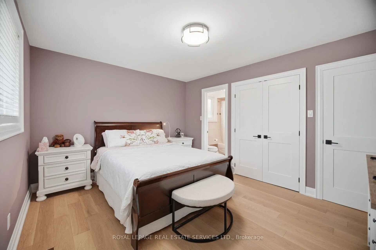
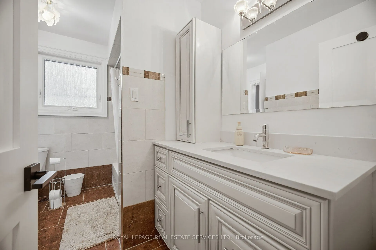
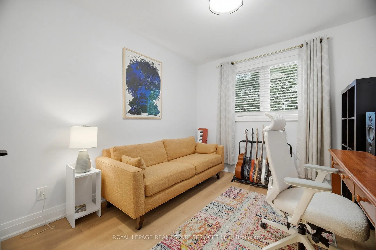
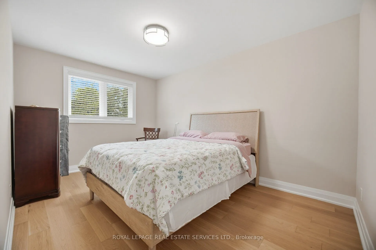
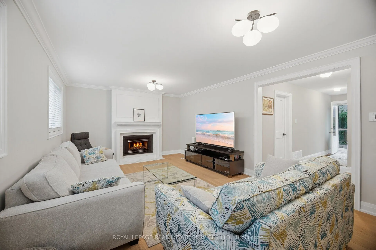
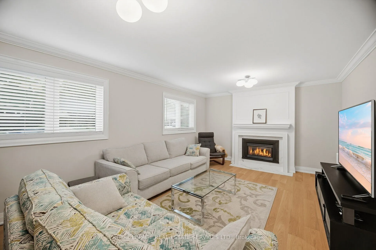
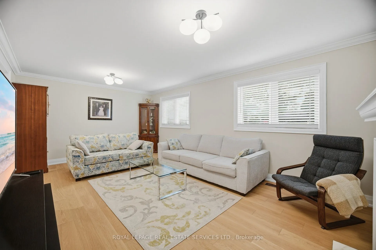
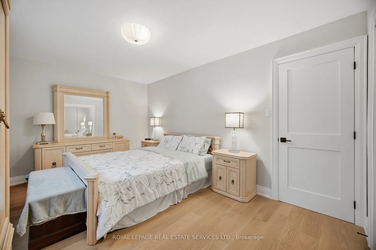
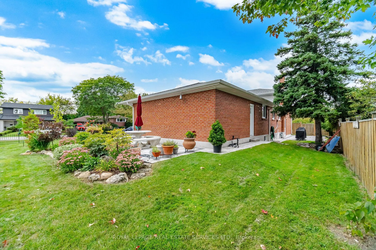
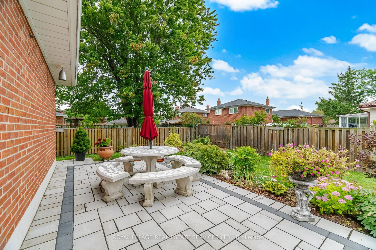
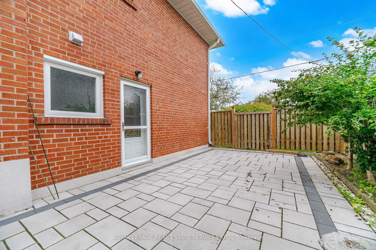
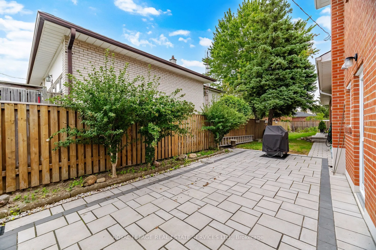
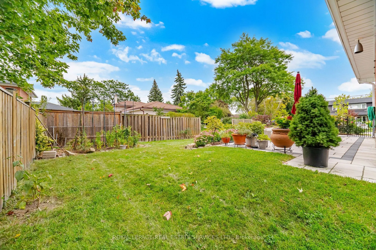
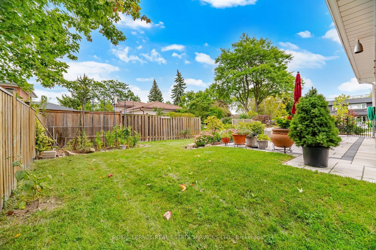
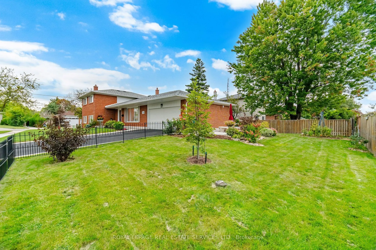
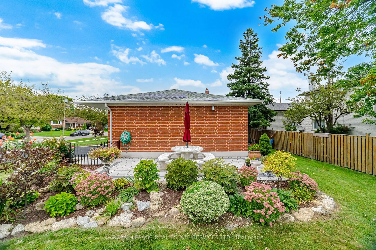
Prepare to be wowed! This home has been extensively renovated (2025)with all the finer finishes and attention to detail. All new flooring, smooth ceilings throughout, tastefully painted in designer neutrals. Modern kitchen with quartz counters and backsplash, soft close cabinets, pot drawers, sprice... rack, pantry, all new stainless steel appliances (2025) travertine marble floors and pot lights. Ground floor bedroom with 3 more good sized bedrooms on the 2nd level. All New Windows allow for an abundance of light at any time of day. New interlock walkway at the front and patio in the backyard. Situated on child friendly crescent on a beautiful tree-lined street, close to great schools, parks and transit. Furnace and A/C 2025, Please see attachment for full list of features and upgrades - too many to list here.
Quartz Counter, Stainless Steel Appl, Modern Kitchen
Dimensions 9.74 x 15.81 feet
153.99 sqft
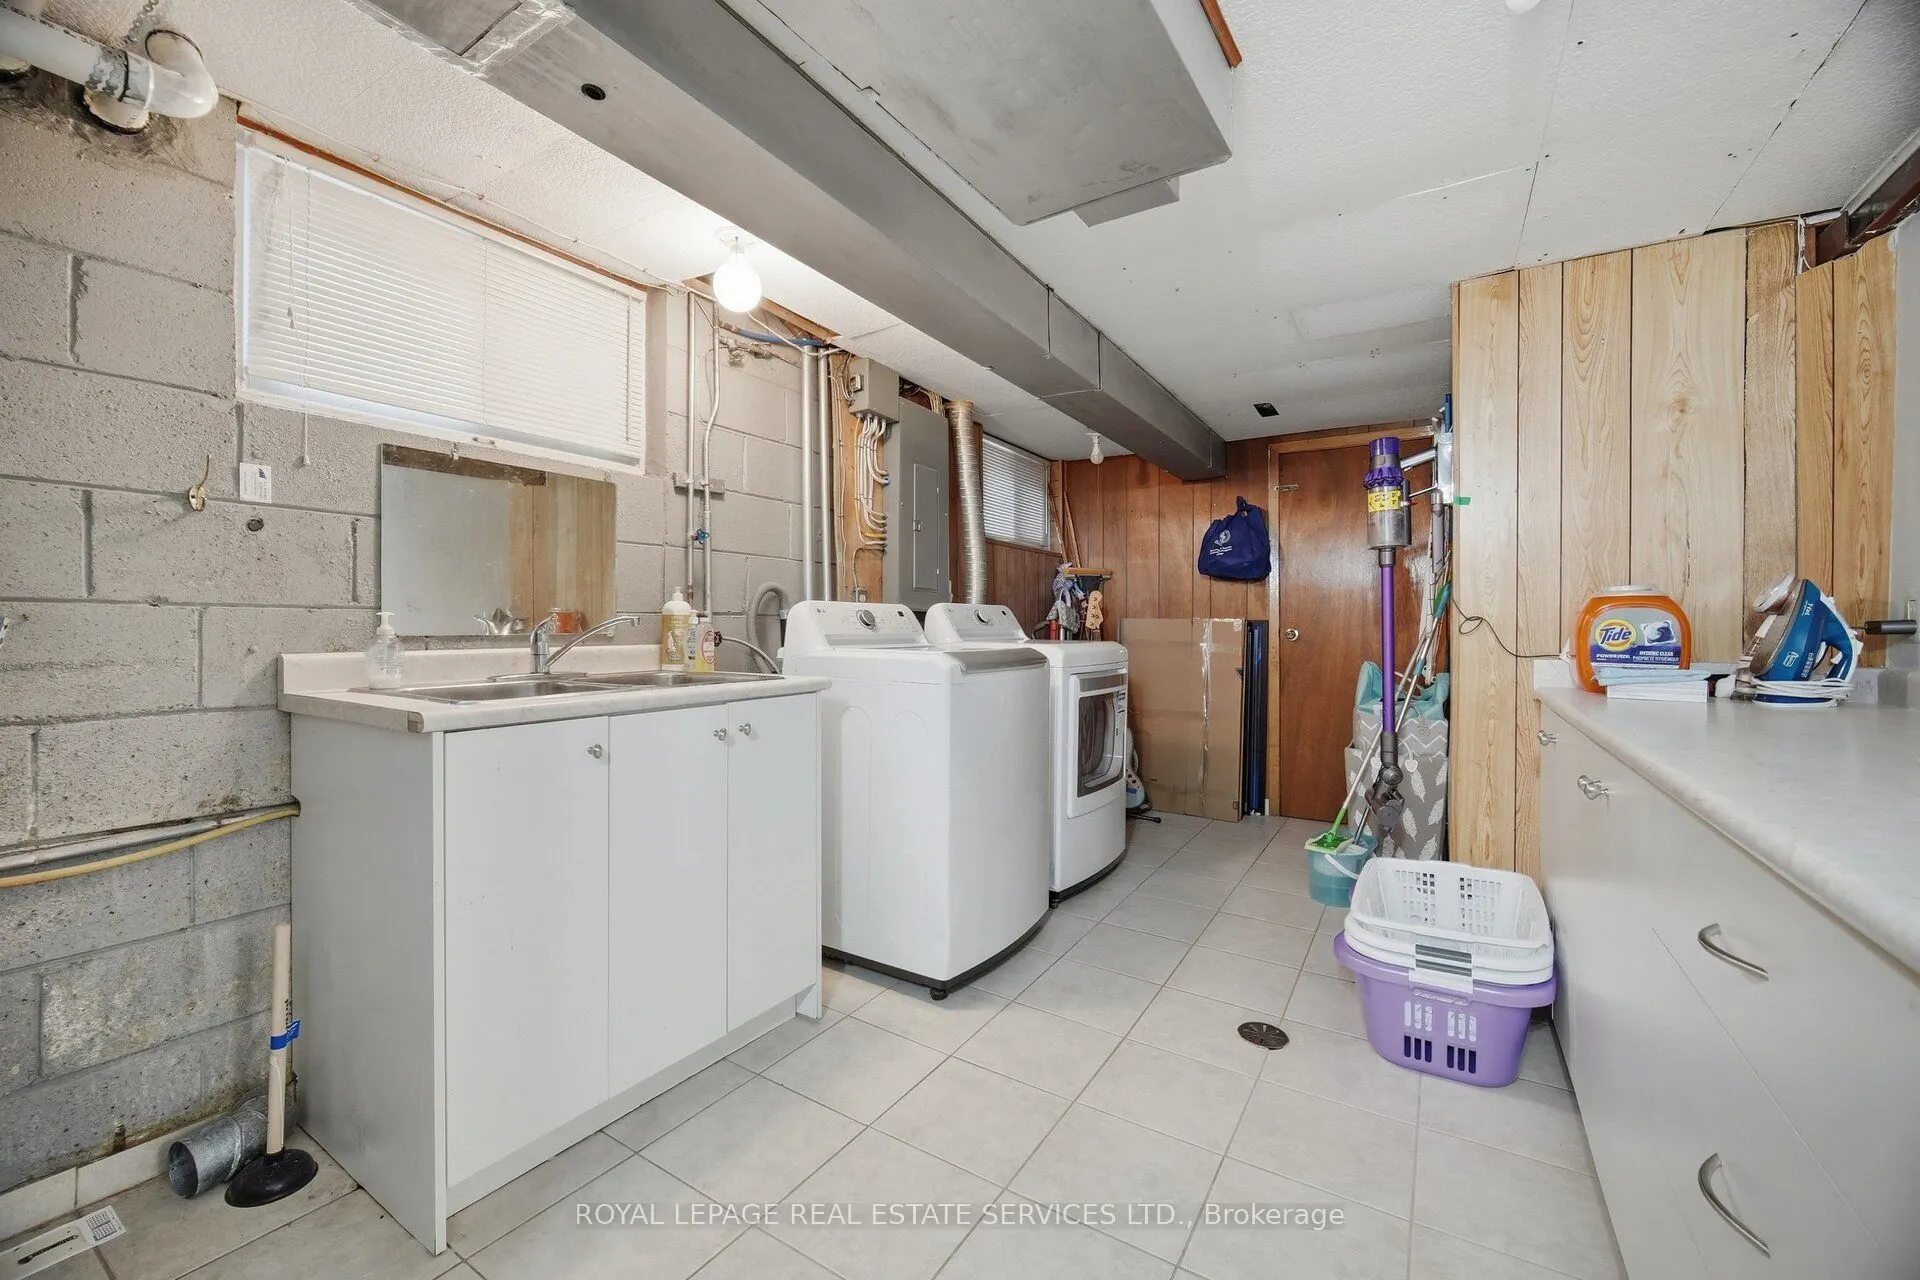
Laundry
Ceramic Floor, Stainless Steel Sink, Window
Dimensions 9.42 x 21 feet
197.82 sqft
Living Room
Hardwood Floor, L-Shaped Room, Large Window
Dimensions 11.32 x 18.01 feet
203.87 sqft
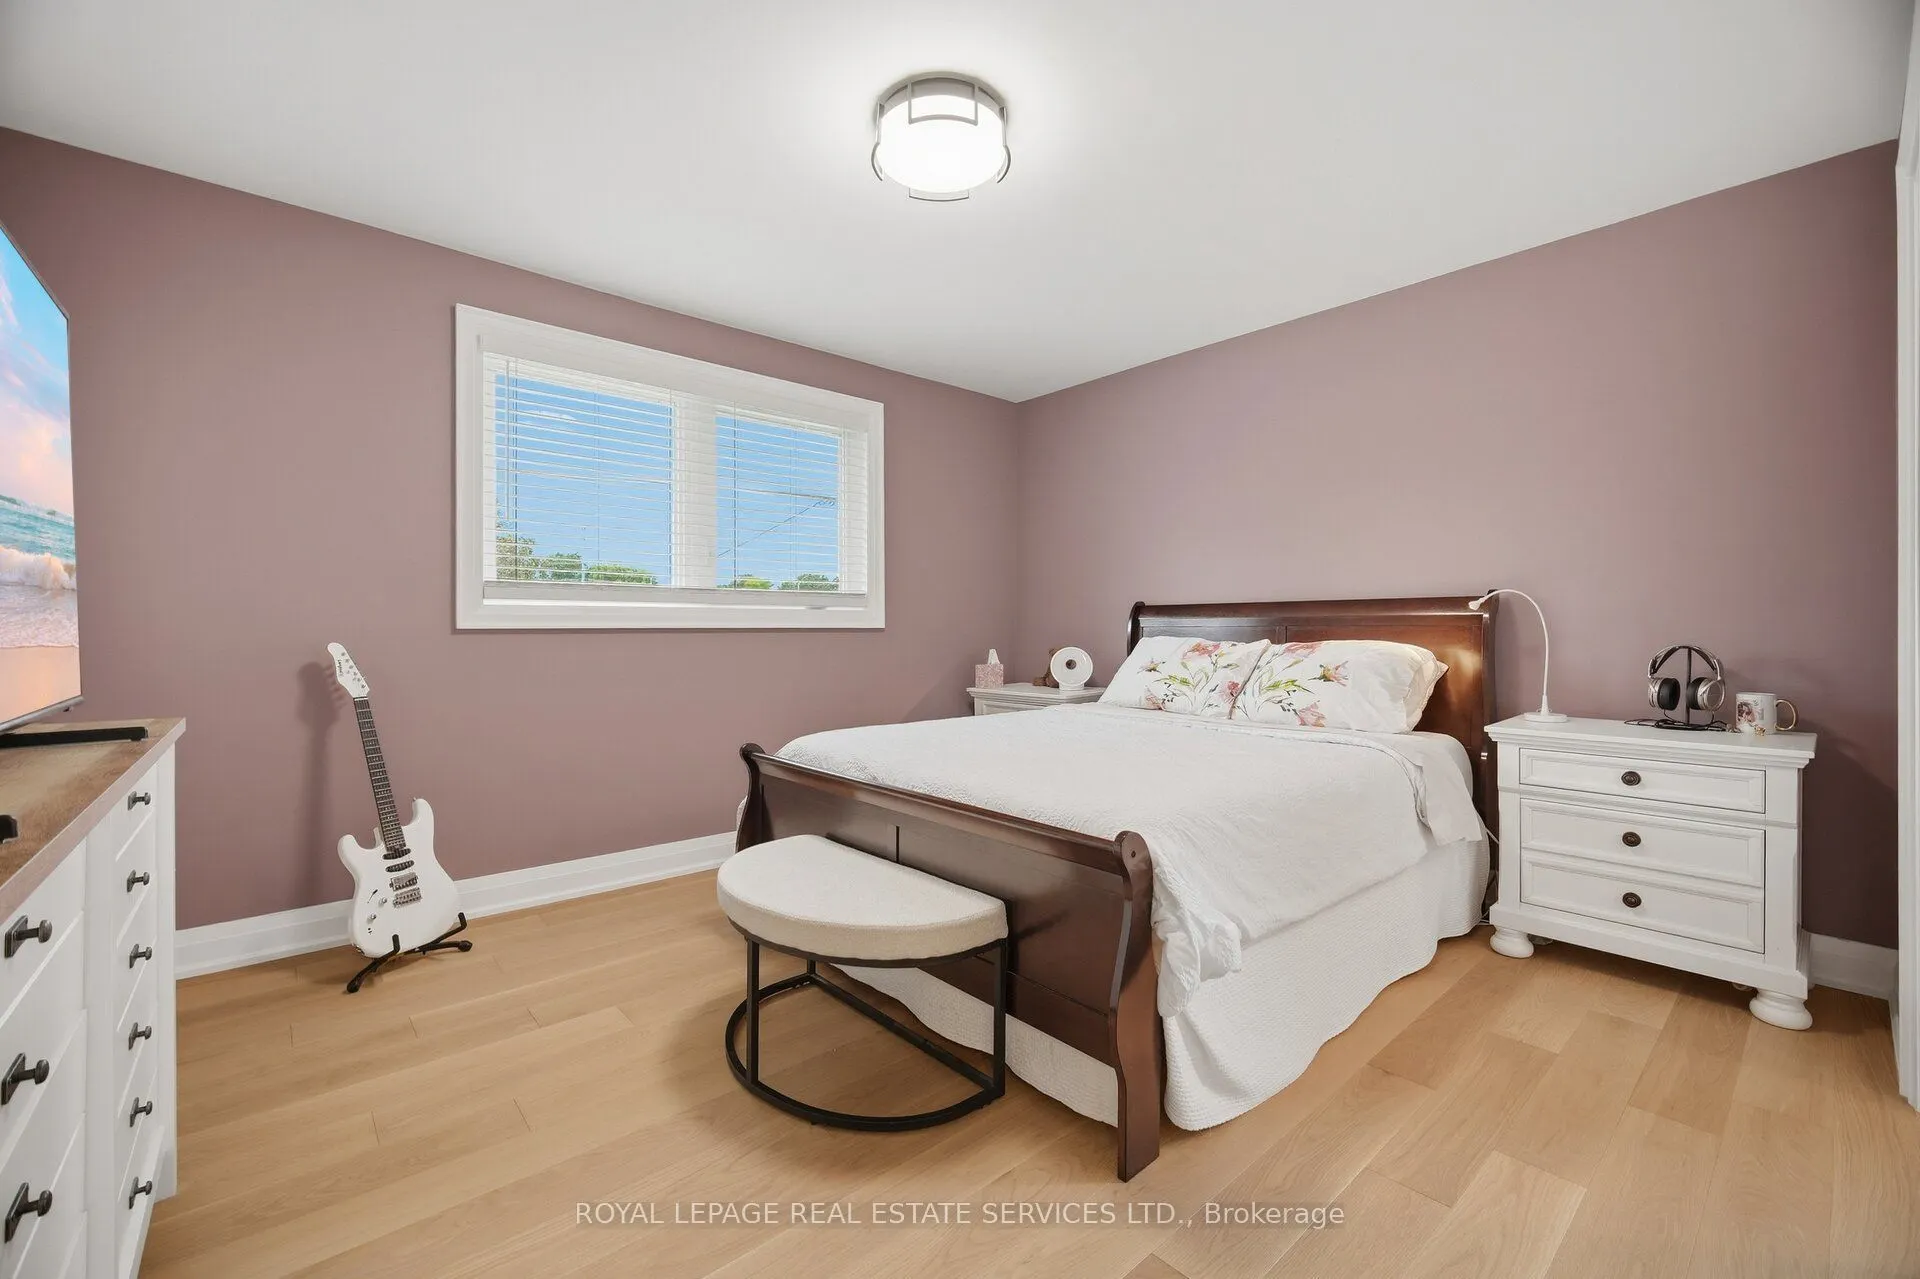
Primary Bedroom
Hardwood Floor, Double Closet, Window
Dimensions 14.6 x 10.6 feet
154.76 sqft
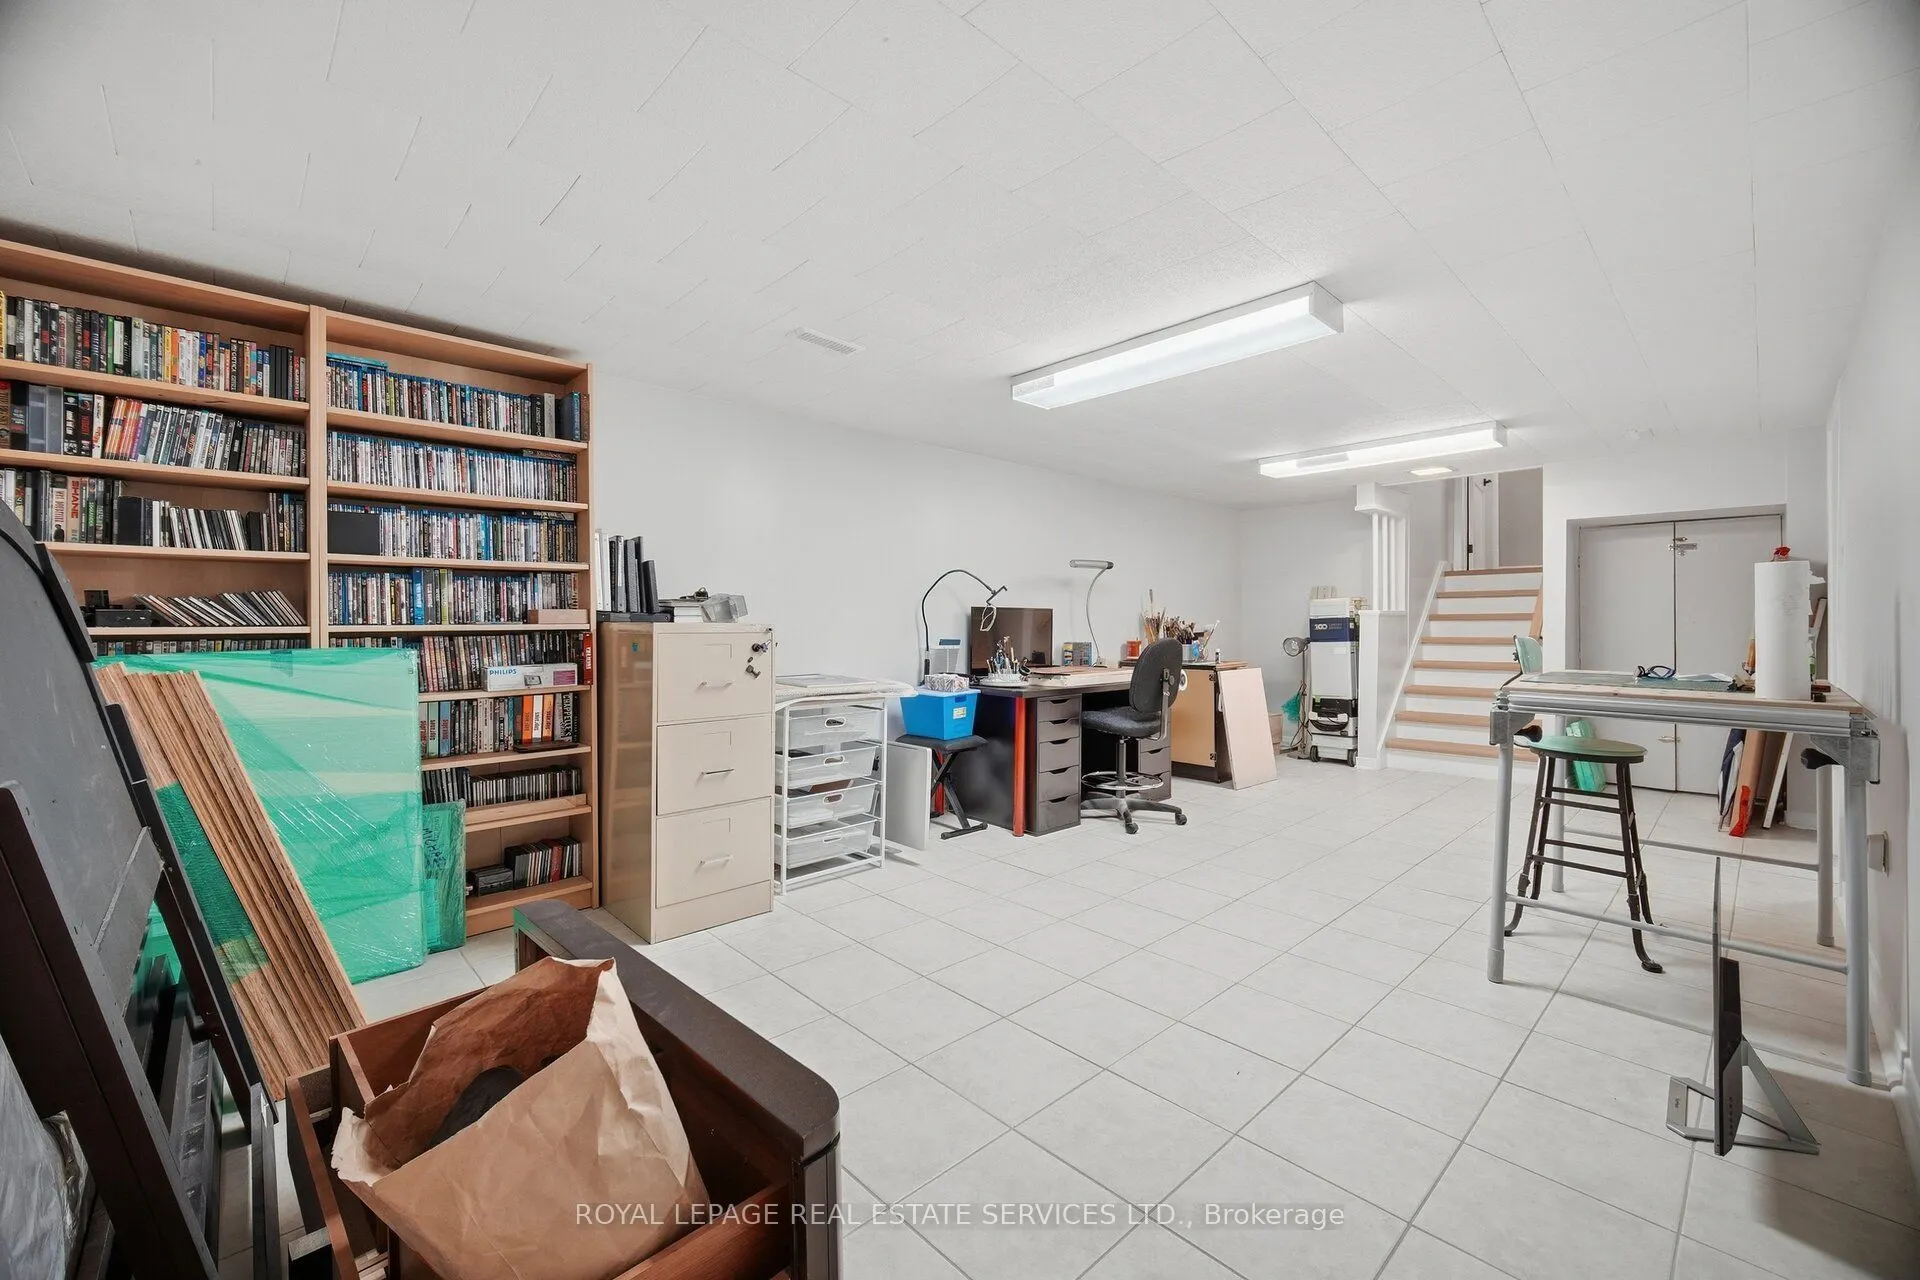
Recreation
Ceramic Floor, Finished, Window
Dimensions 11.75 x 23.82 feet
279.88 sqft
Similar Properties(No results)
Mortgage Calculator
Calculate your estimated monthly mortgage payment
Price
$1,498,000
$
%
%
Total cost of mortgage
$0
Monthly payment
By clicking Save, we will calculate your estimated mortgage for all properties using the saved values (down payment percentage, interest rate, and amortization).
The accuracy and applicability of this calculator are not guaranteed.