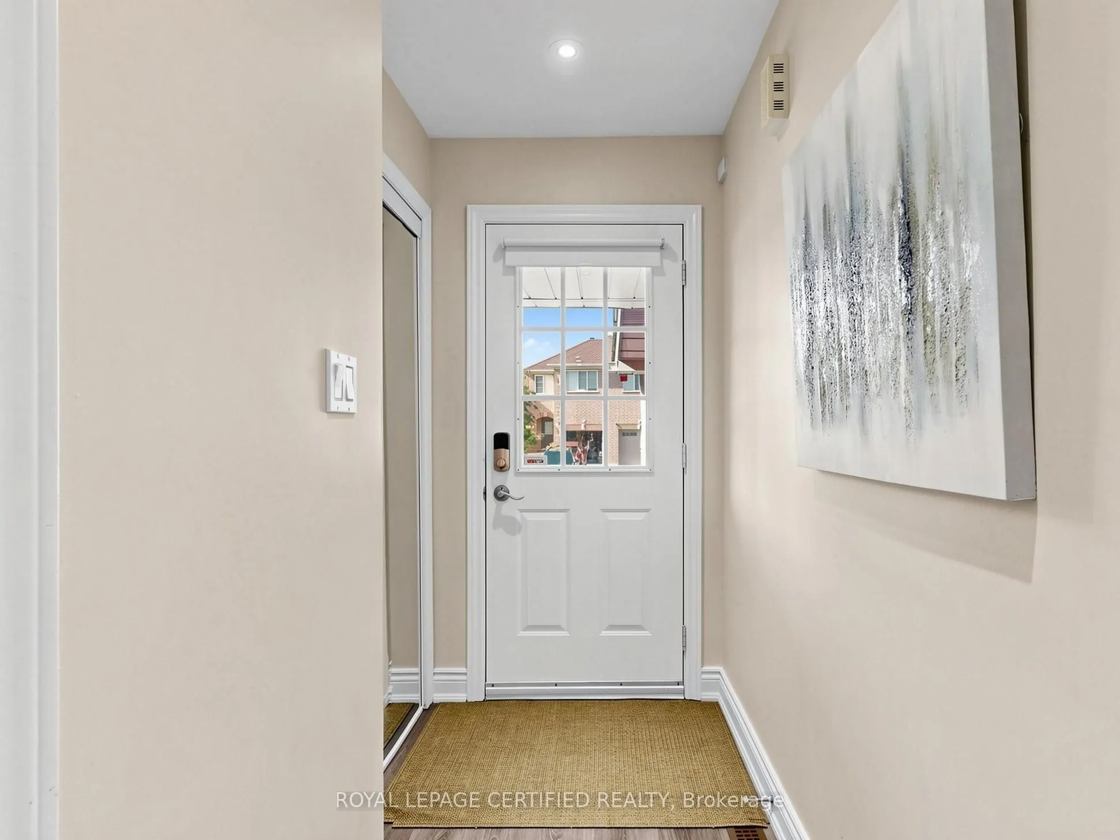
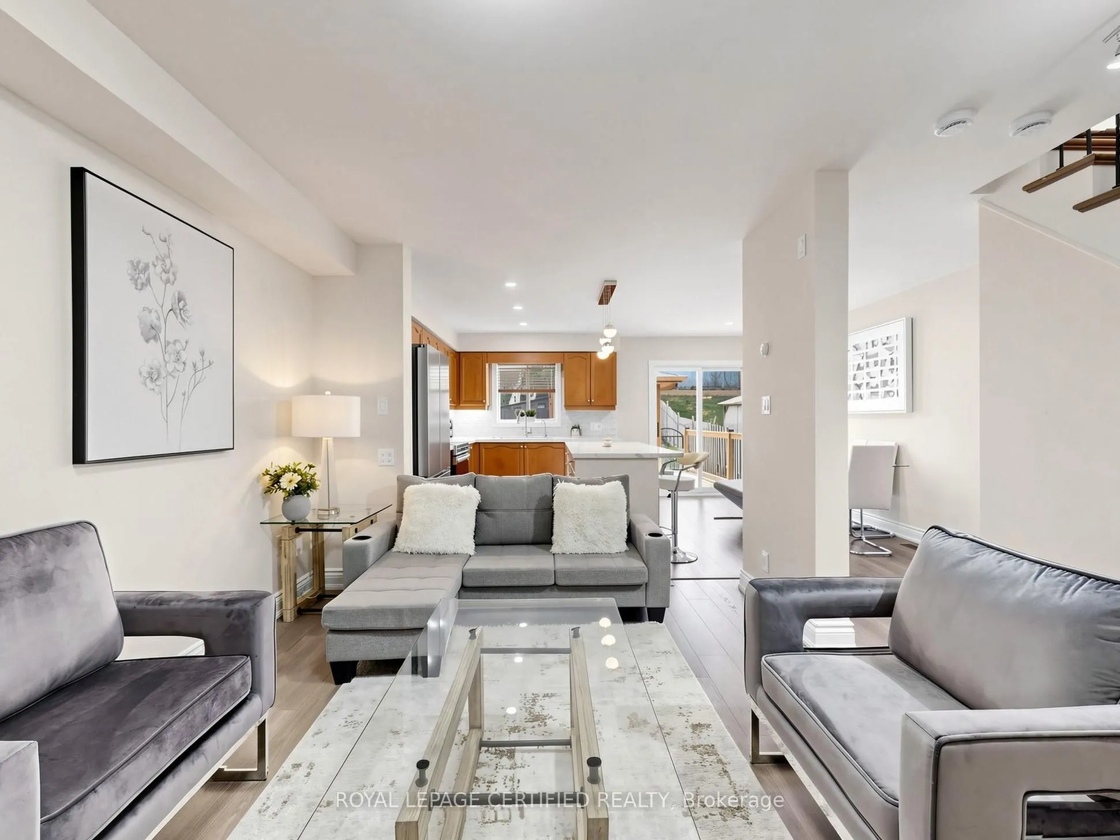
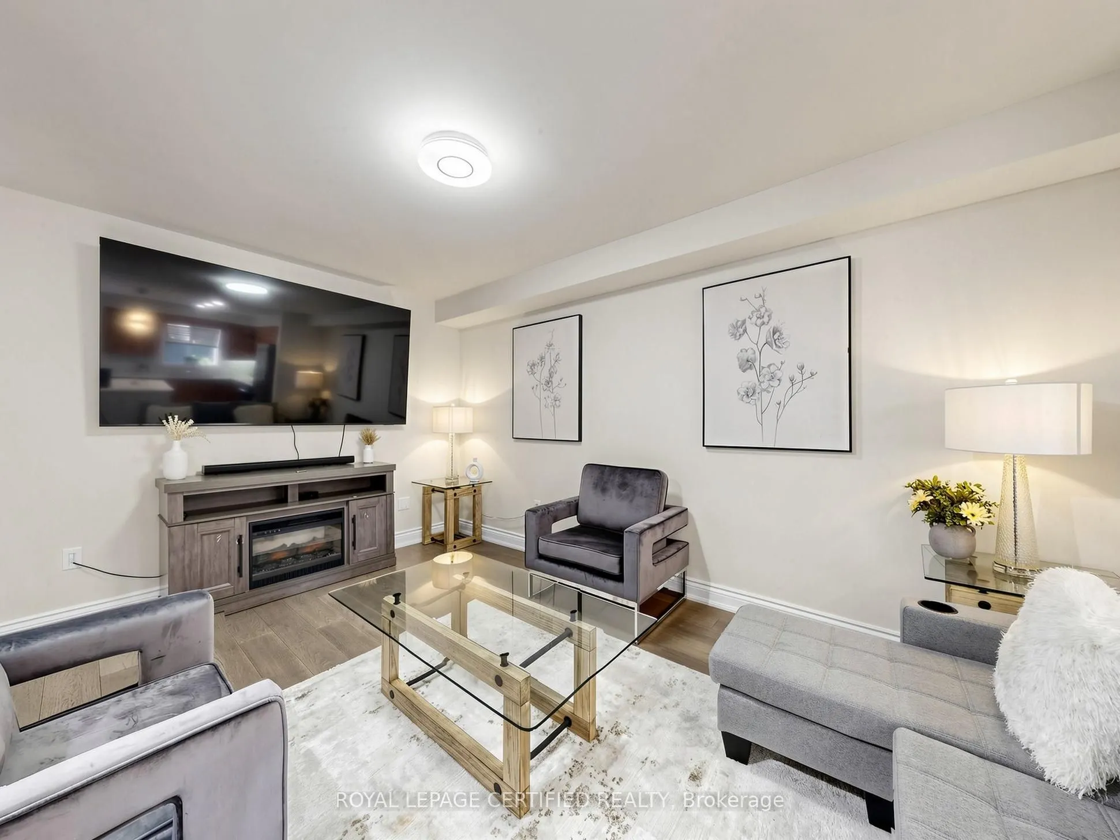
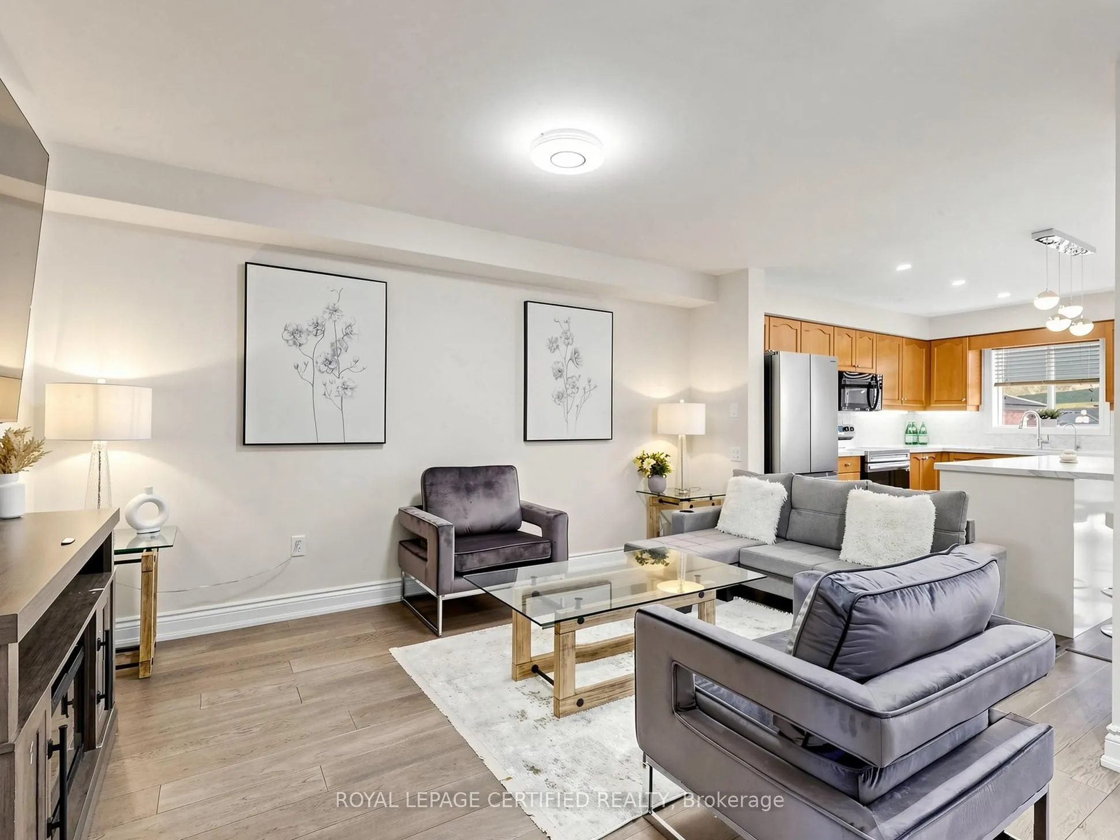
Sign In or Create a Free Account to see full details of this property
Key Facts
Key facts for 102 Grapevine Road
Property Type
House, 2-Storey
Parking
Built-In 1 garage, 4 parking
MLS #
W13813420
Size
1100-1500 sqft
Basement
Apartment
Listed on
2026-09-22
Lot size
22 x 142.06
Tax
$4,410.11 /yr
Days on Market
21
Approximate Age
-
Maintenance Fee
-
Description
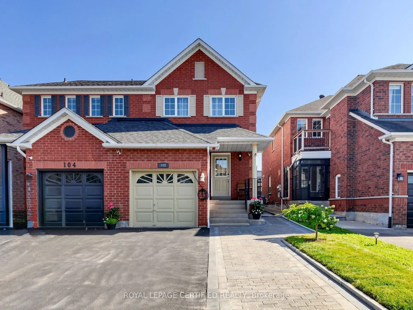
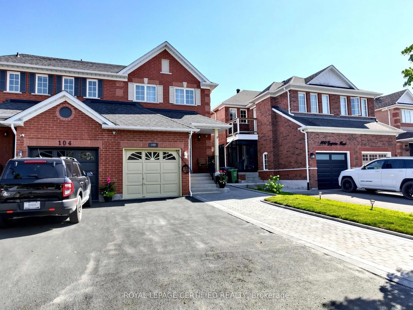
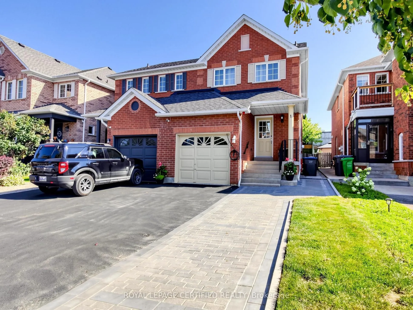
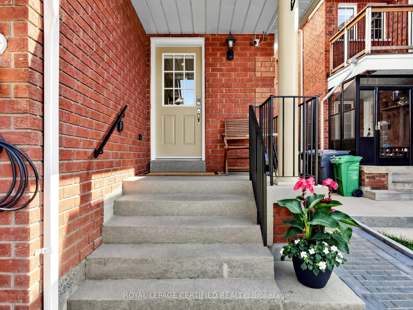
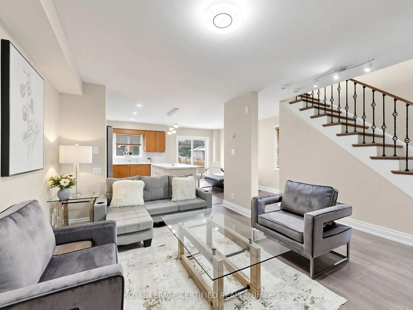
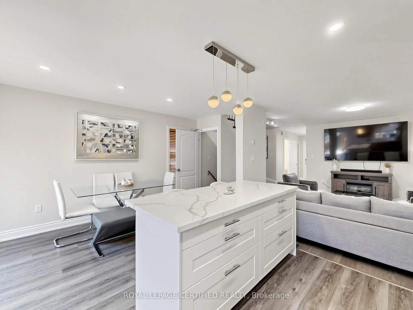
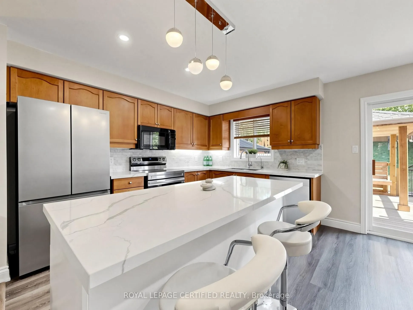
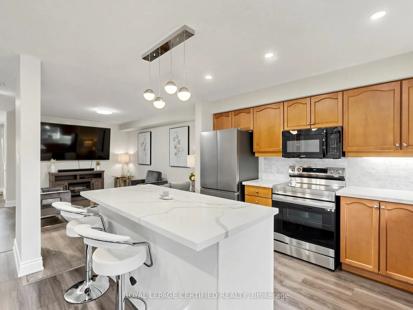
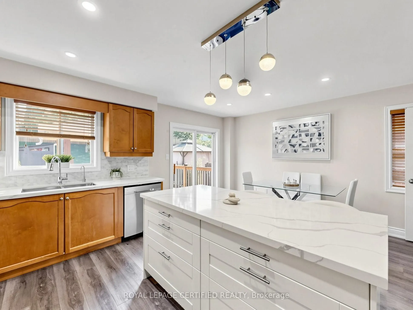
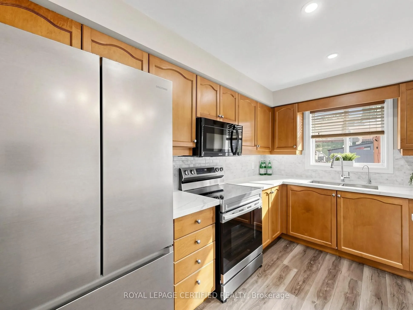
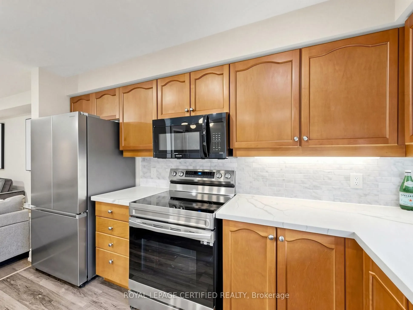
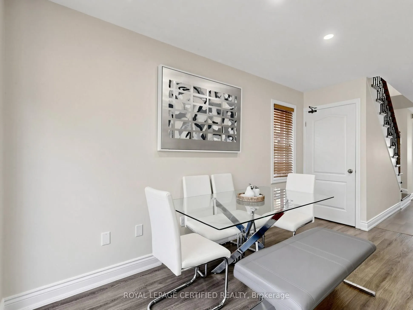
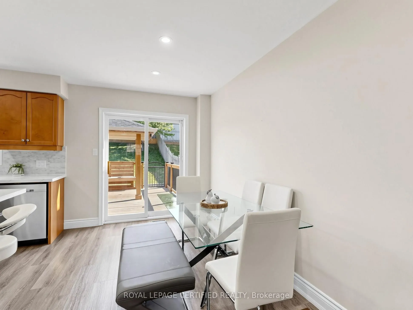
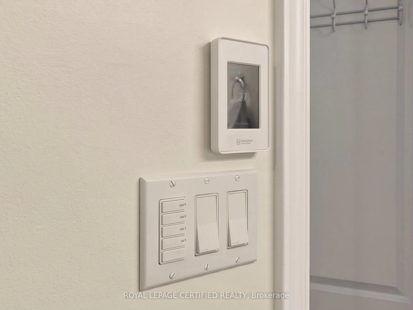
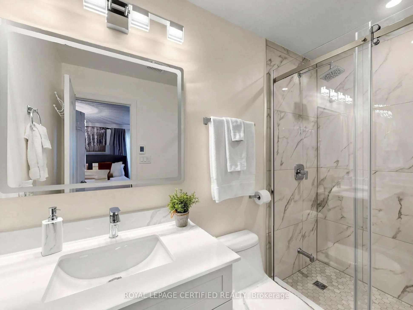
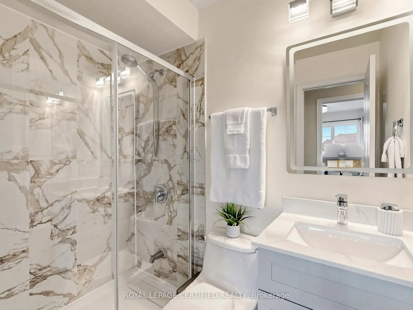
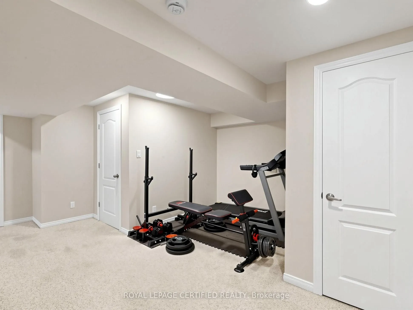
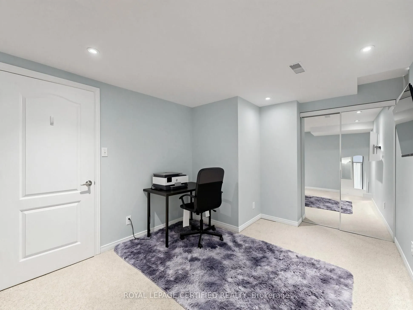
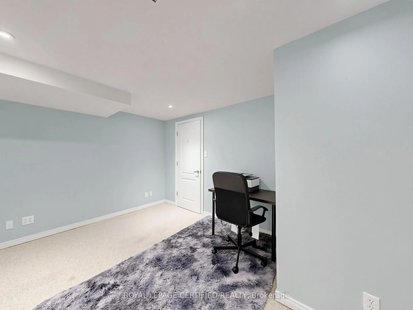
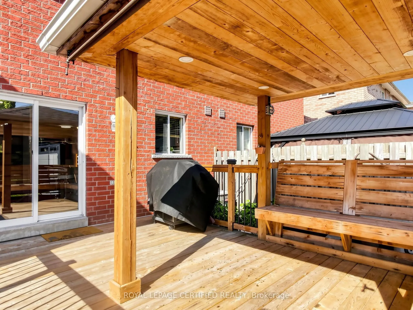
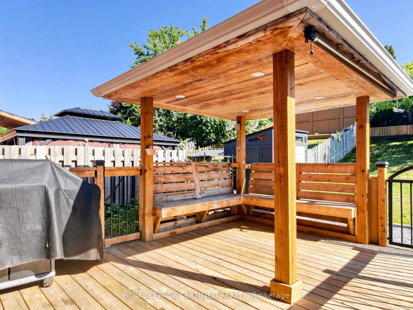
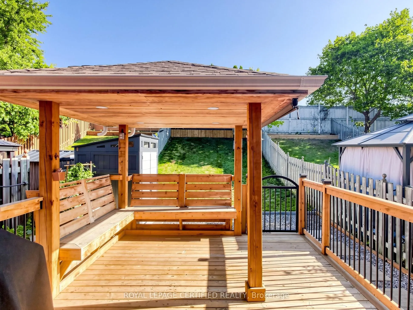
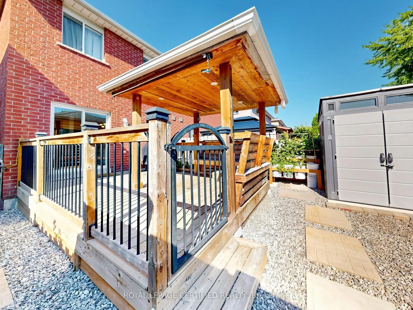
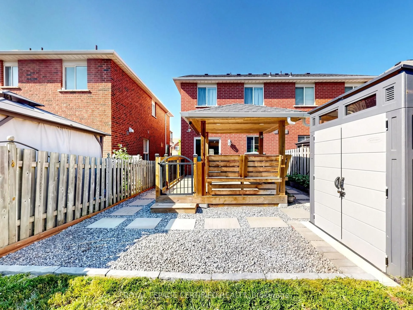
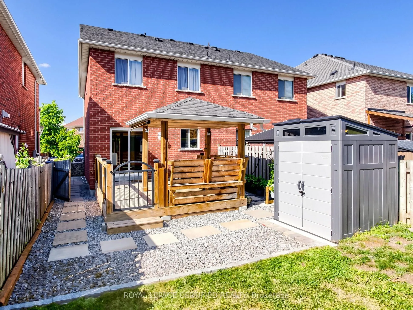
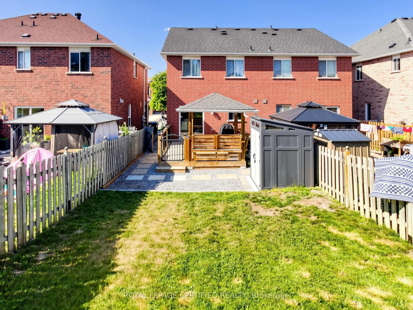
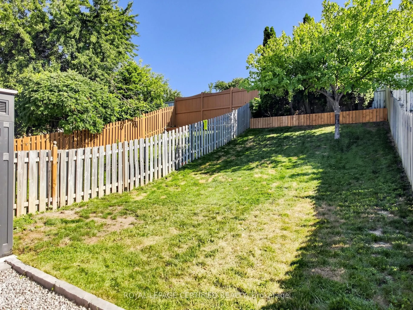
This Well Maintained Home Is Located near a Quiet Cul De Sac In A Desirable Neighbourhood. Its extended driveway and all brick gives an Excellent Curb Appeal. The Eat In Kitchen Features Pot Lights, SS appliances, quartz counters, under cabinets lights, Back splash And quartz Island With Breakfast B...ar. Patio Doors Lead To A large wooden Deck With Pergola, Gas Bbq Hook Up, oversized back yard And No Neighbours Behind. 2026 S/S Fridge+ SS Stove+ 2026 Rangehood, 2026 SS Dishwasher, Water Softener As Is, 2024 Washer & 2024 Dryer, 2022 Furnace, Garage Door opener + Remote, Electric Car EV Charger inside and outside garage, 200 Amps breaker panel, Ensuite bathroom with heated Floor, Gas Line BBQ Hookup, Garden Shed, Deck, Gazebo. The Finished Basement With Bedroom Gives Plenty Of Extra Space For Your Family To Enjoy. Ideal Location For Commuters, Pond nearby, Close To Schools, Shopping, Parks And Transit Professionally Finished Basement With Rec room and a Bedroom that can be used as an Office.
Full Property Details
Interior
Bedrooms
3
Bedrooms Plus
1
Total Bedrooms
4
Washrooms
3
Square Footage
1100-1500 sqft
Basement
Apartment
Heating Source
Gas
Heating Fuel
Forced Air
Air Conditioning
Central Air
Family Room
No
Kitchens
1
Total Kitchens
1
Fireplace Features
No
Bedrooms
3
Bedrooms Plus
1
Total Bedrooms
4
Washrooms
3
Square Footage
1100-1500 sqft
Basement
Apartment
Heating Source
Gas
Heating Fuel
Forced Air
Air Conditioning
Central Air
Family Room
No
Kitchens
1
Total Kitchens
1
Fireplace Features
No
Exterior
Depth
142.06
Front
22.49
Driveway
Private
Lot Size
22 x 142.06 ft
Pool
None
Parking Spaces
4
Total Parking Spaces
5.00
Parking Description
Built-In
Garage Spaces
1
Zoning
Residential
Depth
142.06
Front
22.49
Driveway
Private
Lot Size
22 x 142.06 ft
Pool
None
Parking Spaces
4
Total Parking Spaces
5.00
Parking Description
Built-In
Garage Spaces
1
Zoning
Residential
Building Description
Style
2-Storey
Home Type
House
Subtype
Semi-Detached
Property Orientation
South
Exterior Finish
Brick
Sewers
Sewer
Water Supply
Municipal
Possession Date
No Data
Style
2-Storey
Home Type
House
Subtype
Semi-Detached
Property Orientation
South
Exterior Finish
Brick
Sewers
Sewer
Water Supply
Municipal
Possession Date
No Data
Community
Community
Bolton West
Community
Bolton West
Taxes & Fees
Taxes
$4,410.11 /yr
Tax Year
2026
Occupancy
Owner
Taxes
$4,410.11 /yr
Tax Year
2026
Occupancy
Owner
Room Types
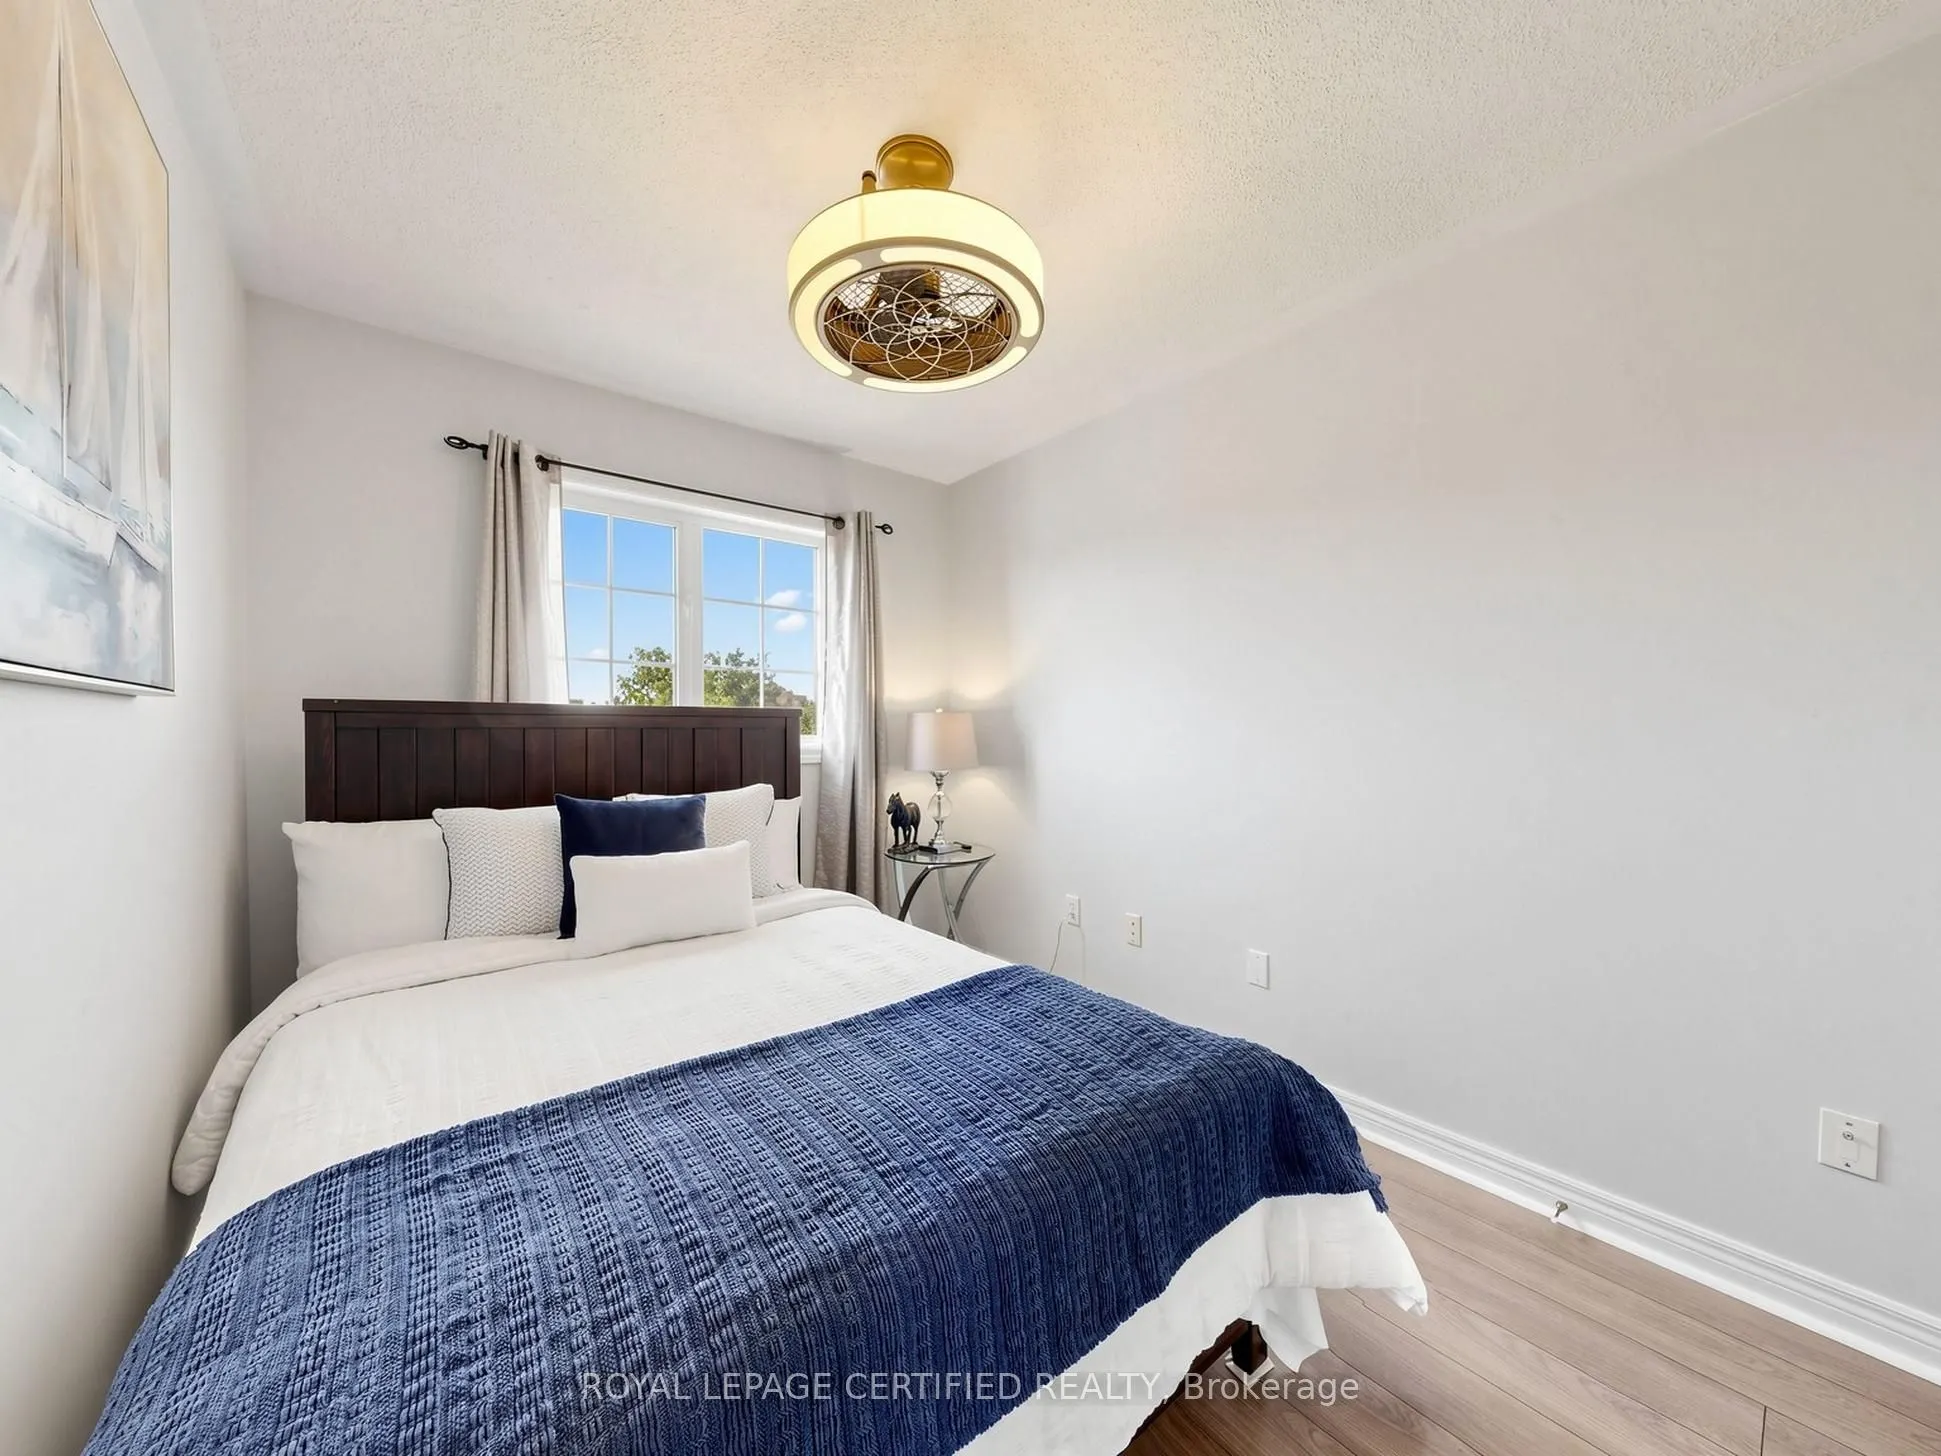
Bedroom
Broadloom, Closet, Window
Dimensions 12.73 x 9.65 feet
122.84 sqft
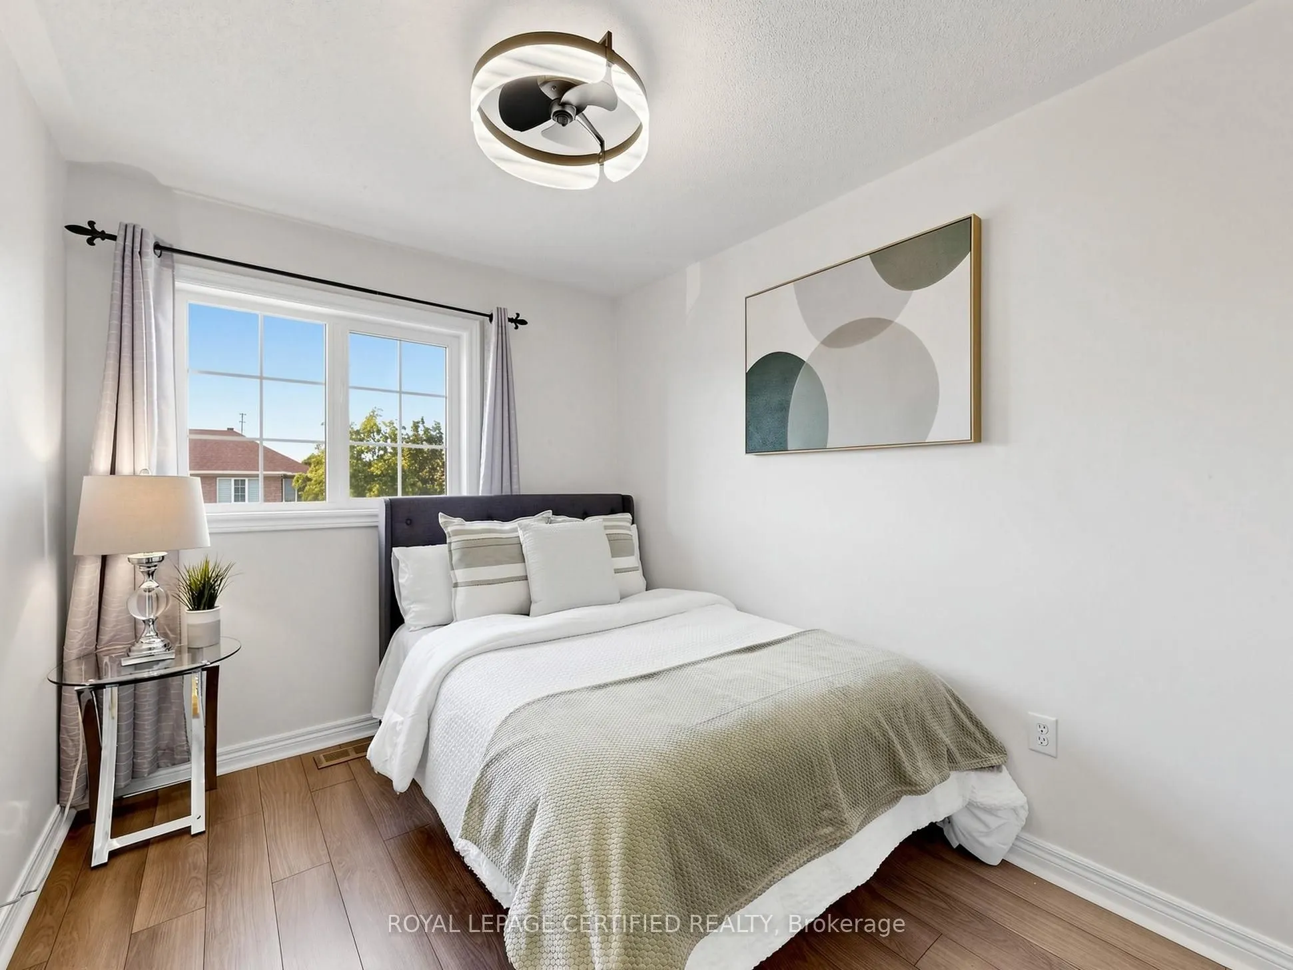
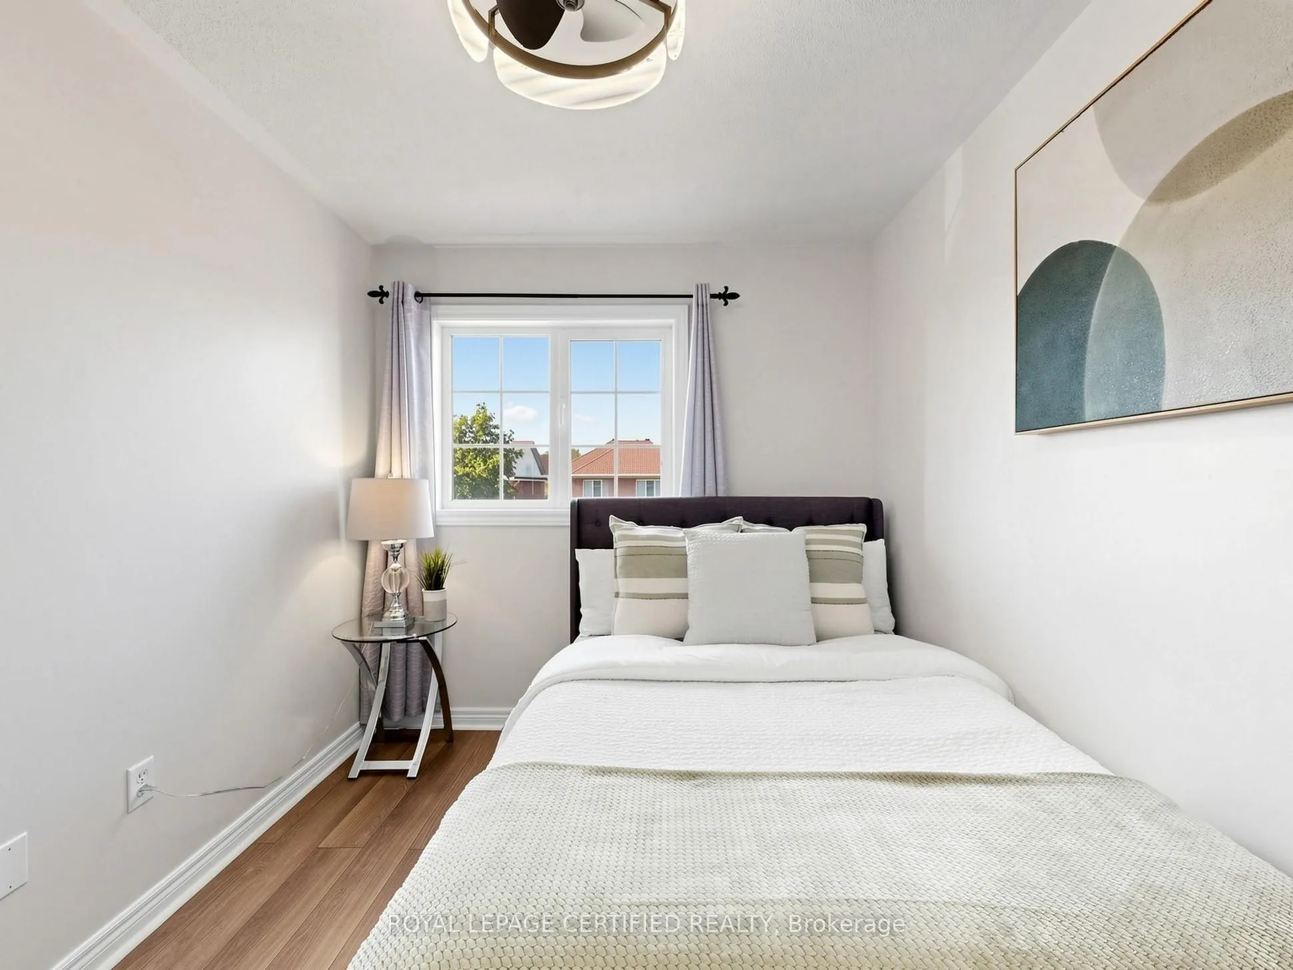
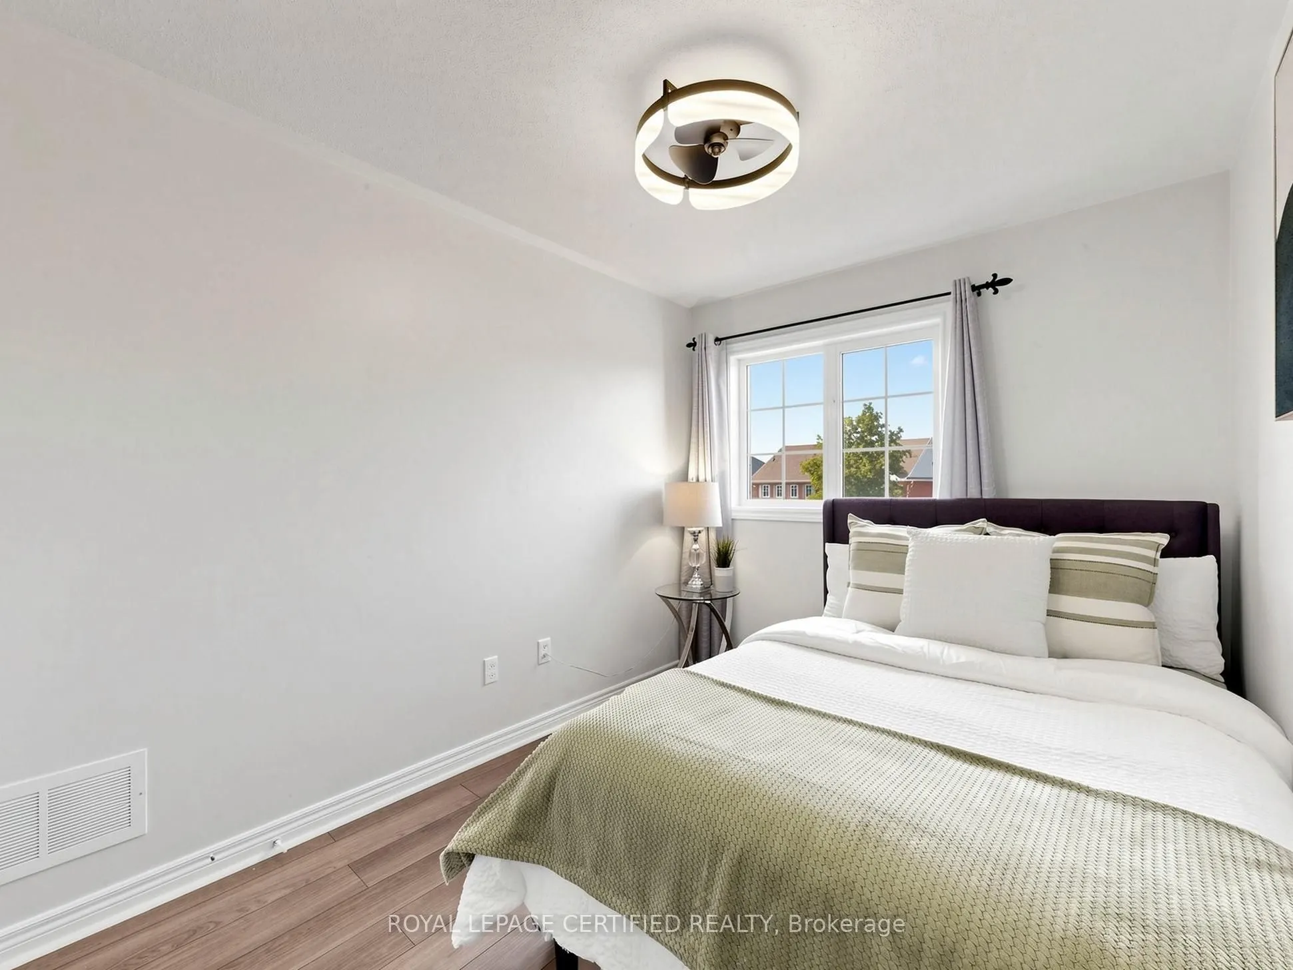
Bedroom 2
Laminate, Closet, Window
Dimensions 10.53 x 7.84 feet
82.56 sqft
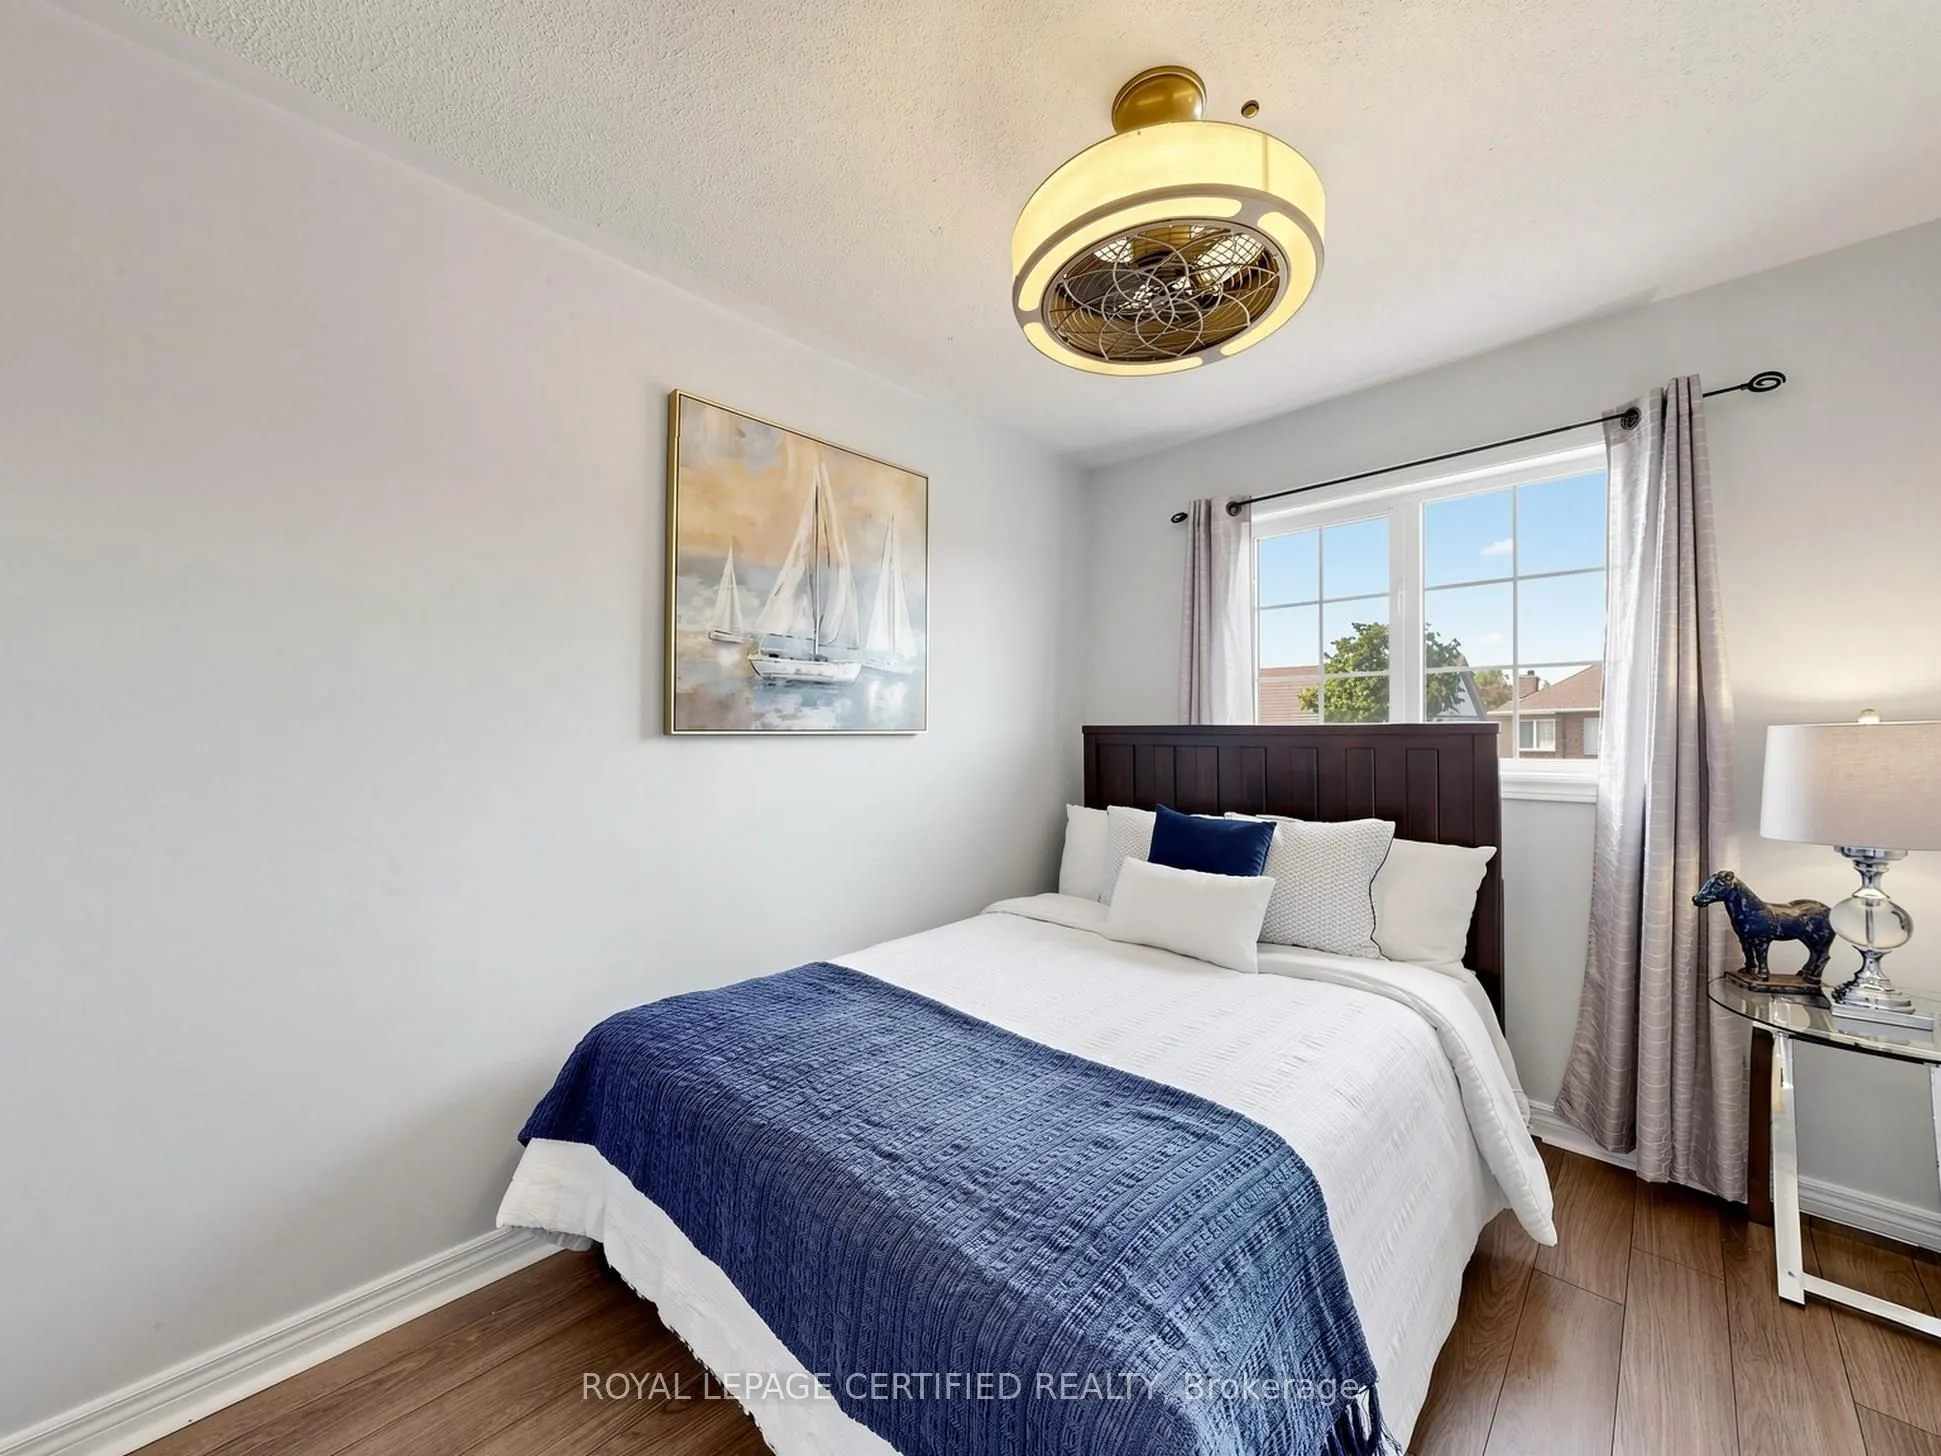
Bedroom 3
Laminate, Closet, Window
Dimensions 11.48 x 8.23 feet
94.48 sqft
Breakfast
Vinyl Floor, Pot Lights, W/O To Deck
Dimensions 14.6 x 6.5 feet
94.9 sqft
Kitchen
Vinyl Floor, Quartz Counter, Stainless Steel Appl
Dimensions 11.91 x 8.23 feet
98.02 sqft
Living Room
Hardwood Floor, Pot Lights
Dimensions 14.17 x 10.01 feet
141.84 sqft
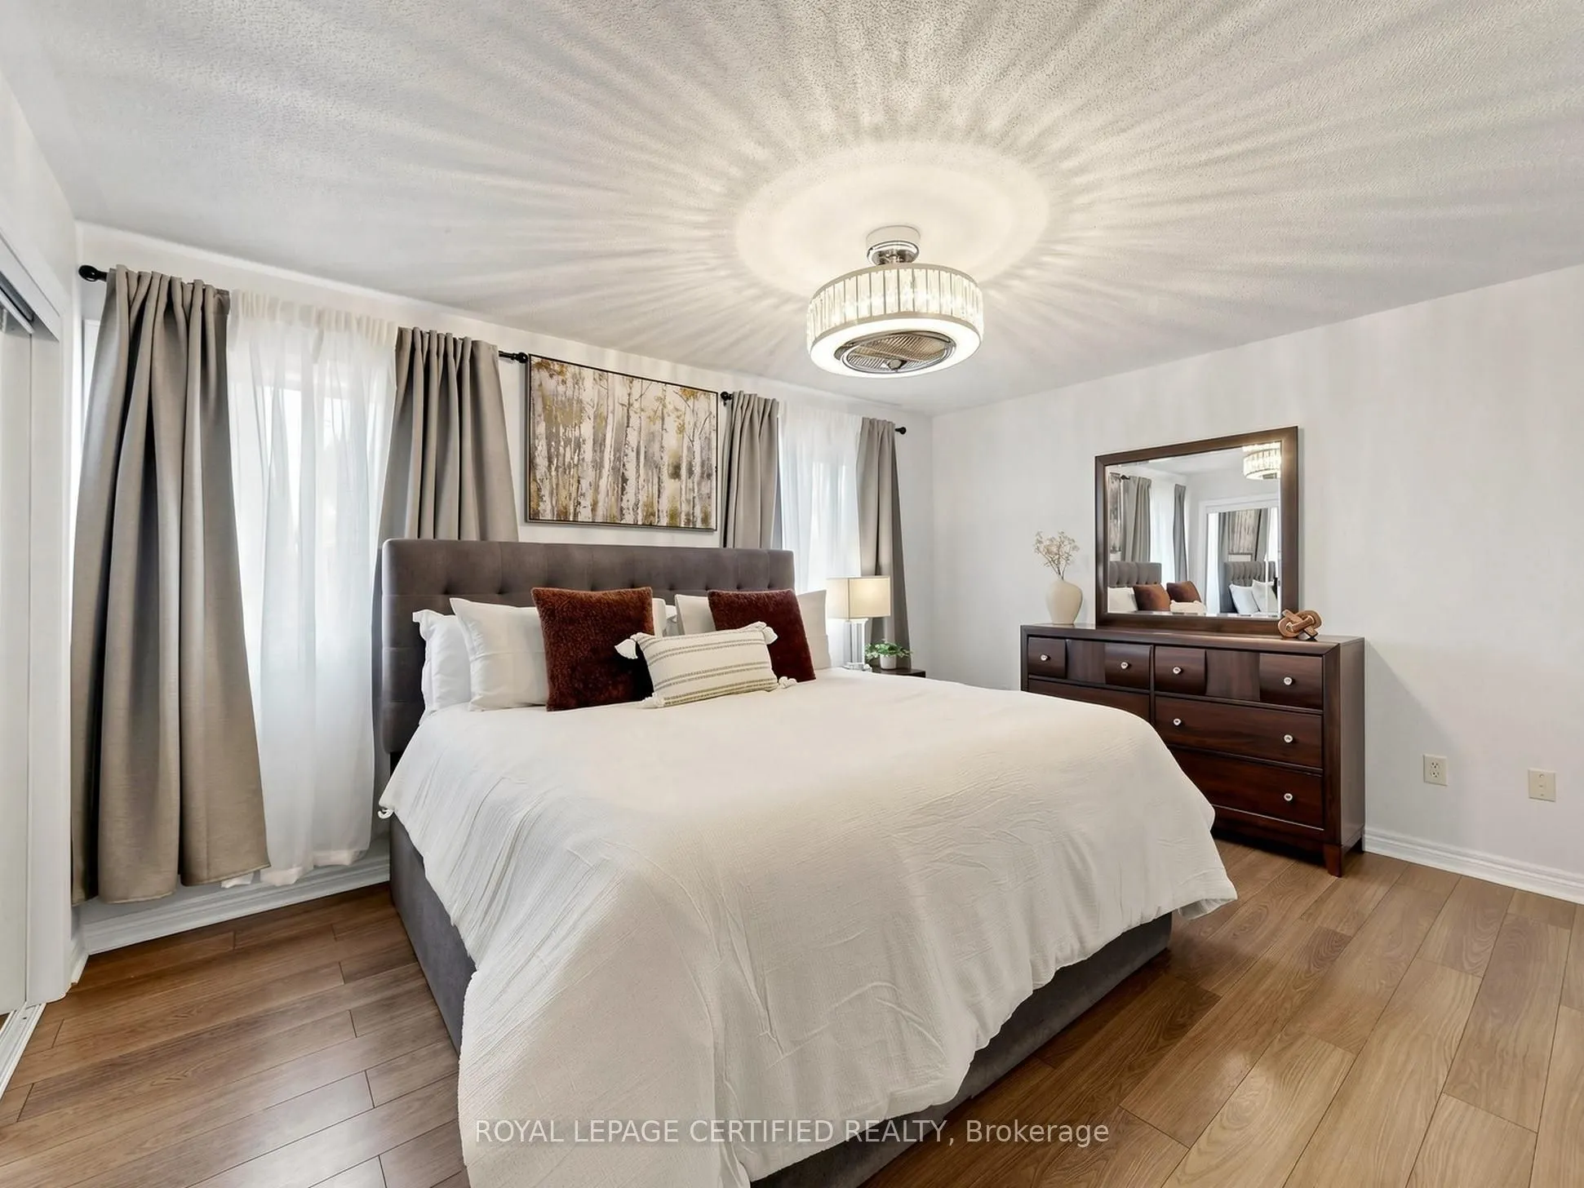
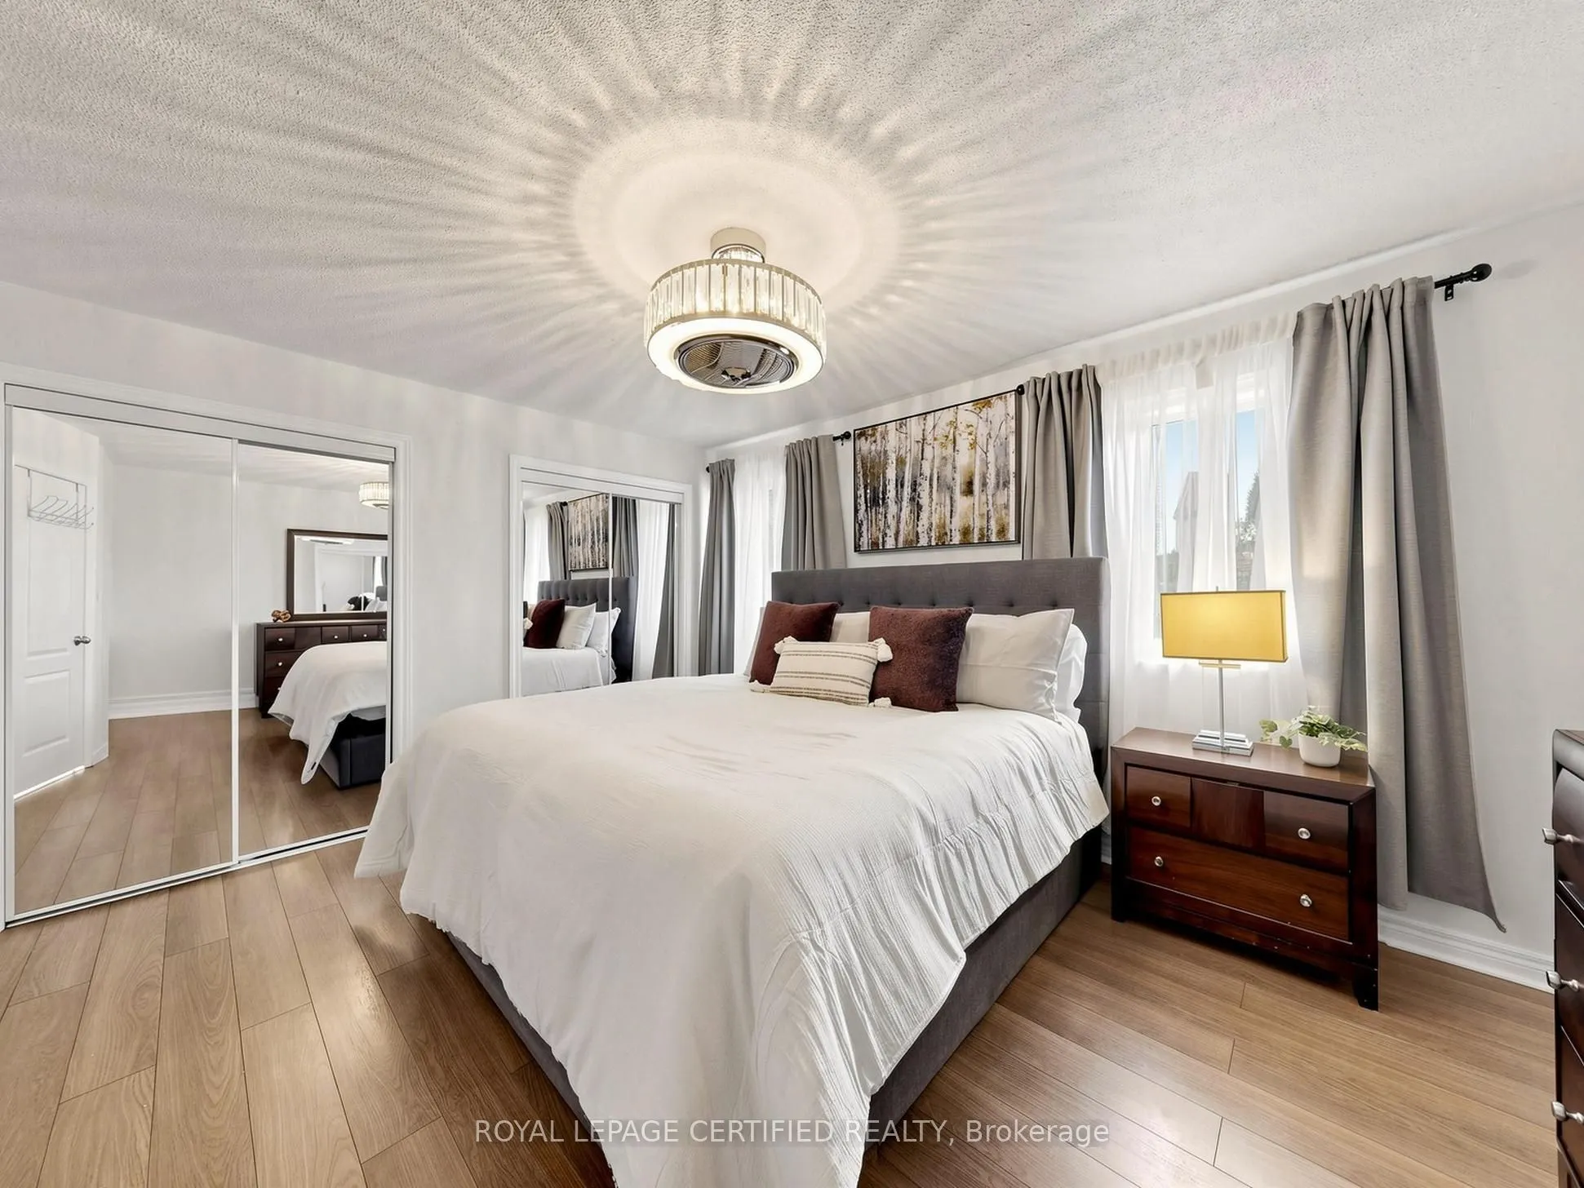
Primary Bedroom
Laminate, 3 Pc Ensuite, His and Hers Closets
Dimensions 14.44 x 12.17 feet
175.73 sqft
Recreation
Broadloom
Dimensions 15.91 x 13.78 feet
219.24 sqft
Similar Properties(No results)
Mortgage Calculator
Calculate your estimated monthly mortgage payment
Price
$839,990
$
%
%
Total cost of mortgage
$0
Monthly payment
By clicking Save, we will calculate your estimated mortgage for all properties using the saved values (down payment percentage, interest rate, and amortization).
The accuracy and applicability of this calculator are not guaranteed.