Sign In or Create a Free Account to see full details of this property
Key Facts
Key facts for 193 Royal Valley Drive
Property Type
House, 2-Storey
Parking
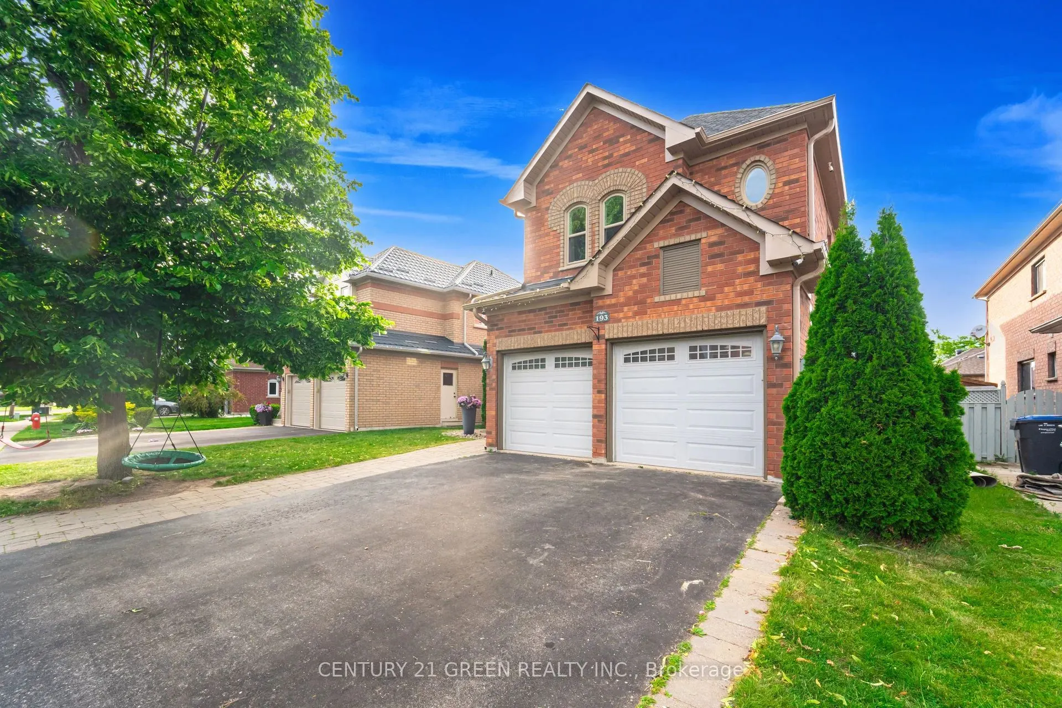
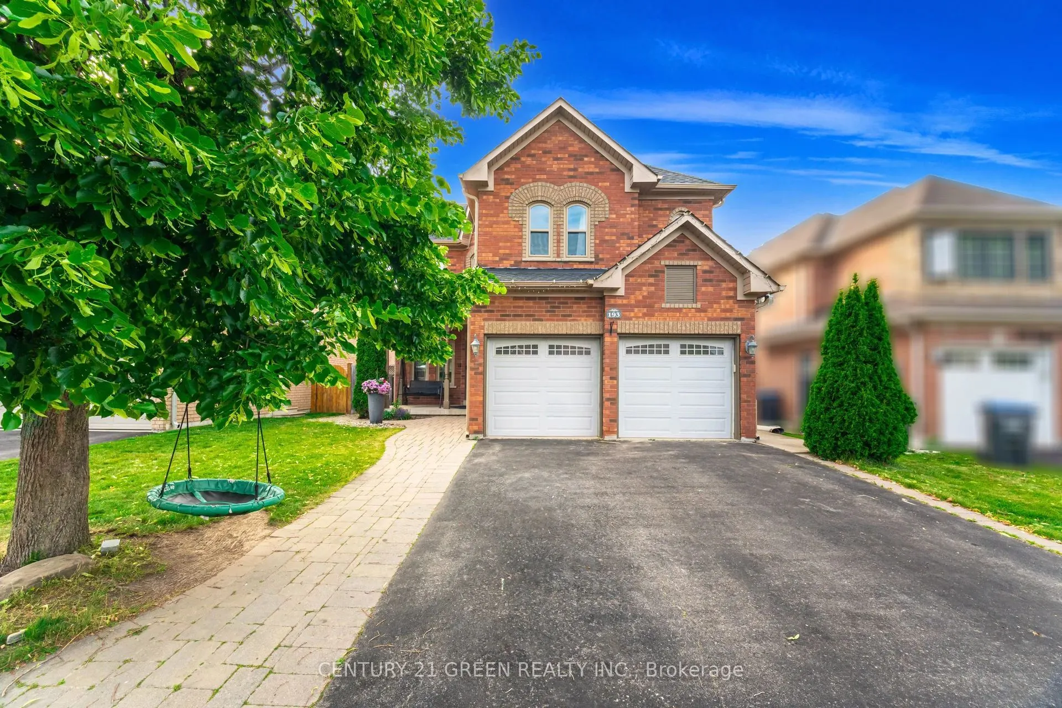
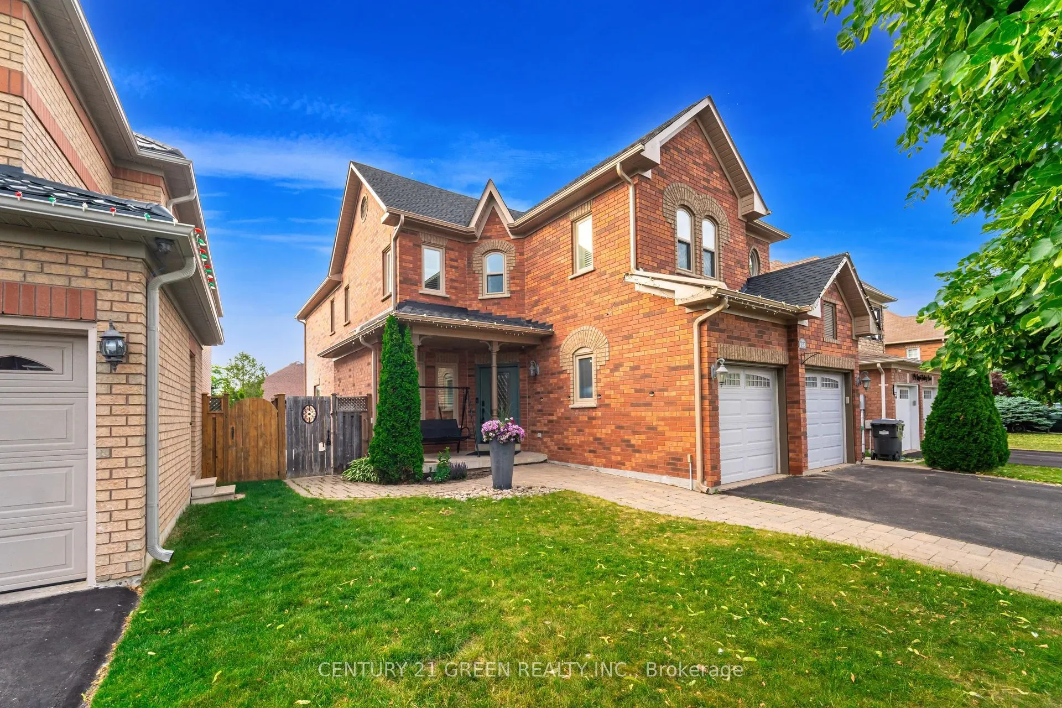
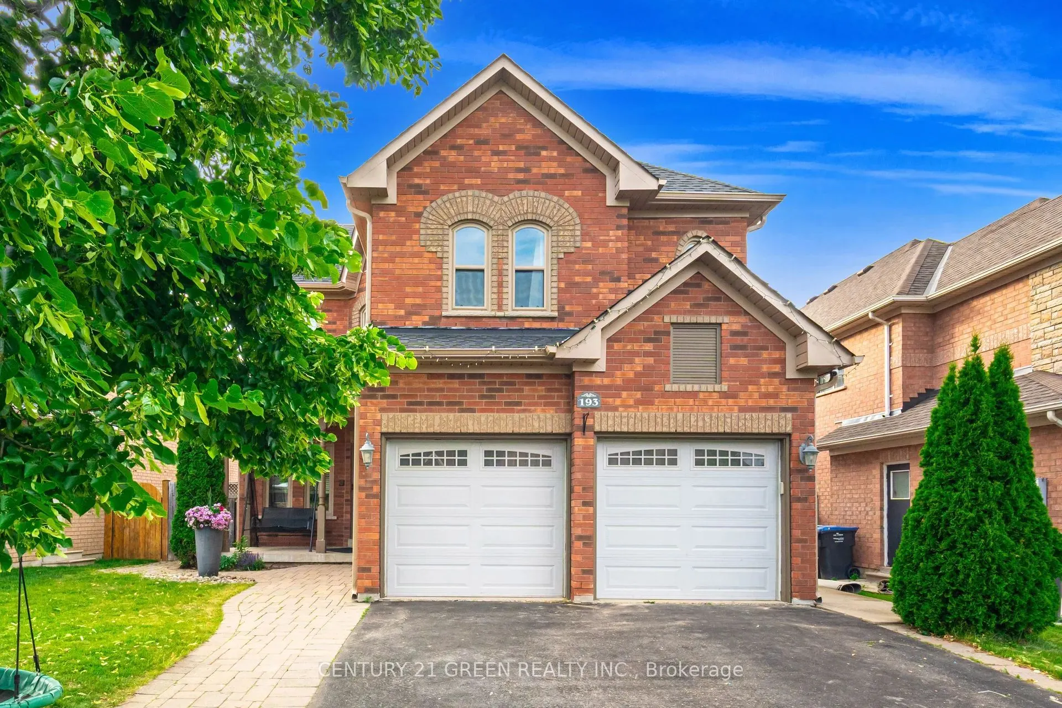
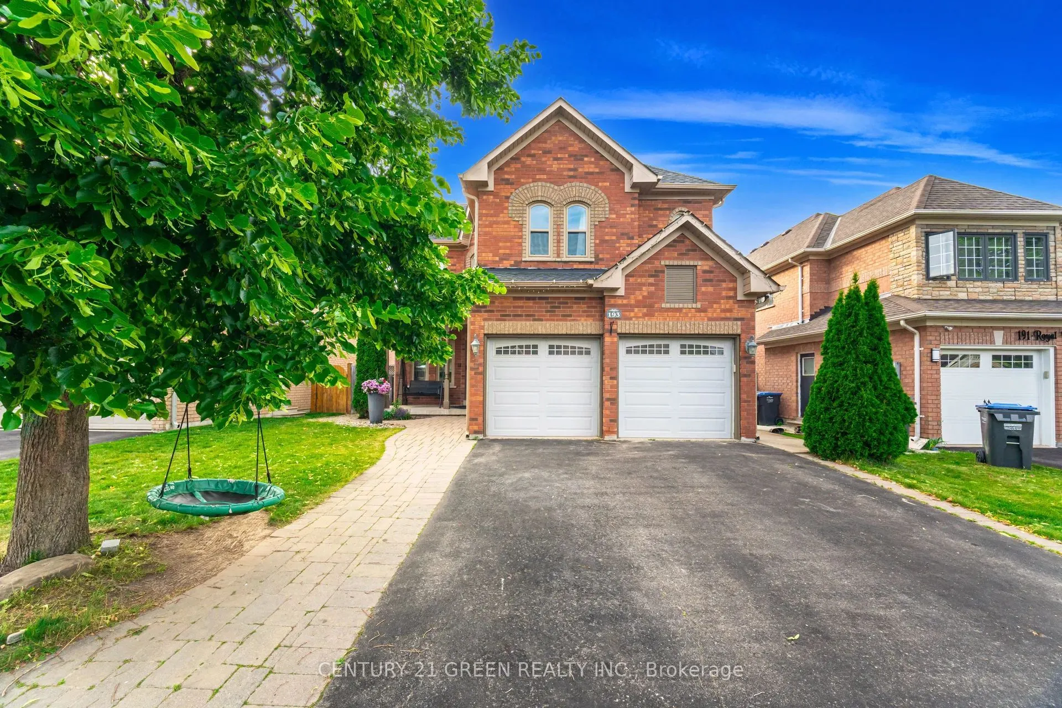
Attached 2 garage, 2 parking
MLS #
W13811730
Size
2500-3000 sqft
Basement
Unfinished
Listed on
2026-09-21
Lot size
44 x 109.91
Tax
$6,323 /yr
Days on Market
22
Approximate Age
31-50
Maintenance Fee
-
Description
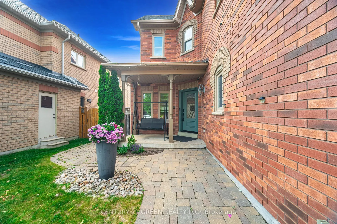
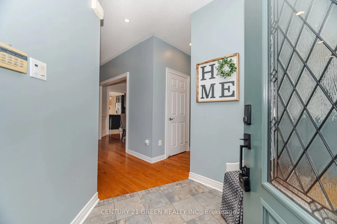
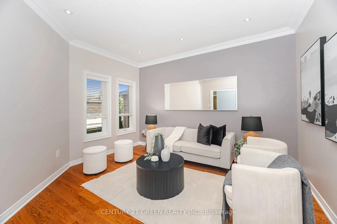
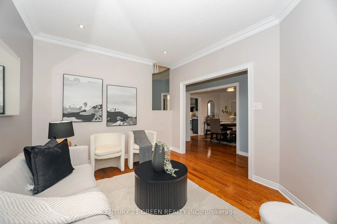
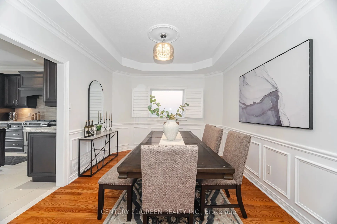
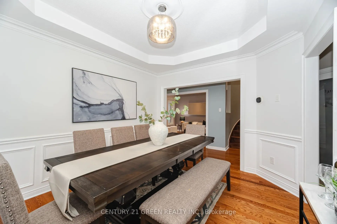
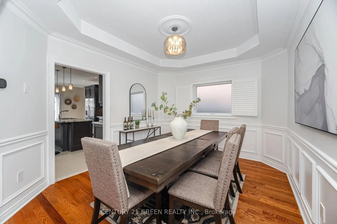
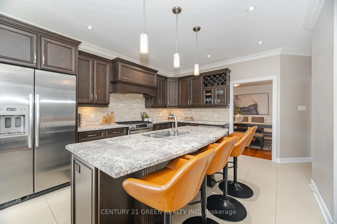
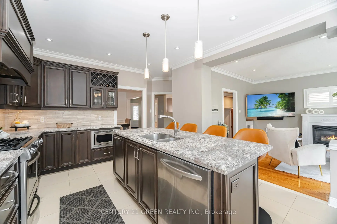
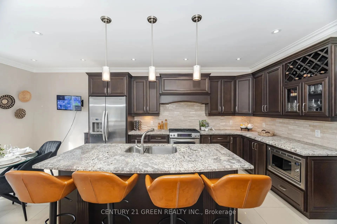
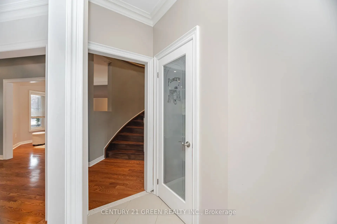
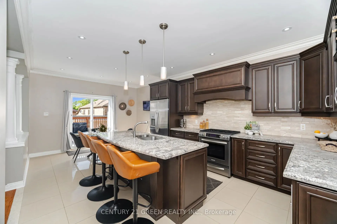
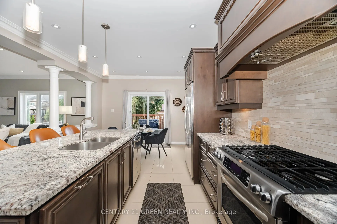
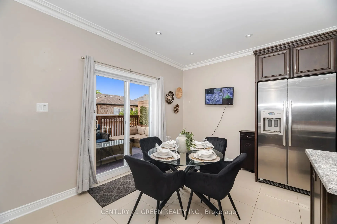
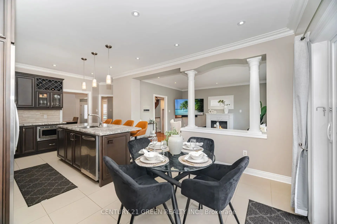
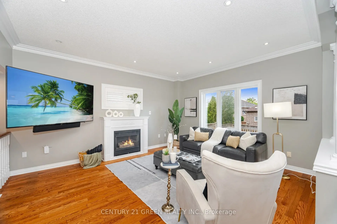
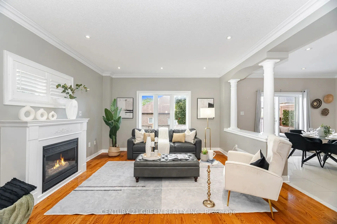
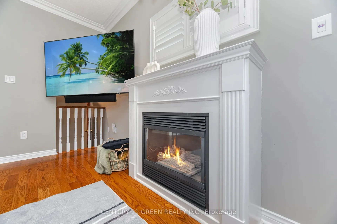
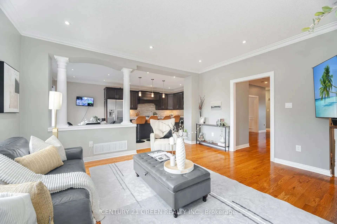
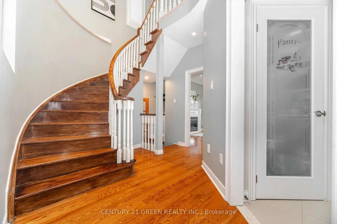
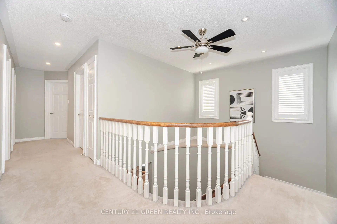
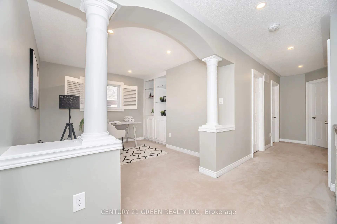
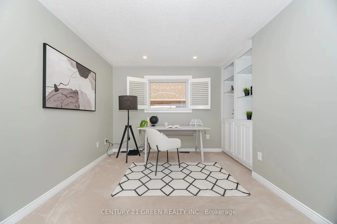
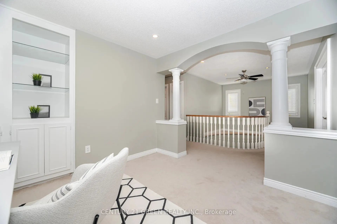
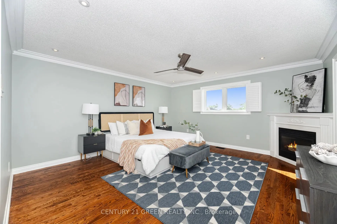
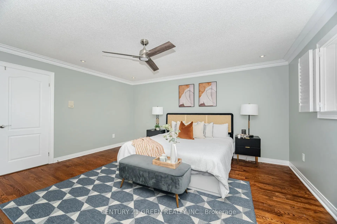
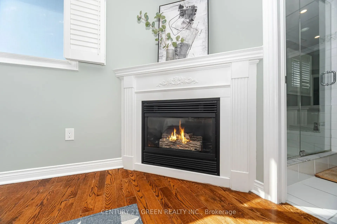
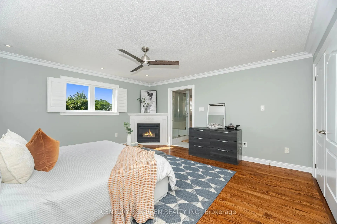
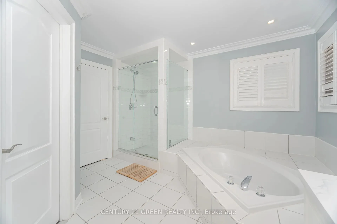
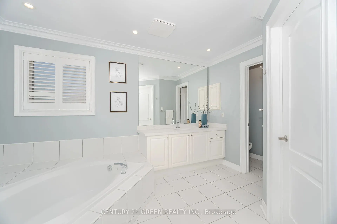
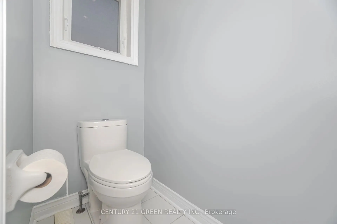
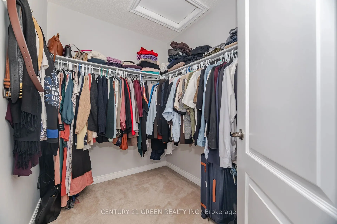
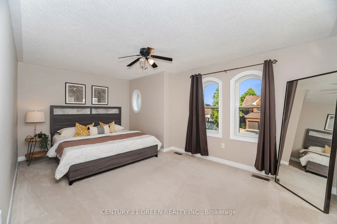
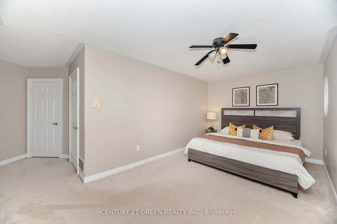
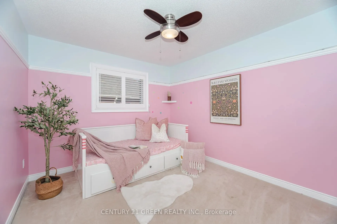
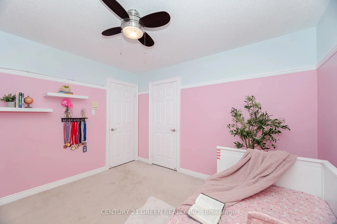
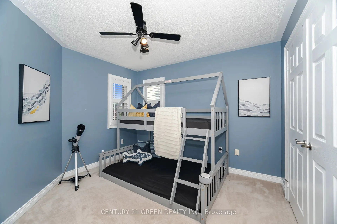
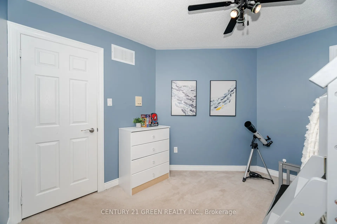
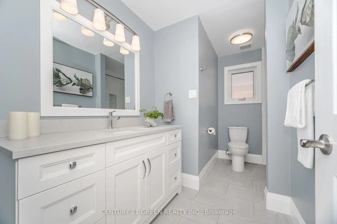
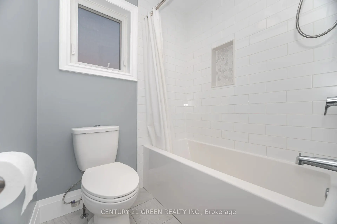
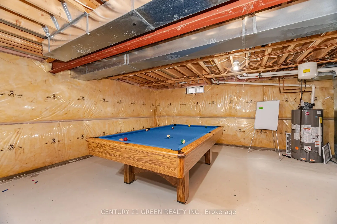
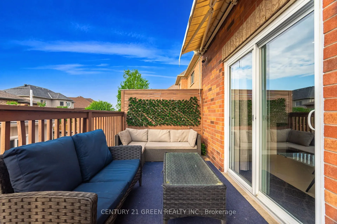
Gorgeous Family Home In An Amazing Location! This beautifully maintained four-bedroom home is just a 2-minute walk to Lina Marino Park-featuring basketball courts, soccer fields, and an exceptional playground. The Main Floor Has A Specious Eat In Kitchen With Pull-Up Seating To Granite Kitchen Islan...d And Walk-Out To Back Deck-perfect for family meals and entertaining. The inviting living room includes a cozy gas fireplace, while the formal dining room provides the ideal space for hosting guests. At the front of the home, a large sunlit room offers versatility as a bright home office, a formal living area, or a welcoming receiving room-the choice is yours! Upstairs, you'll find four spacious bedrooms, including a luxurious primary suite with a gas fireplace, walk-in closet, and a four-piece ensuite. A generous flex space on this level can be used as a second office, playroom, homework area, or family lounge. The unfinished basement features high ceilings, a rough-in for a bathroom, and endless potential to customize to your needs. Don't miss the opportunity to own this incredible home in a sought-after community! Roof, Soffits & Eaves (2022), Upstairs Bath (2022), Furnace & Ac (2021), Windows (2019),Double-Car Heated Garage, Freshly painted.
Full Property Details
Interior
Bedrooms
4
Total Bedrooms
4
Washrooms
3
Square Footage
2500-3000 sqft
Basement
Unfinished
Heating Source
Gas
Heating Fuel
Forced Air
Air Conditioning
Central Air
Family Room
Yes
Kitchens
1
Total Kitchens
1
Fireplace Features
Yes
Bedrooms
4
Total Bedrooms
4
Washrooms
3
Square Footage
2500-3000 sqft
Basement
Unfinished
Heating Source
Gas
Heating Fuel
Forced Air
Air Conditioning
Central Air
Family Room
Yes
Kitchens
1
Total Kitchens
1
Fireplace Features
Yes
Exterior
Depth
109.91
Front
44.16
Driveway
Private
Lot Size
44 x 109.91 ft
Pool
None
Parking Spaces
2
Total Parking Spaces
4.00
Parking Description
Attached
Garage Spaces
2
Depth
109.91
Front
44.16
Driveway
Private
Lot Size
44 x 109.91 ft
Pool
None
Parking Spaces
2
Total Parking Spaces
4.00
Parking Description
Attached
Garage Spaces
2
Building Description
Style
2-Storey
Home Type
House
Subtype
Detached
Year Built
31-50
Property Orientation
North
Exterior Finish
Brick
Sewers
Sewer
Water Supply
Municipal
Possession Date
11/1/2026
Style
2-Storey
Home Type
House
Subtype
Detached
Year Built
31-50
Property Orientation
North
Exterior Finish
Brick
Sewers
Sewer
Water Supply
Municipal
Possession Date
11/1/2026
Community
Community
Rural Caledon
Community
Rural Caledon
Taxes & Fees
Taxes
$6,323 /yr
Tax Year
2025
Occupancy
Tenant
Taxes
$6,323 /yr
Tax Year
2025
Occupancy
Tenant
Room Types
Bathroom
Porcelain Floor
Dimensions 11.38 x 5.61 feet
63.84 sqft
Bathroom
Porcelain Floor
Dimensions 12.01 x 16.01 feet
192.28 sqft
Bathroom
Porcelain Floor
Dimensions 6.99 x 3.28 feet
22.93 sqft
Bedroom
-
Dimensions 11.02 x 10.93 feet
120.45 sqft
Bedroom
-
Dimensions 11.29 x 17.55 feet
198.14 sqft
Bedroom
-
Dimensions 9.97 x 10.93 feet
108.97 sqft
Dining Room
Hardwood Floor
Dimensions 10.86 x 12.83 feet
139.33 sqft
Family Room
Hardwood Floor
Dimensions 13.35 x 10.99 feet
146.72 sqft
Kitchen
Porcelain Floor
Dimensions 21.36 x 12.37 feet
264.22 sqft
Living Room
Hardwood Floor
Dimensions 15.78 x 13.48 feet
212.71 sqft
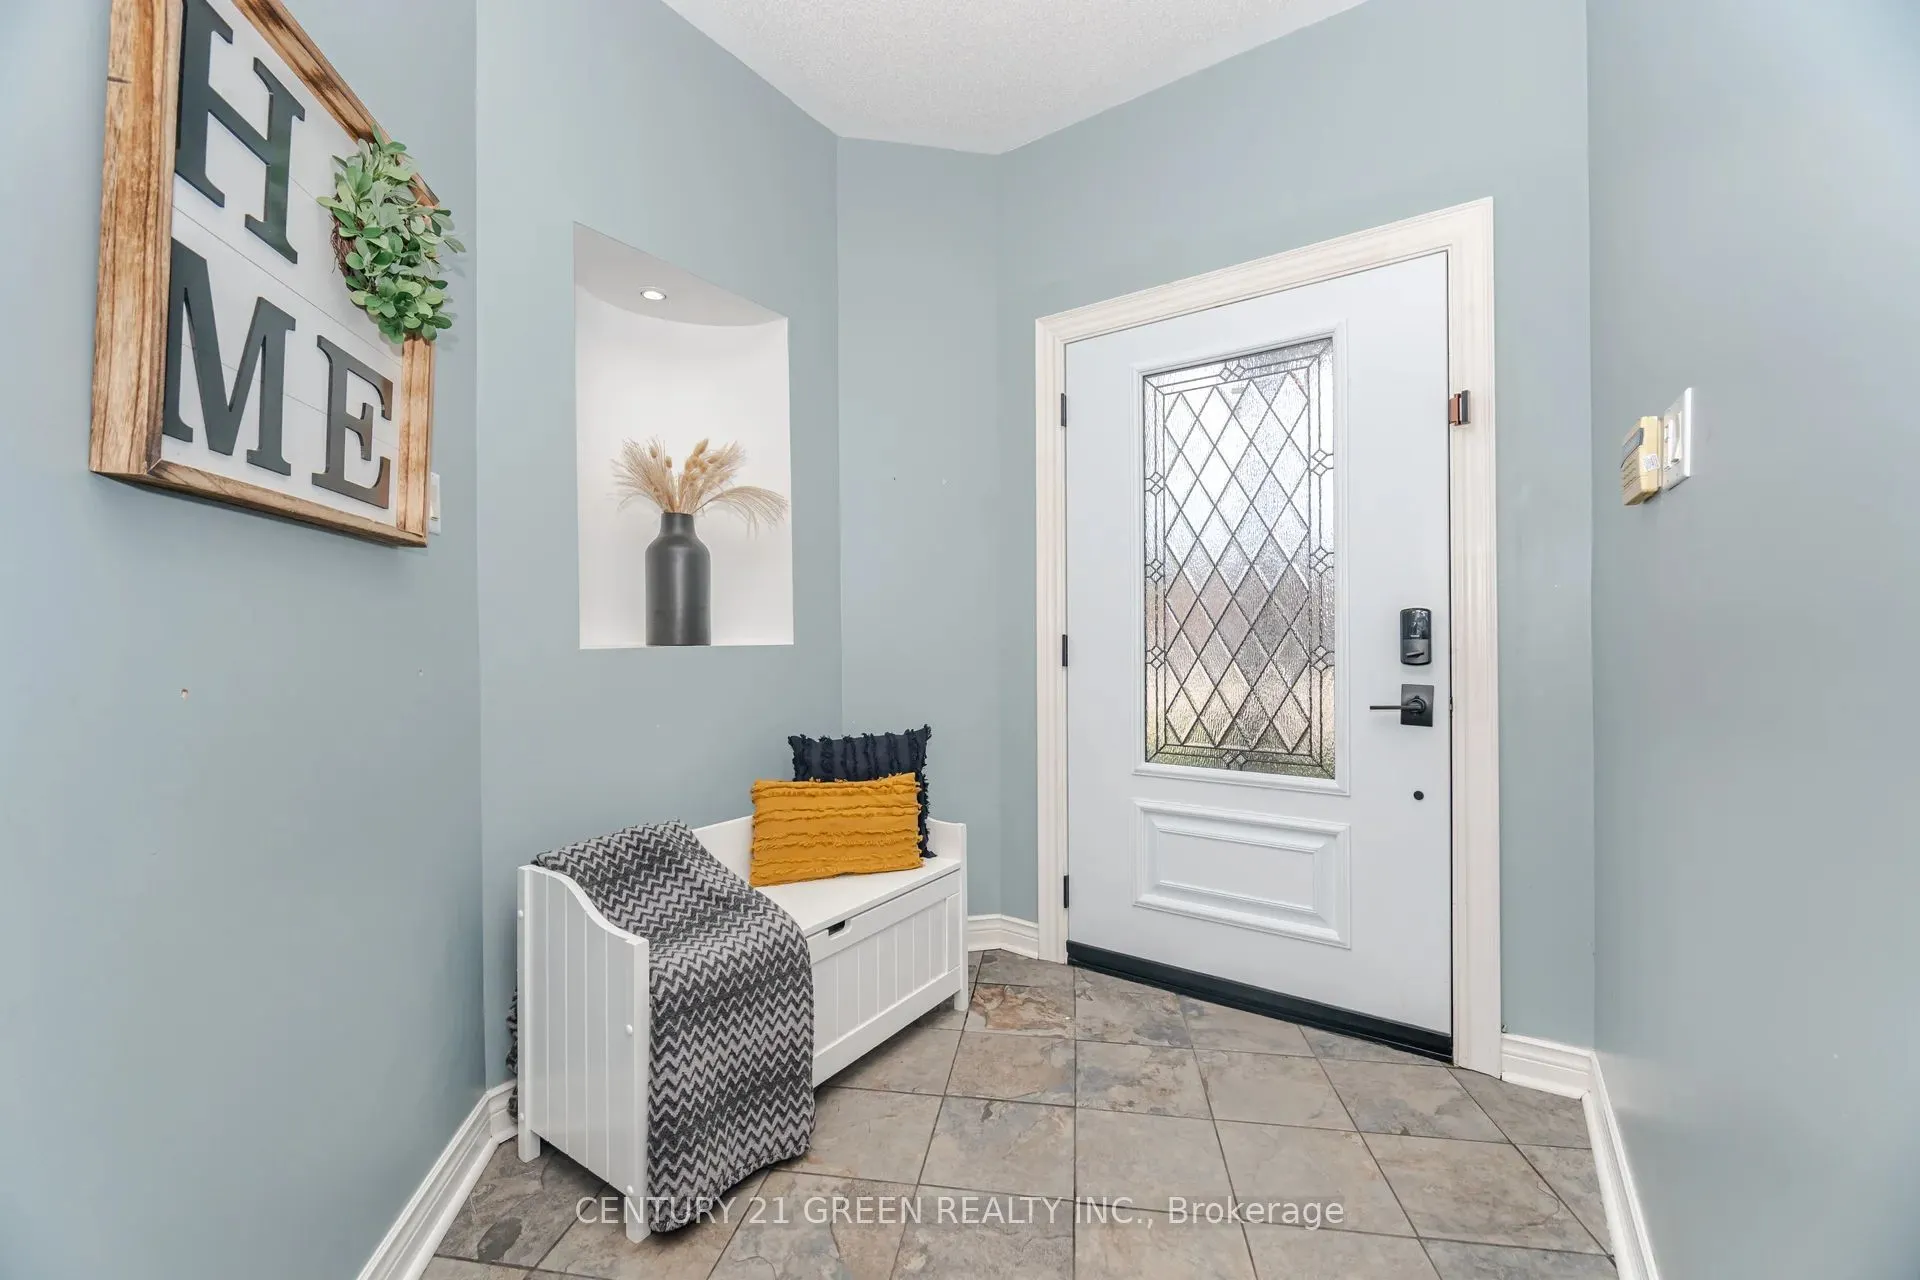
Mud Room
Porcelain Floor
Dimensions 8.46 x 7.74 feet
65.48 sqft
Primary Bedroom
Hardwood Floor
Dimensions 15.78 x 14.96 feet
236.07 sqft
Similar Properties(No results)
Mortgage Calculator
Calculate your estimated monthly mortgage payment
Price
$1,169,000
$
%
%
Total cost of mortgage
$0
Monthly payment
By clicking Save, we will calculate your estimated mortgage for all properties using the saved values (down payment percentage, interest rate, and amortization).
The accuracy and applicability of this calculator are not guaranteed.