Sign In or Create a Free Account to see full details of this property
Key Facts
Key facts for 18 Filton Road
Property Type
House, 2-Storey
Parking
Attached 2 garage, 4 parking
MLS #
W13783274
Size
2000-2500 sqft
Basement
Finished
Listed on
2026-09-14
Lot size
66 x 123.97
Tax
$9,409.54 /yr
Days on Market
29
Approximate Age
-
Maintenance Fee
-
Description
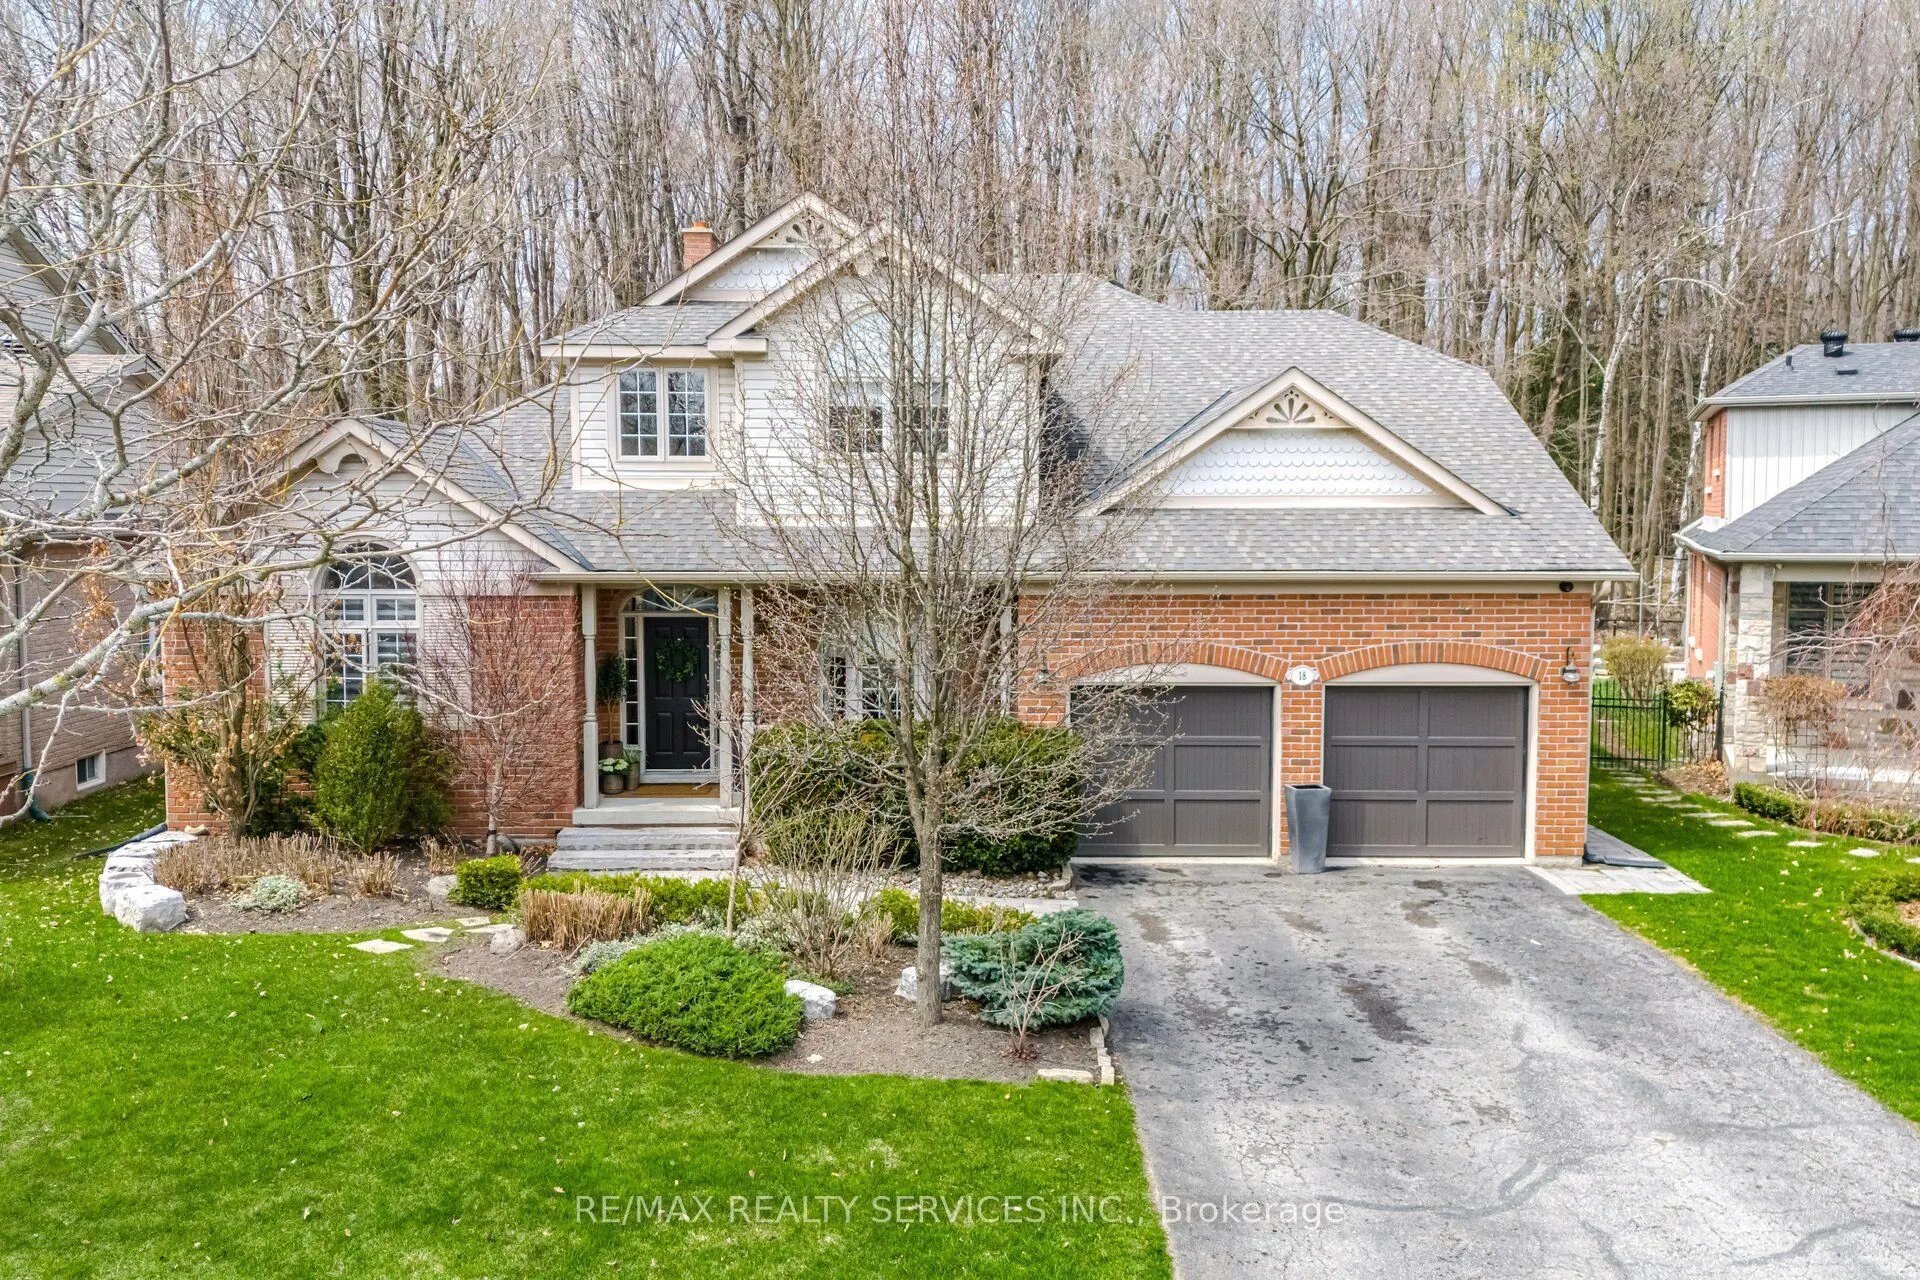
Welcome to 18 Filton Road, a custom-built executive home in the heart of Caledon East. This 4-bedroom residence showcases 7.5-inch engineered white oak hardwood floors, upgraded trim, and designer colours throughout. A dramatic 17'10" open-to-above ceiling soars over the foyer and living room, ancho...red by a wood-burning fireplace with a granite facade. The custom kitchen features Fox Woodwork cabinetry with pantry rollouts, a farmhouse apron sink, custom panel refrigerator, quartz counters, backsplash, and a Frigidaire 5-burner gas range, opening to a breakfast area with a walkout to an interlocking stone patio retreat. The main-floor office boasts a bay window, crown moulding, and custom built-ins, while the laundry room offers designer cabinetry and storage. The main-floor primary retreat impresses with its own wood-burning fireplace, a bay window with walkout to the back patio, a walk-through closet by Organized Interiors, and a spa-inspired 5-piece ensuite with a jacuzzi tub and separate glass shower. Two more bedrooms and a beautifully finished 4-piece bath complete the upper level. The finished basement adds a fourth bedroom, a spacious rec room with wired 5.1 surround sound, a home gym with a rough-in for a future kitchen, a 3-piece bath, and a Sauna Ray infrared sauna. Outside, enjoy your private backyard oasis: a heated saltwater pool (14'x28') with automatic cover and granite coping, a cedar post-and-beam covered patio with motorized Somfy screens and infrared heaters, and a custom cabana with change room and wireless pool controls. The landscaped grounds back onto protected conservation land, with full property irrigation, armour stone accents, and mature gardens. The oversized double garage offers epoxy flooring, slat-wall storage, a mezzanine, and raised ceilings. Additional highlights include a new 2022 York furnace with HRV, a 7-camera security system, Nest thermostat, and central vacuum. A rare opportunity to own a true turn-key luxury retreat.
Full Property Details
Interior
Bedrooms
3
Bedrooms Plus
1
Total Bedrooms
4
Washrooms
4
Square Footage
2000-2500 sqft
Basement
Finished
Heating Source
Gas
Heating Fuel
Forced Air
Air Conditioning
Central Air
Family Room
No
Kitchens
1
Total Kitchens
1
Fireplace Features
Yes
Bedrooms
3
Bedrooms Plus
1
Total Bedrooms
4
Washrooms
4
Square Footage
2000-2500 sqft
Basement
Finished
Heating Source
Gas
Heating Fuel
Forced Air
Air Conditioning
Central Air
Family Room
No
Kitchens
1
Total Kitchens
1
Fireplace Features
Yes
Exterior
Depth
123.97
Front
66.1
Driveway
Private Double
Lot Size
66 x 123.97 ft
Pool
Inground,Salt
Parking Spaces
4
Total Parking Spaces
6.00
Parking Description
Attached
Garage Spaces
2
Depth
123.97
Front
66.1
Driveway
Private Double
Lot Size
66 x 123.97 ft
Pool
Inground,Salt
Parking Spaces
4
Total Parking Spaces
6.00
Parking Description
Attached
Garage Spaces
2
Building Description
Style
2-Storey
Home Type
House
Subtype
Detached
Property Orientation
West
Exterior Finish
Brick
Sewers
Sewer
Water Supply
Municipal
Possession Date
No Data
Style
2-Storey
Home Type
House
Subtype
Detached
Property Orientation
West
Exterior Finish
Brick
Sewers
Sewer
Water Supply
Municipal
Possession Date
No Data
Community
Community
Caledon East
Community
Caledon East
Taxes & Fees
Taxes
$9,409.54 /yr
Tax Year
2026
Occupancy
Owner
Taxes
$9,409.54 /yr
Tax Year
2026
Occupancy
Owner
Room Types
Bedroom 2
Hardwood Floor, Large Window, Double Closet
Dimensions 14.3 x 12.89 feet
184.33 sqft
Bedroom 3
Hardwood Floor, Double Closet, Large Window
Dimensions 10.89 x 12.2 feet
132.86 sqft
Bedroom 4
Vinyl Floor, Large Window, Pot Lights
Dimensions 18.57 x 13.12 feet
243.64 sqft
Breakfast
Hardwood Floor, W/O To Pool, Eat-in Kitchen
Dimensions 9.94 x 6.07 feet
60.34 sqft
Exercise Room
Laminate, Pot Lights, Irregular Room
Dimensions 27.49 x 20.6 feet
566.29 sqft
Family Room
Laminate, Open Concept, Pot Lights
Dimensions 15.39 x 12.4 feet
190.84 sqft
Kitchen
Hardwood Floor, Quartz Counter, B/I Appliances
Dimensions 14.01 x 12.4 feet
173.72 sqft
Living Room
Hardwood Floor, Fireplace, W/O To Pool
Dimensions 17.16 x 17.45 feet
299.44 sqft
Office
Hardwood Floor, Bay Window, Crown Moulding
Dimensions 10.43 x 15.65 feet
163.23 sqft
Other
Hardwood Floor
Dimensions 10.79 x 13.55 feet
146.2 sqft
Primary Bedroom
Hardwood Floor, 5 Pc Ensuite, Closet Organizers
Dimensions 28.15 x 13.32 feet
374.96 sqft
Recreation
Laminate, Sauna, 3 Pc Bath
Dimensions 11.88 x 13.98 feet
166.08 sqft
Similar Properties(No results)
Mortgage Calculator
Calculate your estimated monthly mortgage payment
Price
$1,799,900
$
%
%
Total cost of mortgage
$0
Monthly payment
By clicking Save, we will calculate your estimated mortgage for all properties using the saved values (down payment percentage, interest rate, and amortization).
The accuracy and applicability of this calculator are not guaranteed.