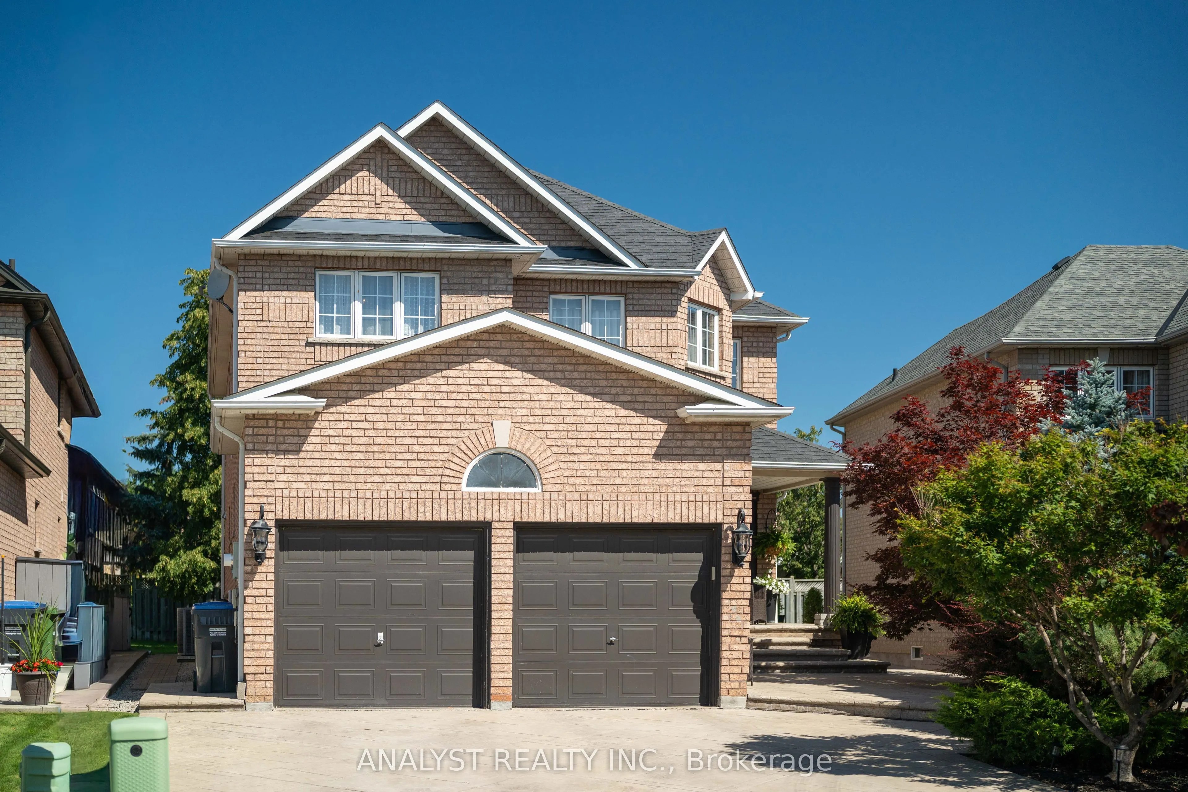
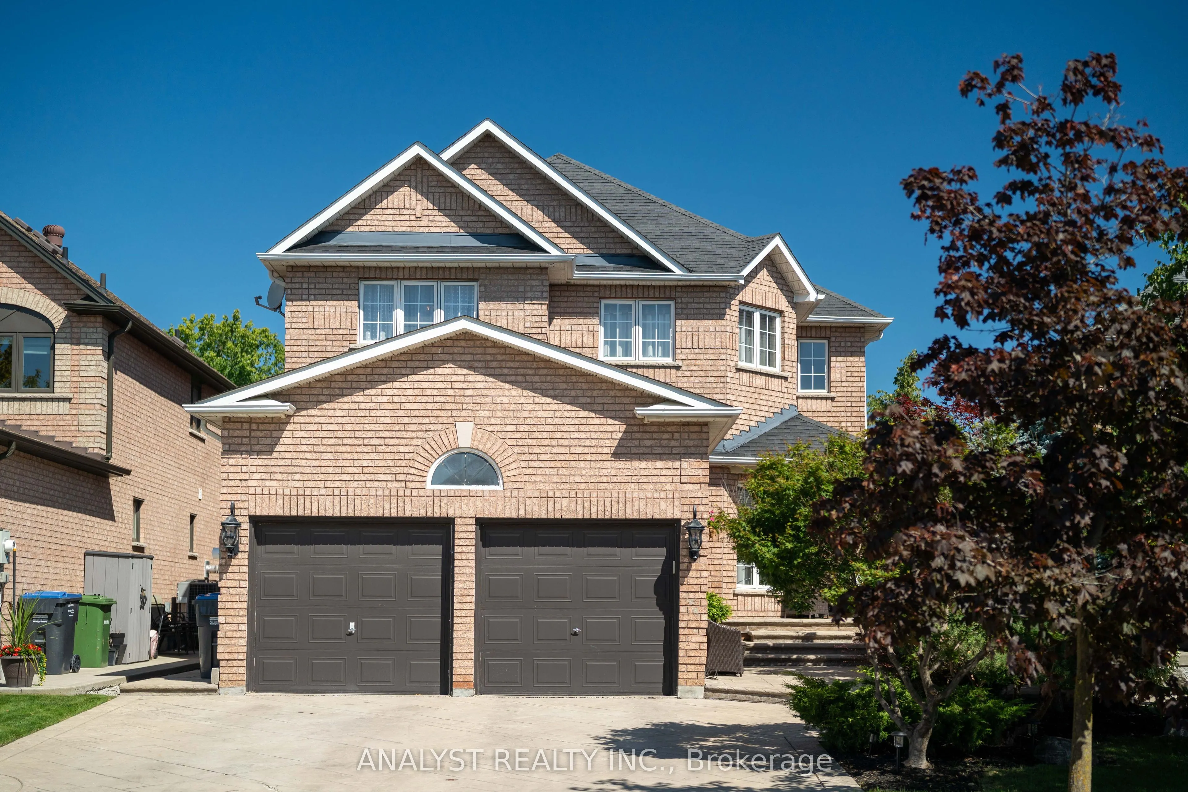
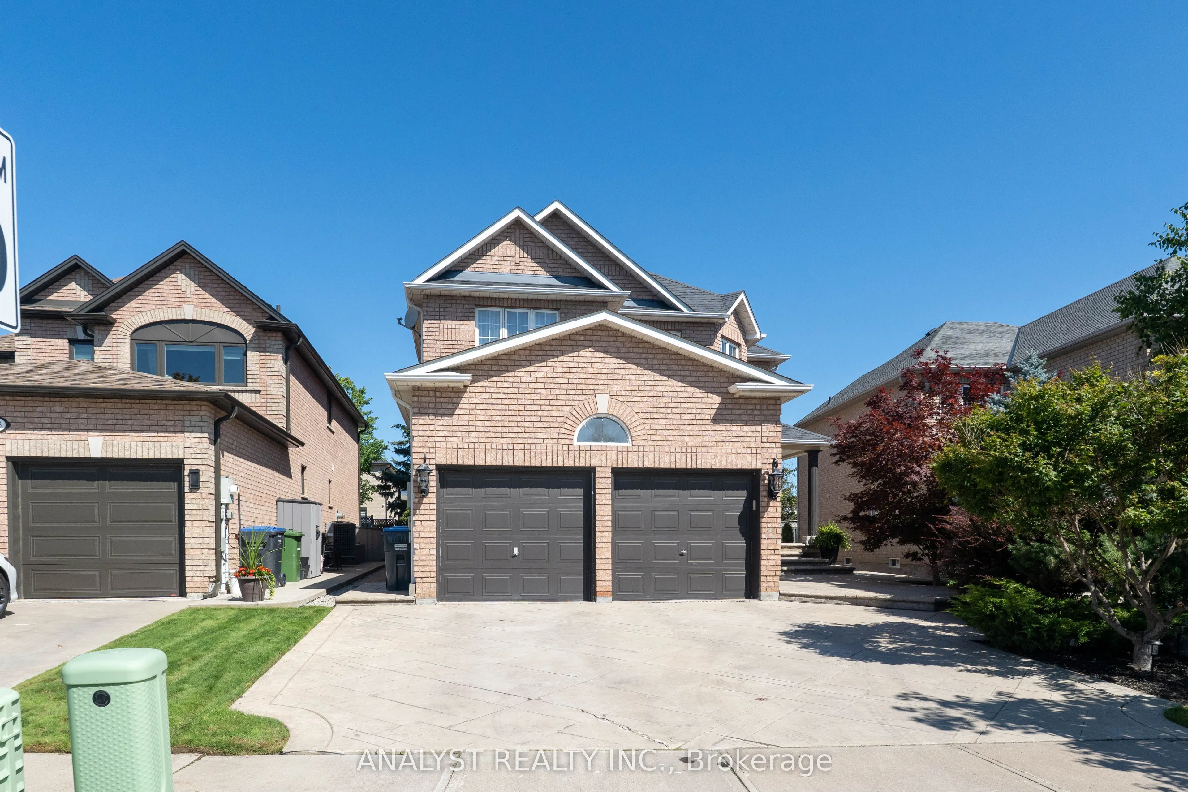
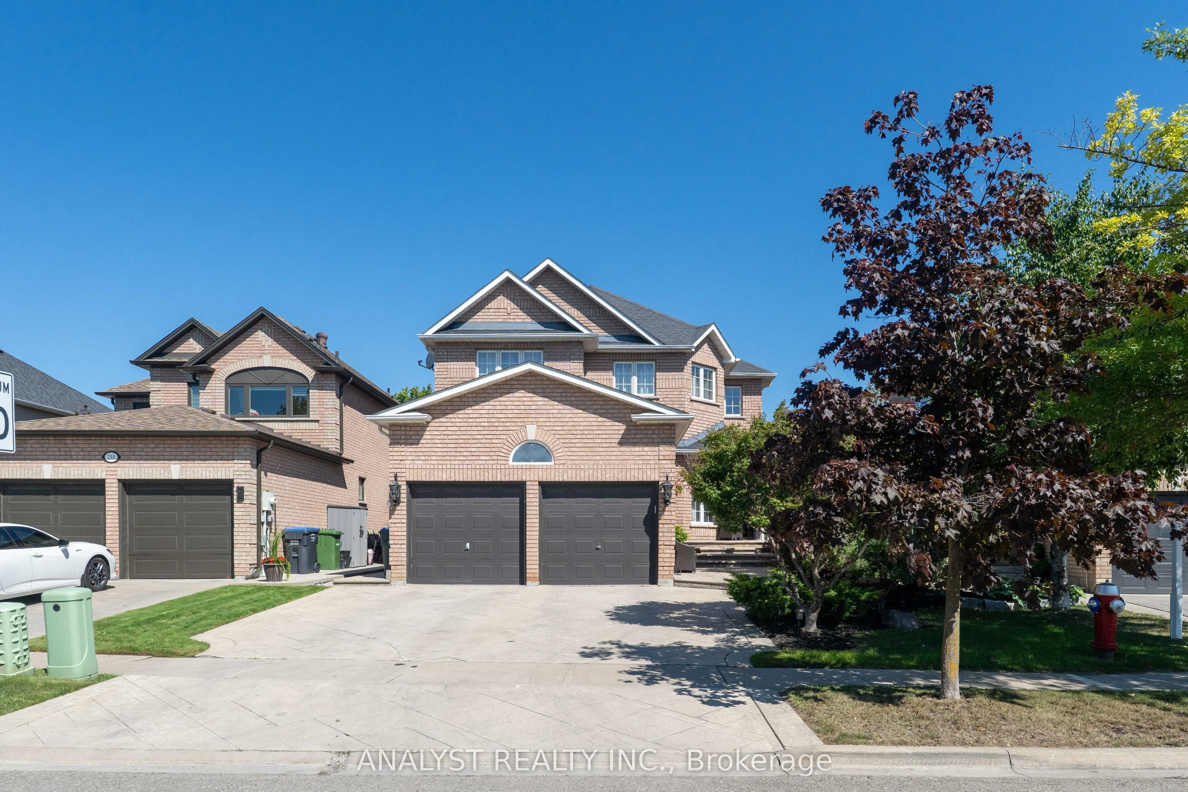
Sign In or Create a Free Account to see full details of this property
Key Facts
Key facts for 216 Waterbury Street
Property Type
House, 2-Storey
Parking
Attached 2 garage, 2 parking
MLS #
W13779920
Size
2500-3000 sqft
Basement
Finished
Listed on
2026-09-14
Lot size
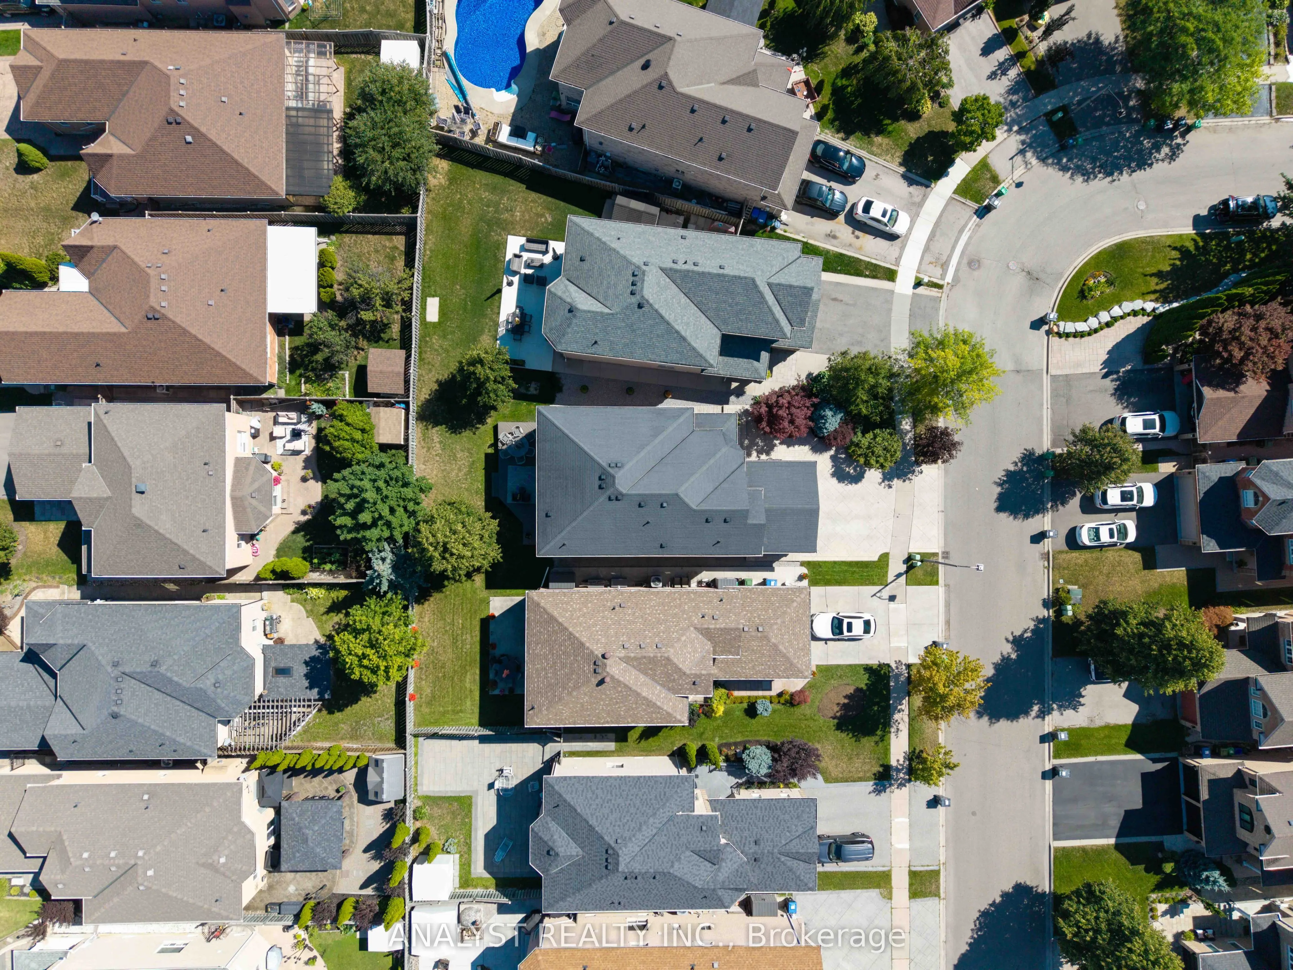
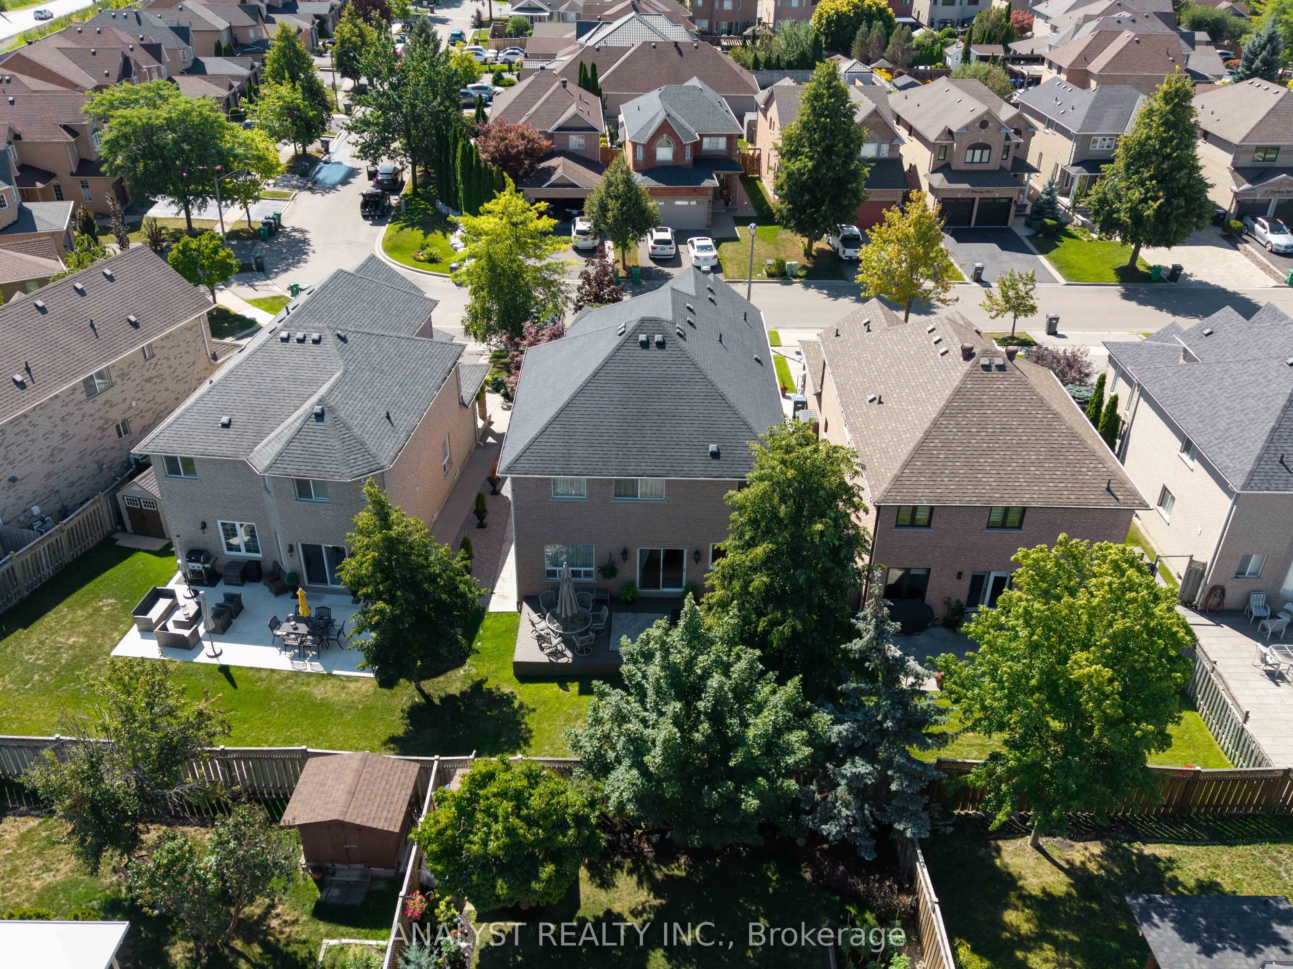
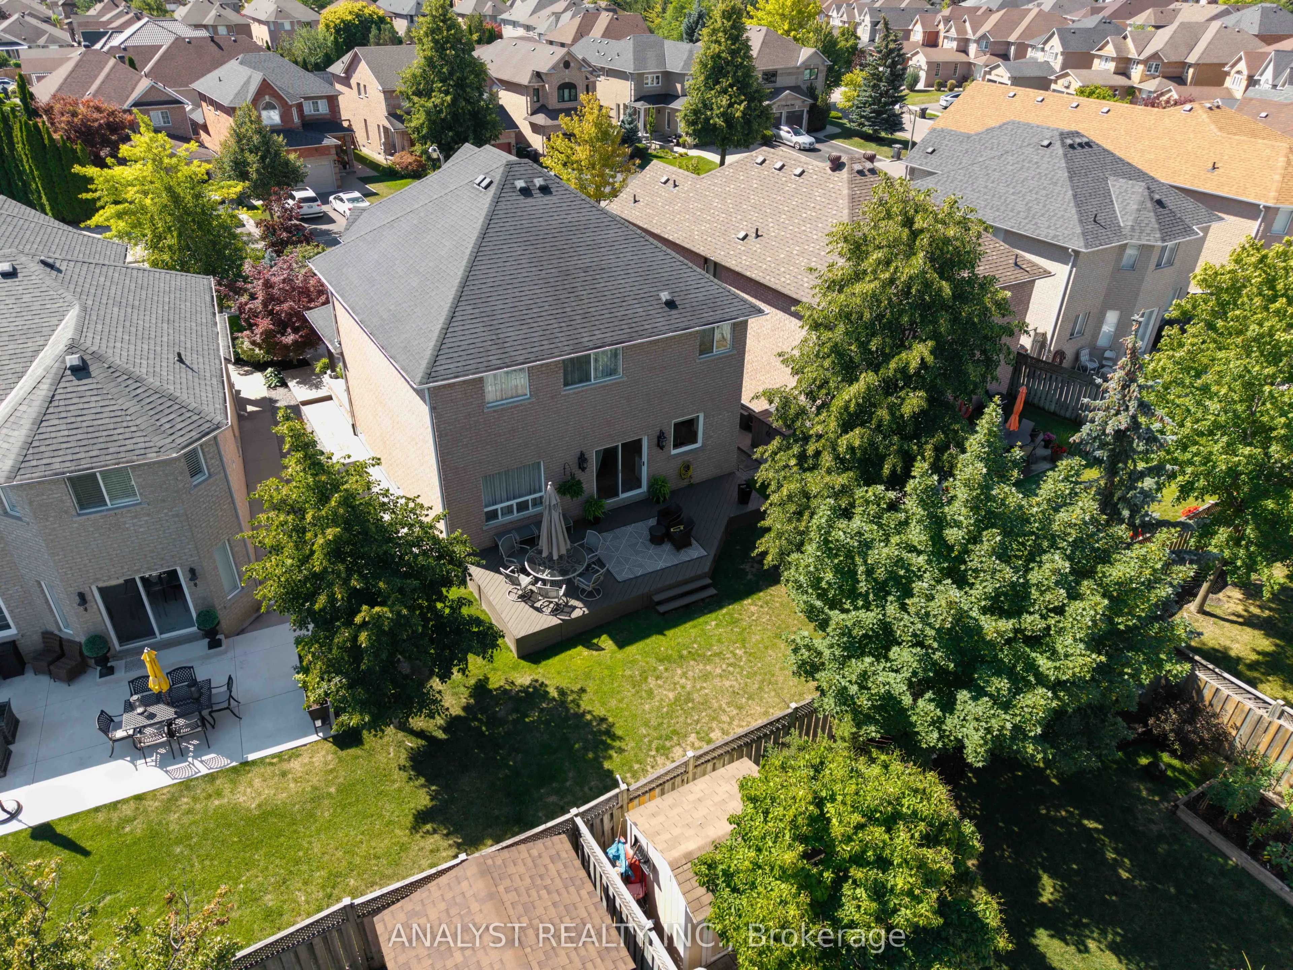
40 x 116.15
Tax
$6,030.75 /yr
Days on Market
29
Approximate Age
16-30
Maintenance Fee
-
Description
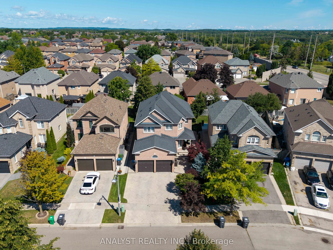
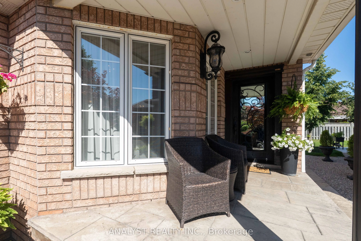
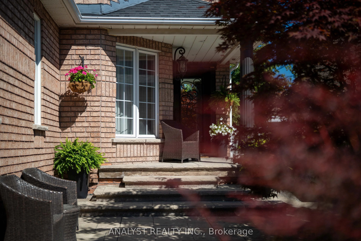
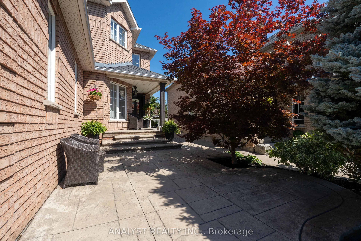
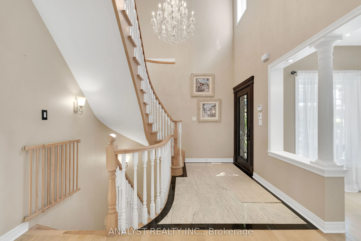
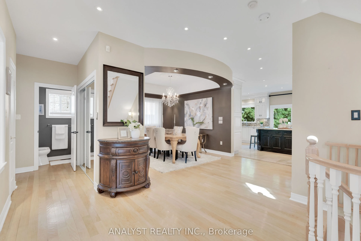
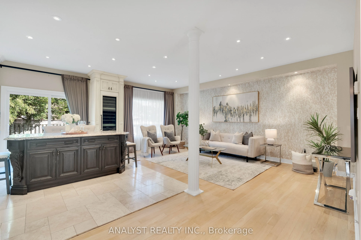
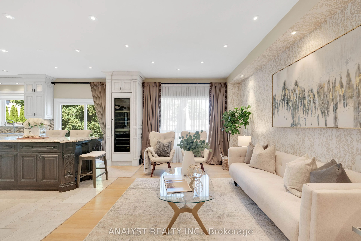
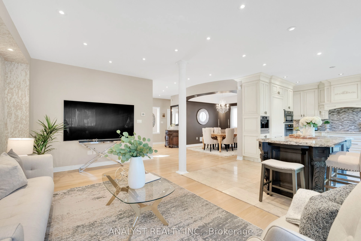
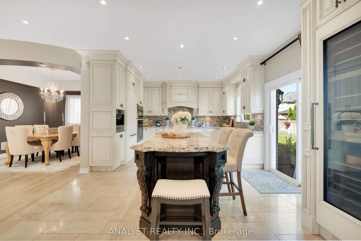
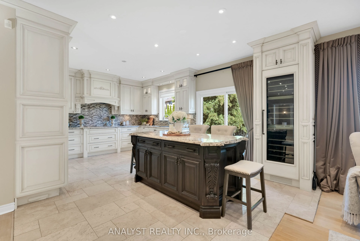
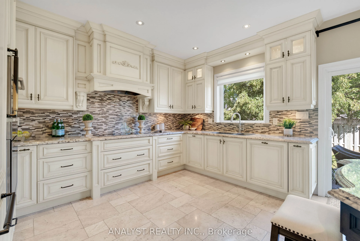
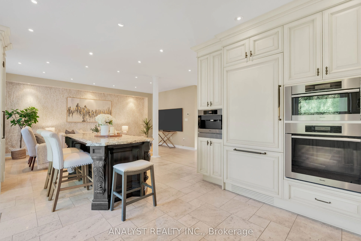
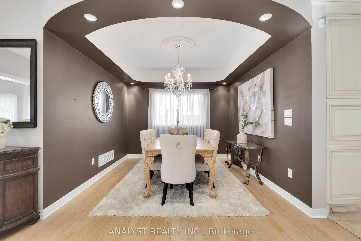
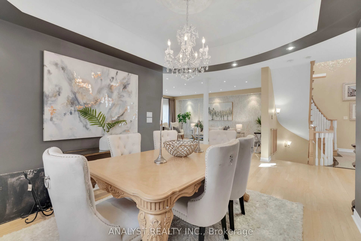
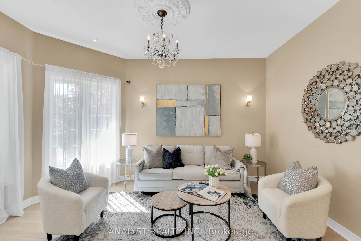
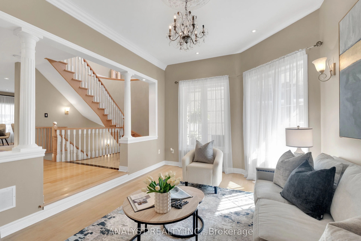
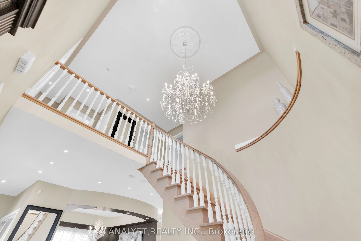
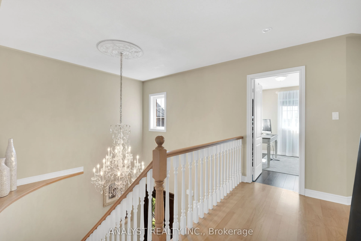
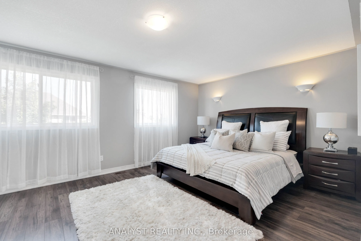
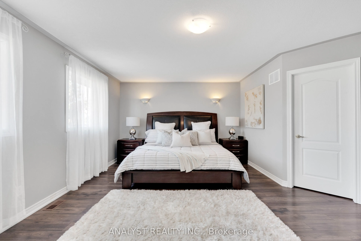
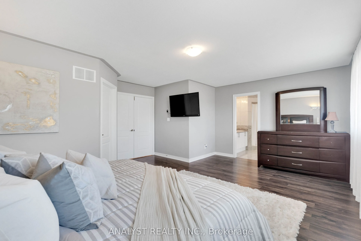
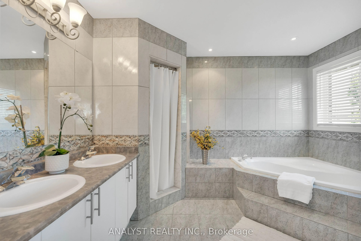
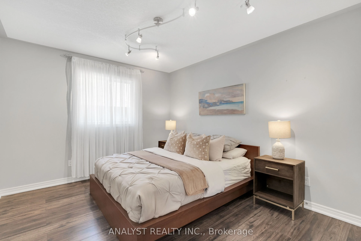
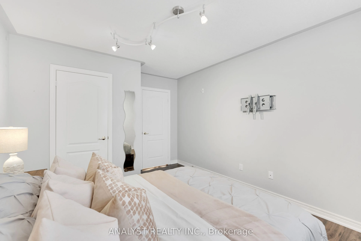
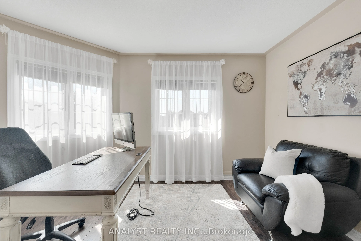
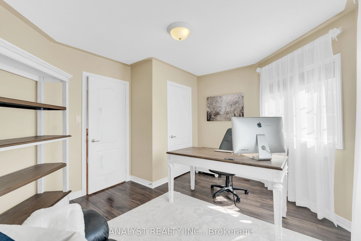
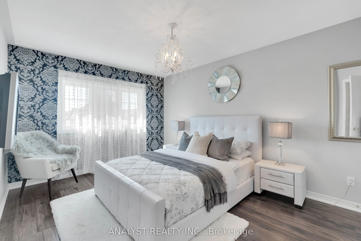
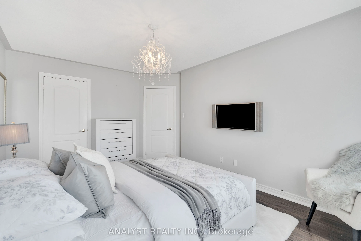
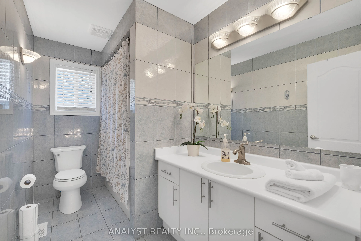
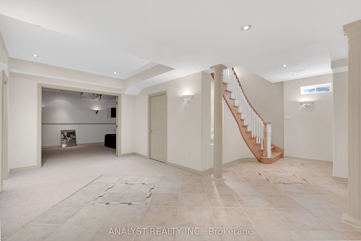
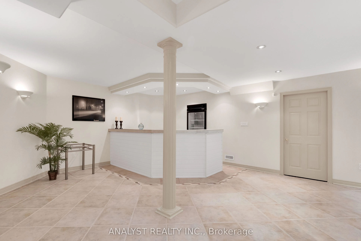
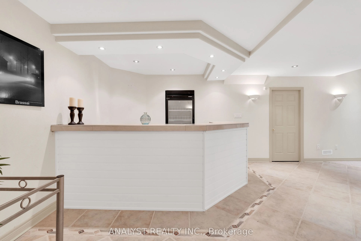
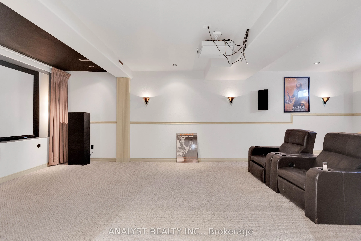
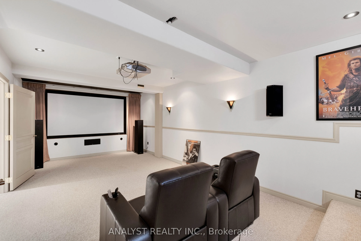
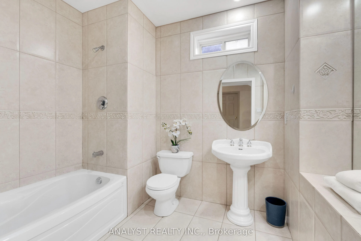
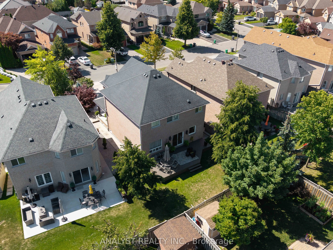
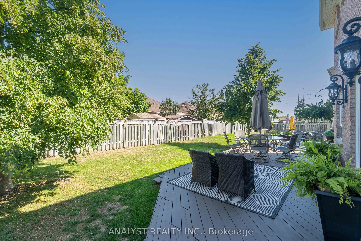
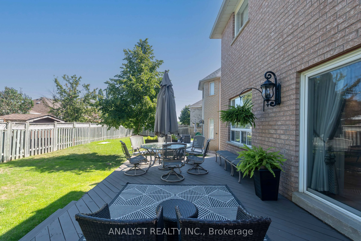
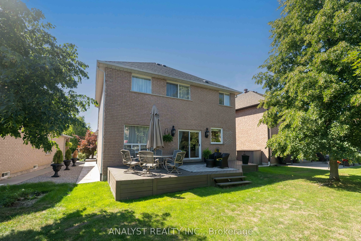
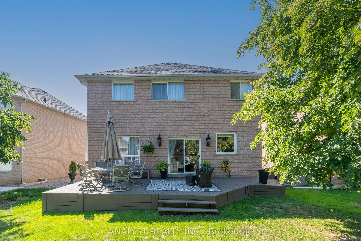
Turnkey Bolton showpiece with over 2,700 sq. ft. above grade, a custom entertaining kitchen featuring top of the line Miele appliances with a built-in coffee machine, and an impressive finished basement! This bright open-concept home features 9-ft ceilings, hardwood floors, granite finishes, pot lig...hts throughout, and an open staircase overlooking the lower level. The custom kitchen offers a generous centre island and full-size standing wine fridge-perfect for entertaining. Spacious bedrooms provide excellent family comfort, while the lower level features 8-ft-plus ceilings, a large theatre room, and a 4-piece bathroom. Additional highlights include a 200-amp panel, soffit pot lights, garage door opener, numerous upgrades throughout, and a stamped-concrete driveway. Located in a highly desirable Bolton family neighbourhood close to schools, shopping, restaurants, parks, recreation, and local amenities. A must-see home offering stylish, spacious, move-in-ready living in one of Bolton's most desirable pockets.
Full Property Details
Interior
Bedrooms
4
Total Bedrooms
4
Washrooms
4
Square Footage
2500-3000 sqft
Basement
Finished
Heating Source
Gas
Heating Fuel
Forced Air
Air Conditioning
Central Air
Family Room
Yes
Kitchens
1
Total Kitchens
1
Fireplace Features
No
Bedrooms
4
Total Bedrooms
4
Washrooms
4
Square Footage
2500-3000 sqft
Basement
Finished
Heating Source
Gas
Heating Fuel
Forced Air
Air Conditioning
Central Air
Family Room
Yes
Kitchens
1
Total Kitchens
1
Fireplace Features
No
Exterior
Depth
116.15
Front
40.1
Driveway
Private Double
Lot Size
40 x 116.15 ft
Pool
None
Parking Spaces
2
Total Parking Spaces
4.00
Parking Description
Attached
Garage Spaces
2
Depth
116.15
Front
40.1
Driveway
Private Double
Lot Size
40 x 116.15 ft
Pool
None
Parking Spaces
2
Total Parking Spaces
4.00
Parking Description
Attached
Garage Spaces
2
Building Description
Style
2-Storey
Home Type
House
Subtype
Detached
Year Built
16-30
Property Orientation
North
Exterior Finish
Brick
Sewers
Sewer
Water Supply
Municipal
Possession Date
No Data
Style
2-Storey
Home Type
House
Subtype
Detached
Year Built
16-30
Property Orientation
North
Exterior Finish
Brick
Sewers
Sewer
Water Supply
Municipal
Possession Date
No Data
Community
Community
Bolton East
Community
Bolton East
Taxes & Fees
Taxes
$6,030.75 /yr
Tax Year
2026
Occupancy
Owner
Taxes
$6,030.75 /yr
Tax Year
2026
Occupancy
Owner
Similar Properties(No results)
Mortgage Calculator
Calculate your estimated monthly mortgage payment
Price
$1,299,800
$
%
%
Total cost of mortgage
$0
Monthly payment
By clicking Save, we will calculate your estimated mortgage for all properties using the saved values (down payment percentage, interest rate, and amortization).
The accuracy and applicability of this calculator are not guaranteed.