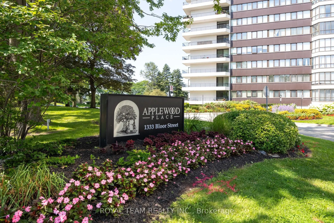
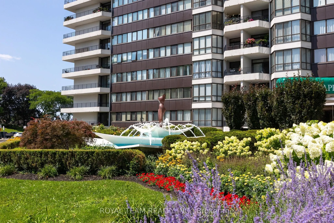
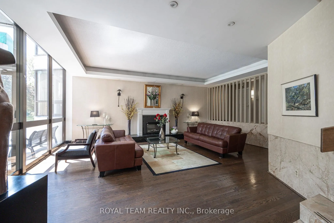
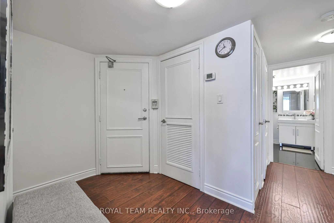
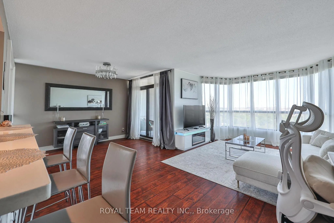
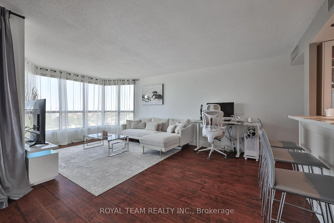
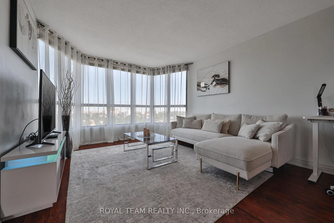
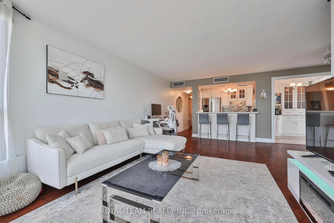
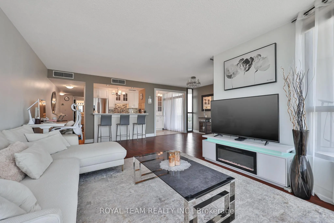
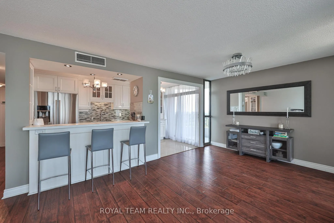
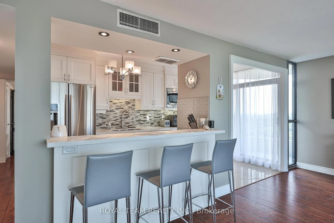
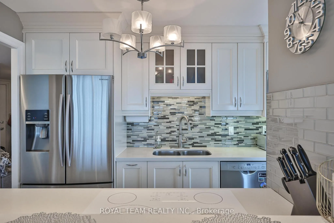
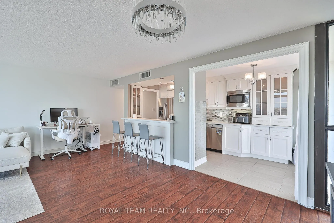
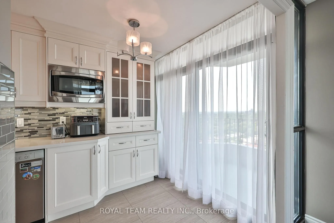
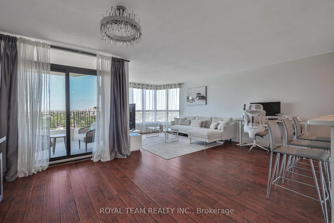
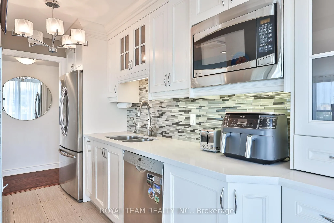
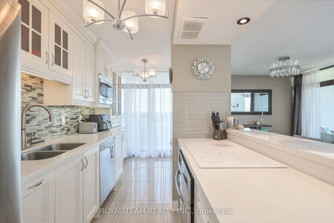
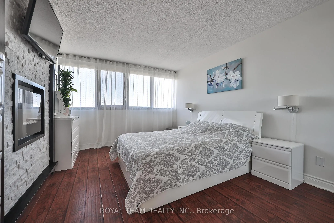
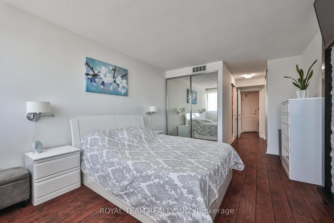
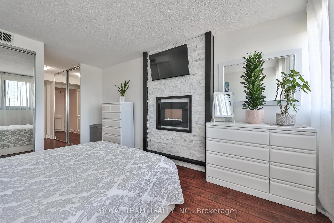
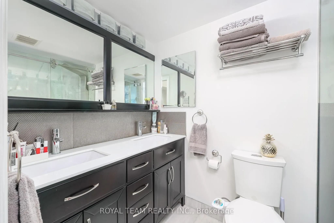
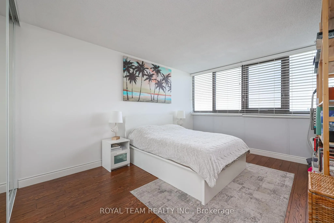
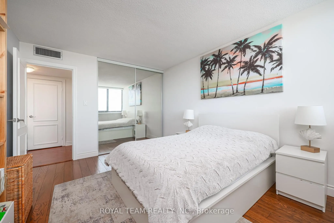
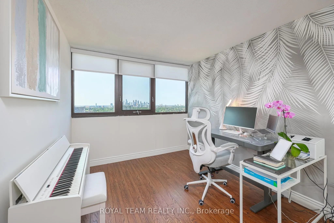
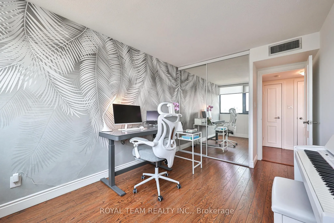
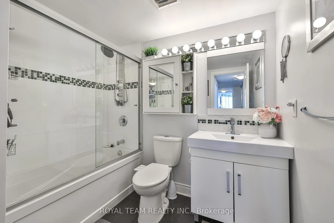
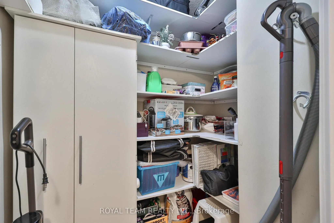
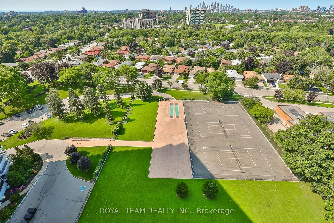
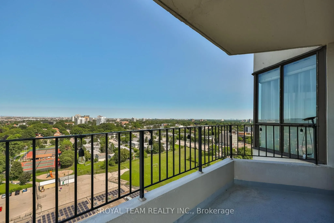
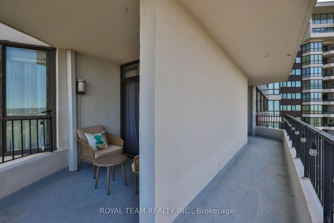
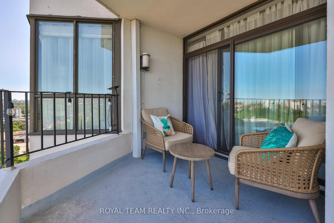
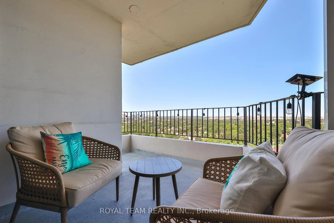
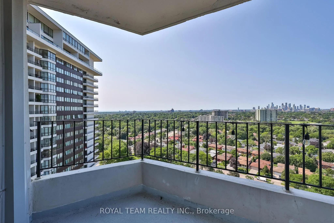
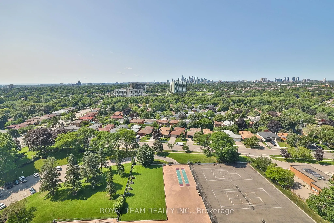
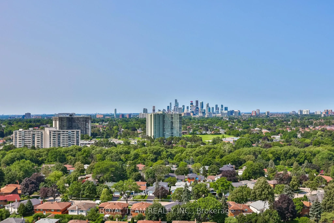
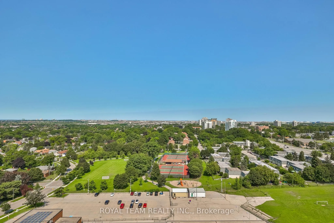
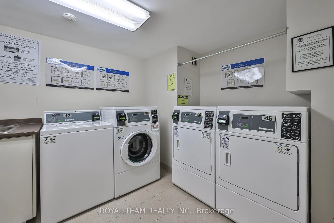
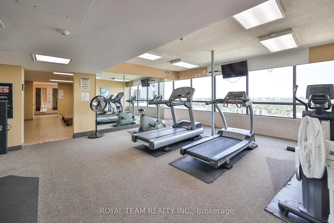
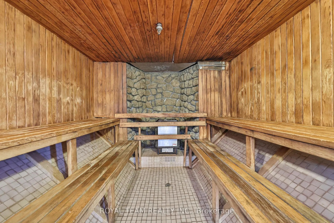
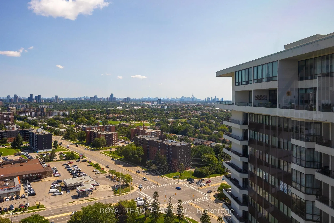
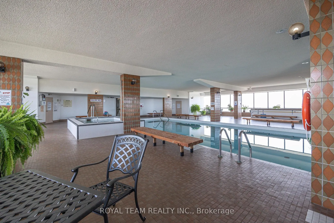
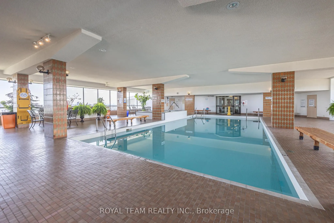
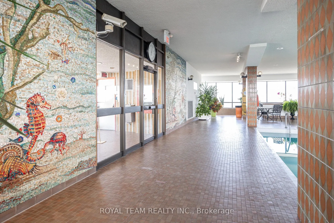
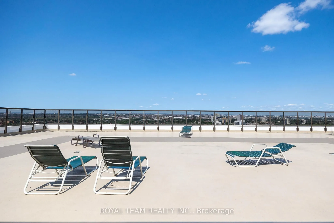
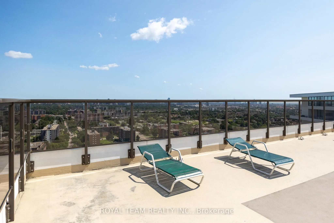
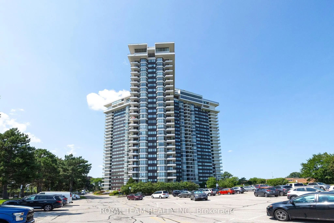
Rarely offered, high-floor, 3-bedroom suite spanning 1,280 sq ft, with spectacular, unobstructed views, including sunset views from the wrap-around balcony. This spacious home offers 2 full bathrooms and in-unit storage. The kitchen features quality appliances, and custom blinds are installed in all... rooms. The primary bedroom includes his and hers closets and a custom entertainment wall with fireplace. Windows, balcony doors, furnace, and thermostat have all been replaced.The parking spot is close to the building entrance. A laundry room is just steps away on the same floor, with a larger 24/7 laundry room on the RC level featuring new washers and dryers (July 2026). The building offers strong management and 24/7 concierge and security, with schools, parks, trails, and playgrounds nearby.Resort-style amenities include a pool, gym, sauna, ping pong and billiards rooms, a library, party rooms, guest suites, an on-site convenience store, tennis courts, and a putting green.
Full Property Details
Interior
Bedrooms
3
Total Bedrooms
3
Washrooms
2
Square Footage
1200-1399 sqft
Basement
None
Heating Source
Gas
Heating Fuel
Forced Air
Air Conditioning
Central Air
Family Room
No
Kitchens
1
Total Kitchens
1
Fireplace Features
No
Bedrooms
3
Total Bedrooms
3
Washrooms
2
Square Footage
1200-1399 sqft
Basement
None
Heating Source
Gas
Heating Fuel
Forced Air
Air Conditioning
Central Air
Family Room
No
Kitchens
1
Total Kitchens
1
Fireplace Features
No
Exterior
Driveway
Underground
Pool
Indoor
Parking Spaces
1
Total Parking Spaces
1.00
Parking Description
Underground
Garage Spaces
1
Balcony
Open
Driveway
Underground
Pool
Indoor
Parking Spaces
1
Total Parking Spaces
1.00
Parking Description
Underground
Garage Spaces
1
Balcony
Open
Building Description
Style
Apartment
Home Type
Condo
Subtype
Condo Apartment
Property Orientation
North West
Exterior Finish
Concrete
Possession Date
No Data
Locker
Ensuite
Style
Apartment
Home Type
Condo
Subtype
Condo Apartment
Property Orientation
North West
Exterior Finish
Concrete
Possession Date
No Data
Locker
Ensuite
Community
Community
Applewood
Community
Applewood
Taxes & Fees
Taxes
$3,198.42 /yr
Tax Year
2026
Occupancy
Owner
Maintenance Fee
$1,255.06/mo
Cable TV
Included
Central Air Conditioning
Included
Common Elements
Included
Heating
Included
Hydro
Included
Parking
Included
Water
Included
Building Insurance
Included
Taxes
$3,198.42 /yr
Tax Year
2026
Occupancy
Owner
Maintenance Fee
$1,255.06/mo
Cable TV
Included
Central Air Conditioning
Included
Common Elements
Included
Heating
Included
Hydro
Included
Parking
Included
Water
Included
Building Insurance
Included
Other
Pets
Yes-with Restrictions
Pets
Yes-with Restrictions
Room Types
Bedroom 2
Parquet, Large Closet, Laminate
Dimensions 11.91 x 9.42 feet
112.19 sqft
Bedroom 3
Large Window, Large Closet, Laminate
Dimensions 13.91 x 10.99 feet
152.87 sqft
Breakfast
Tile Floor, W/O To Balcony, Combined w/Kitchen
Dimensions 21 x 7.87 feet
165.27 sqft
Dining Room
Parquet, Combined w/Living, W/O To Balcony
Dimensions 11.81 x 8.53 feet
100.74 sqft
Kitchen
Tile Floor, Combined w/Laundry
Dimensions 21 x 7.87 feet
165.27 sqft
Living Room
Parquet, Bay Window, Heated Floor
Dimensions 21.06 x 12.2 feet
256.93 sqft
Primary Bedroom
4 Pc Ensuite, Large Closet, Parquet
Dimensions 16.08 x 11.38 feet
182.99 sqft
Similar Properties(No results)
Mortgage Calculator
Calculate your estimated monthly mortgage payment
Price
$679,000
$
%
%
Total cost of mortgage
$0
Monthly payment
By clicking Save, we will calculate your estimated mortgage for all properties using the saved values (down payment percentage, interest rate, and amortization).
The accuracy and applicability of this calculator are not guaranteed.