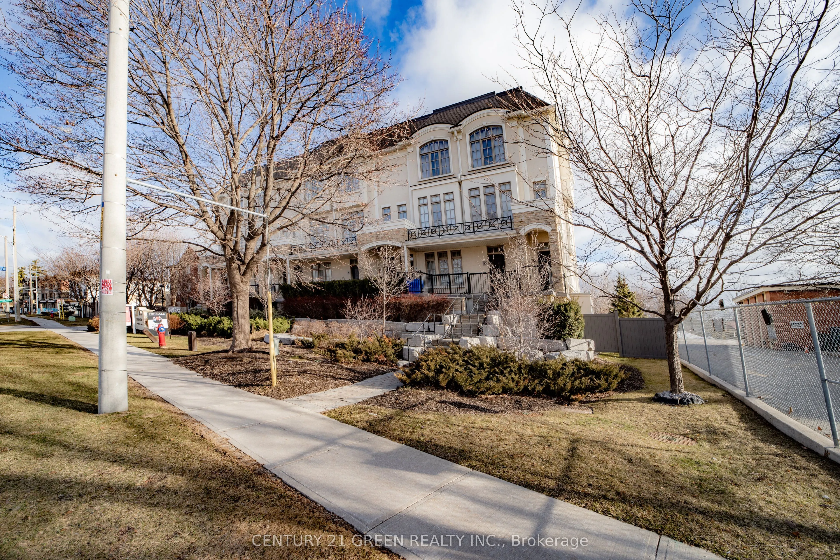
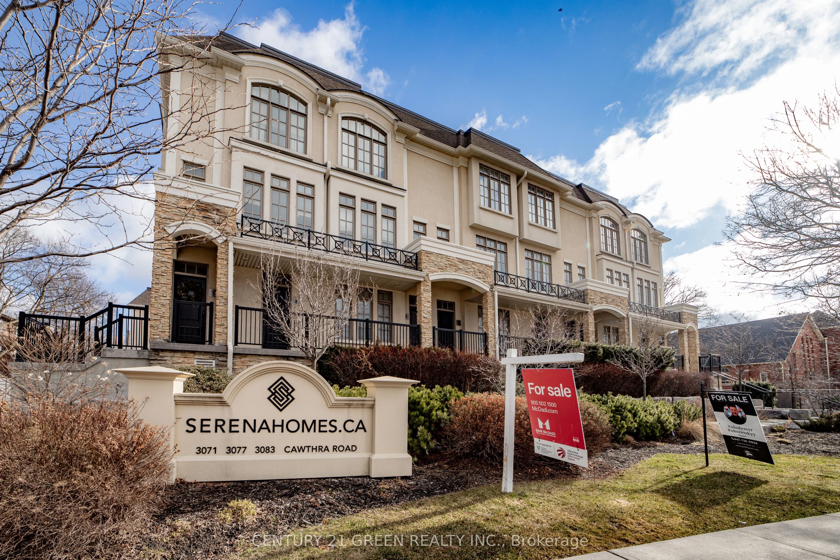
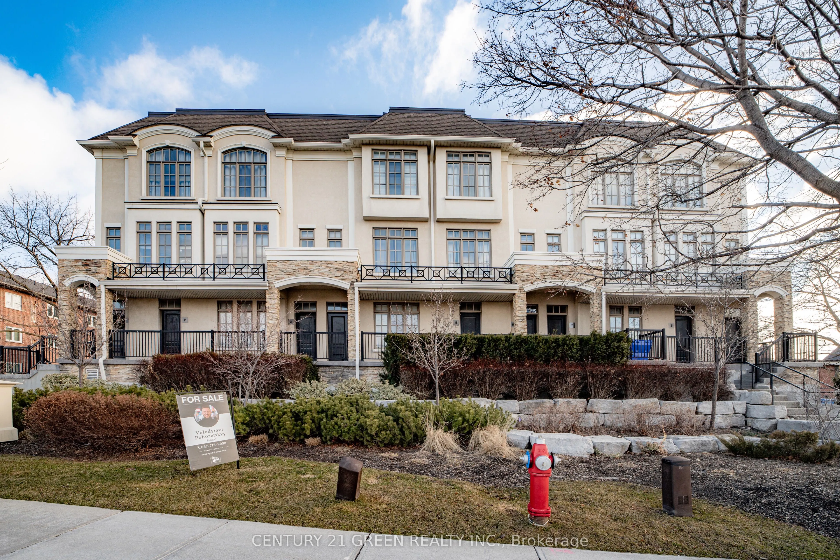
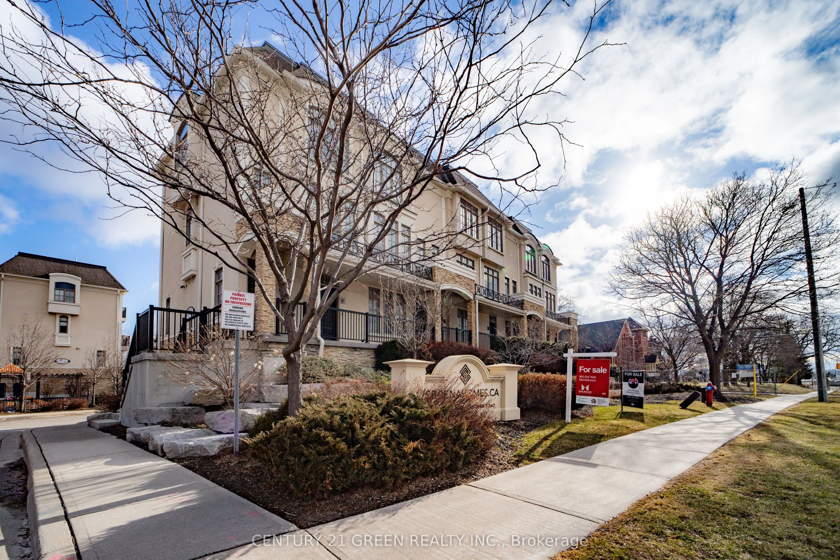
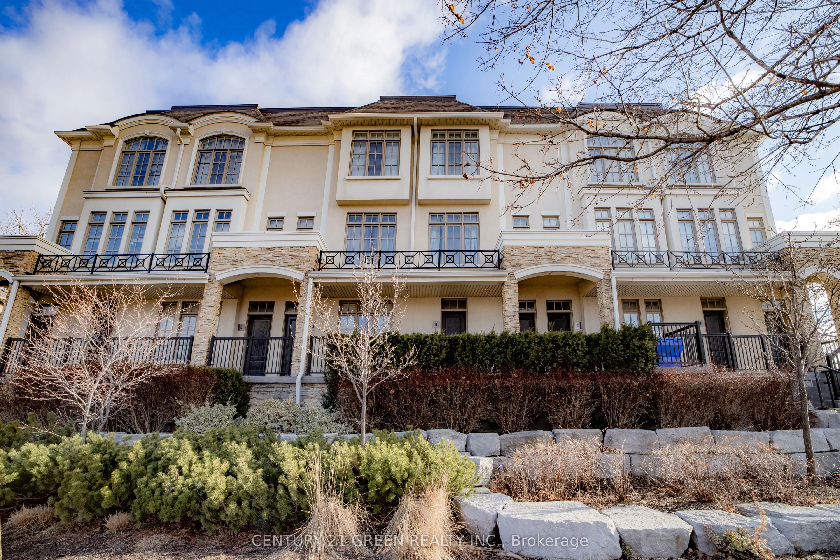
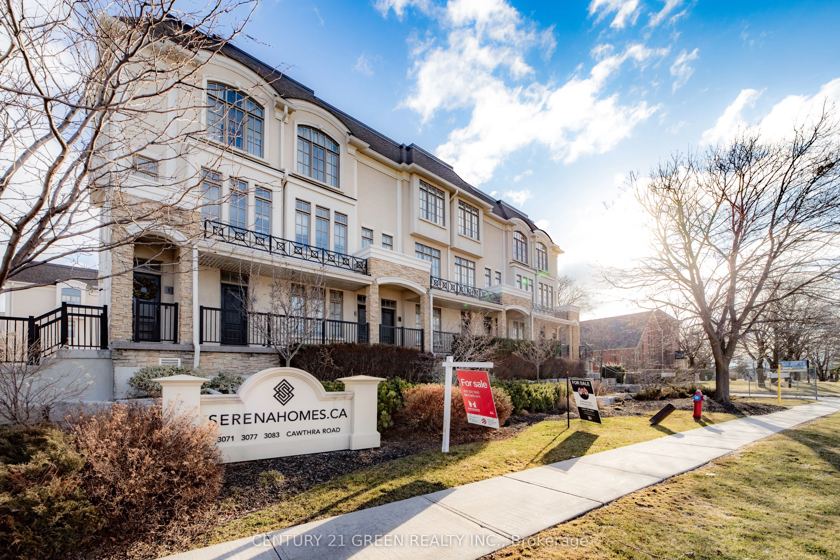
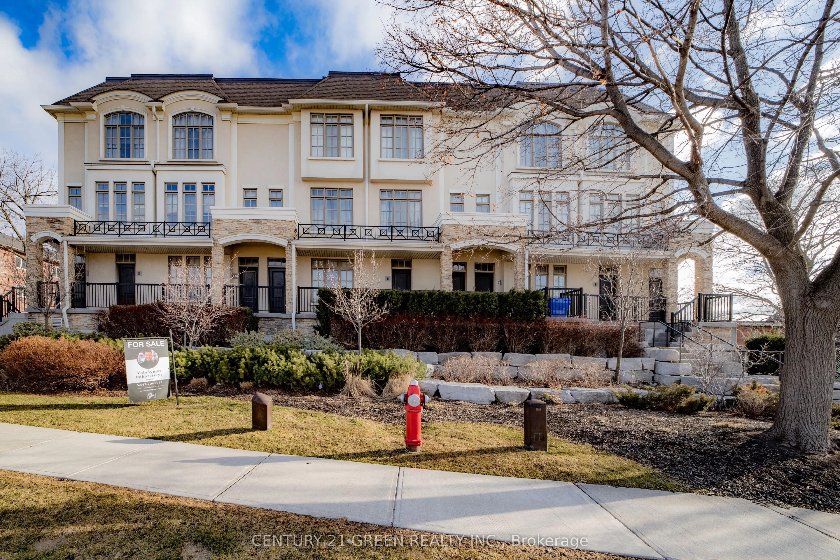
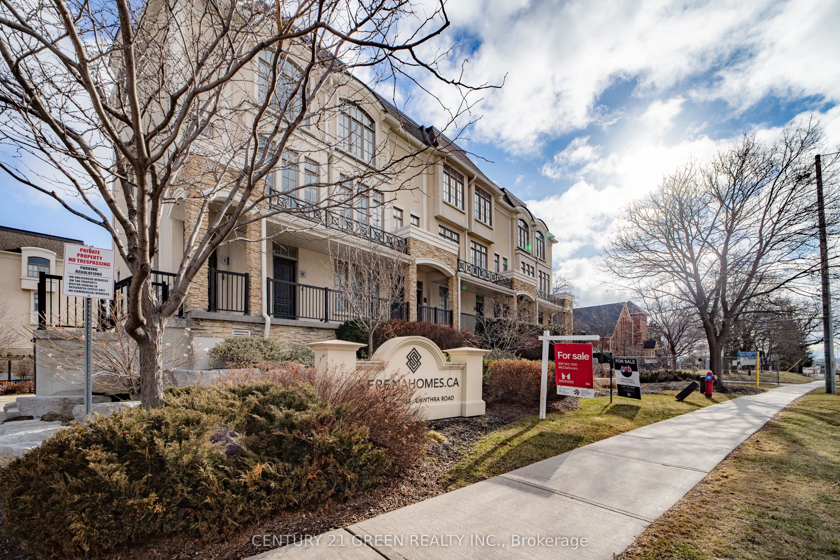
Sign In or Create a Free Account to see full details of this property
Key Facts
Key facts for 3071 Cawthra Road #5
Property Type
Condo, Stacked Townhouse
Parking
Mutual 1 garage, 2 parking
MLS #
W13660038
Size
700-799 sqft
Basement
None
Listed on
2026-08-10
Lot size
-
Tax
$3,535.81 /yr
Days on Market
64
Approximate Age
-
Maintenance Fee
$604.04/mo
Common Elements, Par...
Description
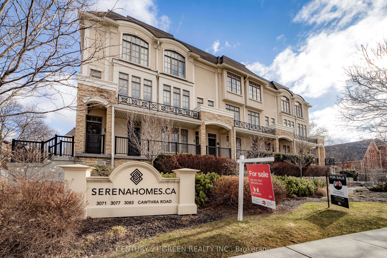
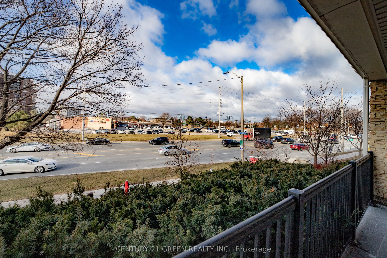
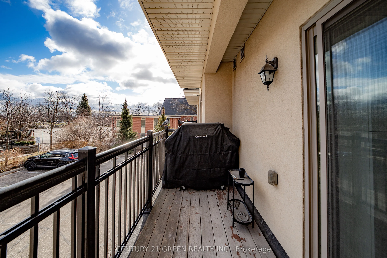
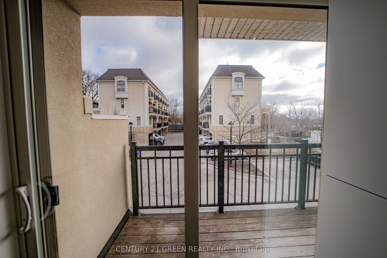
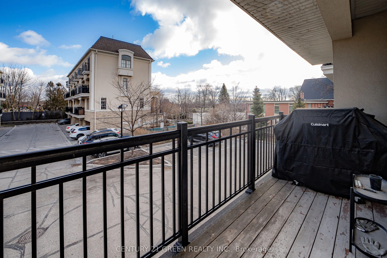
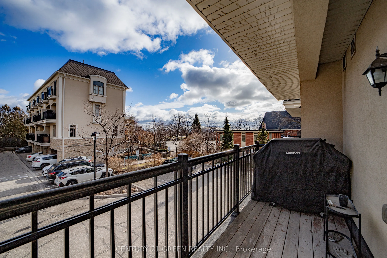
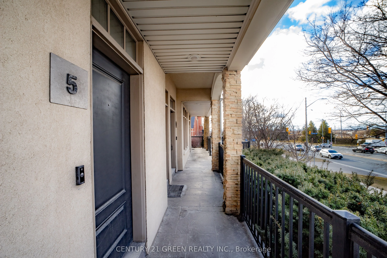
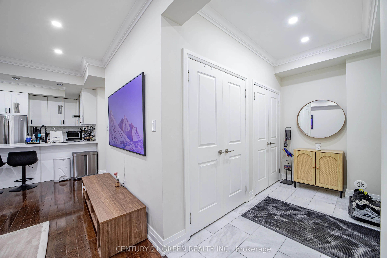
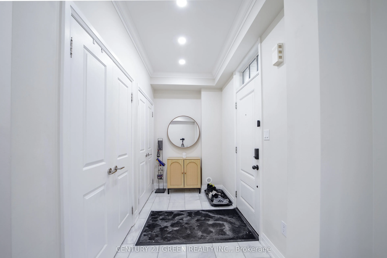
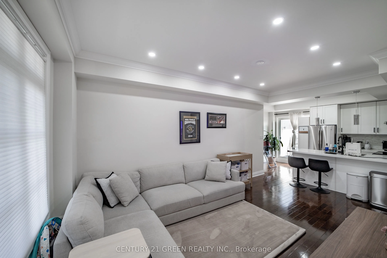
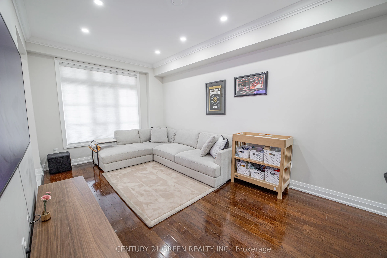
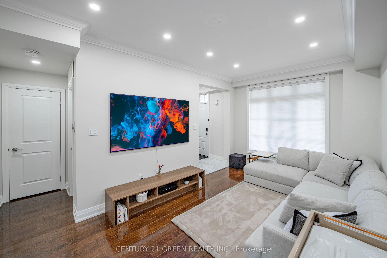
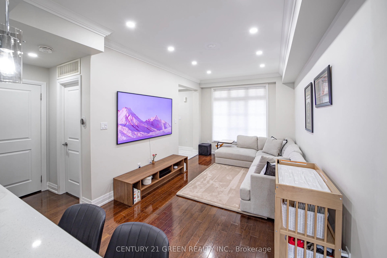
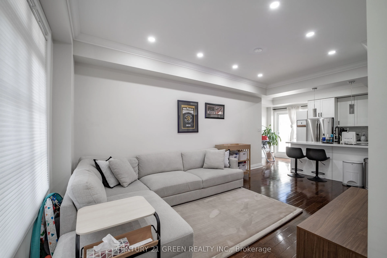
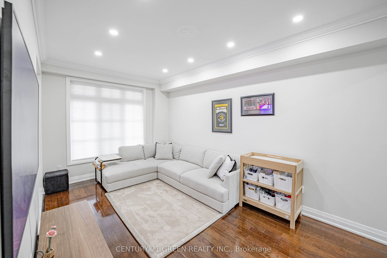
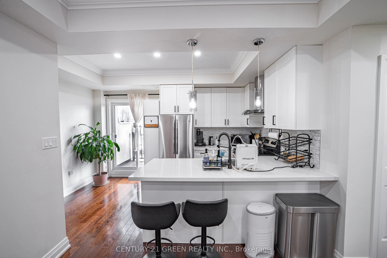
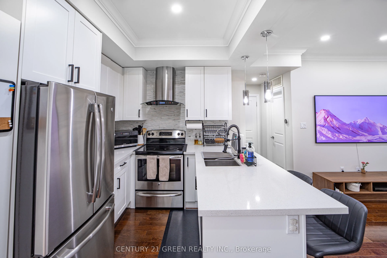
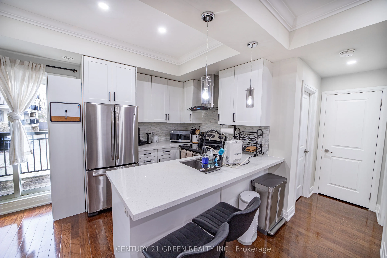
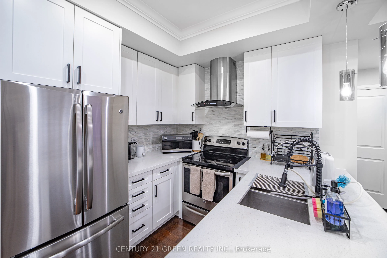
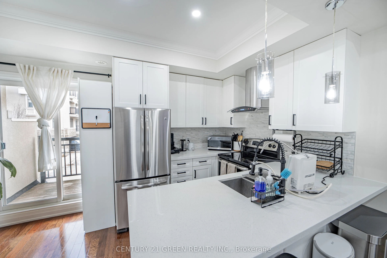
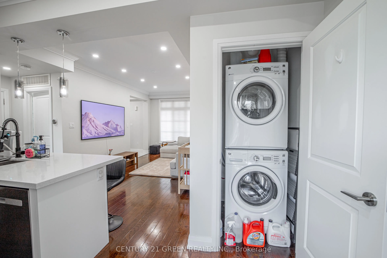
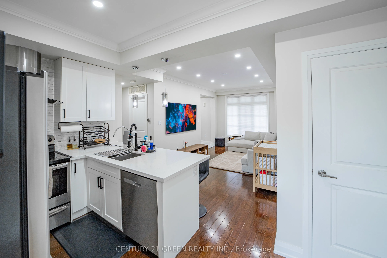
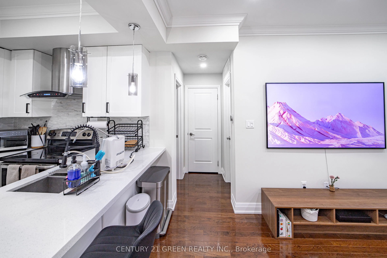
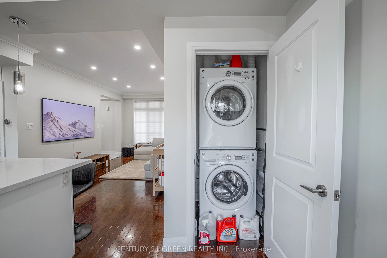
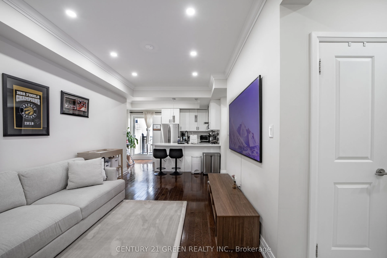
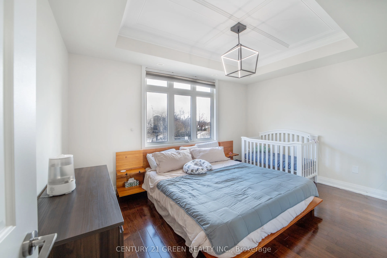
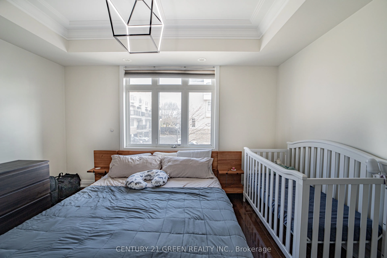
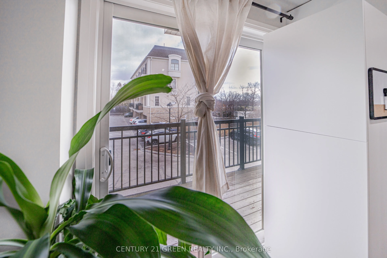
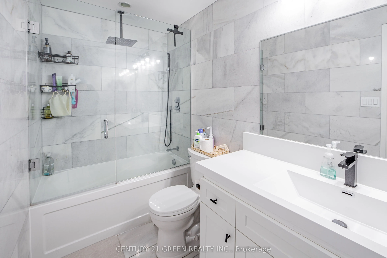
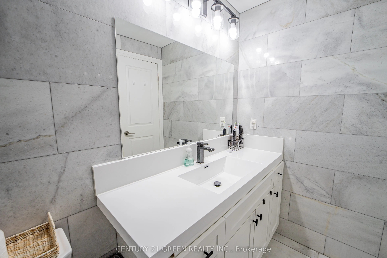
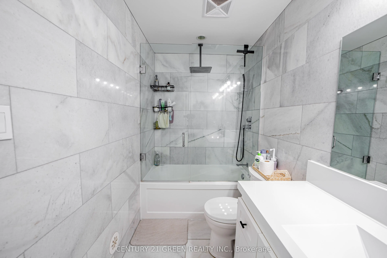
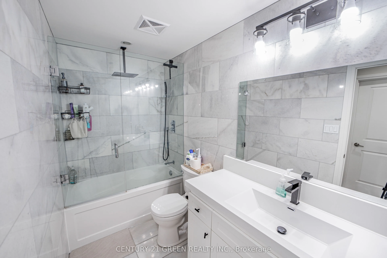
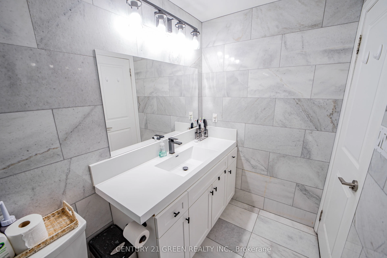
Executive living at its finest. Beautiful and functional 1-storey townhouse offering a spacious open concept layout with high ceilings and plenty of natural light. The main living area flows seamlessly into the kitchen featuring a breakfast bar, perfect for entertaining or everyday living. This luxu...ry 1 bedroom, 1 bathroom home features a stunning marble bathroom and high end finishes throughout. Enjoy approximately 800 sq ft of combined indoor and outdoor living space in a well maintained unit designed for comfort and convenience. Includes ensuite washer and dryer plus rare 2 car parking with one driveway space and one built-in garage. Excellent location with easy access to Hwy 403, 401, 410 and the QEW, Convenient public transit with one bus to the subway. Status certificate available. Perfect for first time buyers, professionals or investors looking for a stylish and low maintenance home in a great location.
Full Property Details
Interior
Bedrooms
1
Total Bedrooms
1
Washrooms
1
Square Footage
700-799 sqft
Basement
None
Heating Source
Gas
Heating Fuel
Heat Pump
Air Conditioning
Central Air
Family Room
Yes
Kitchens
1
Total Kitchens
1
Fireplace Features
No
Bedrooms
1
Total Bedrooms
1
Washrooms
1
Square Footage
700-799 sqft
Basement
None
Heating Source
Gas
Heating Fuel
Heat Pump
Air Conditioning
Central Air
Family Room
Yes
Kitchens
1
Total Kitchens
1
Fireplace Features
No
Exterior
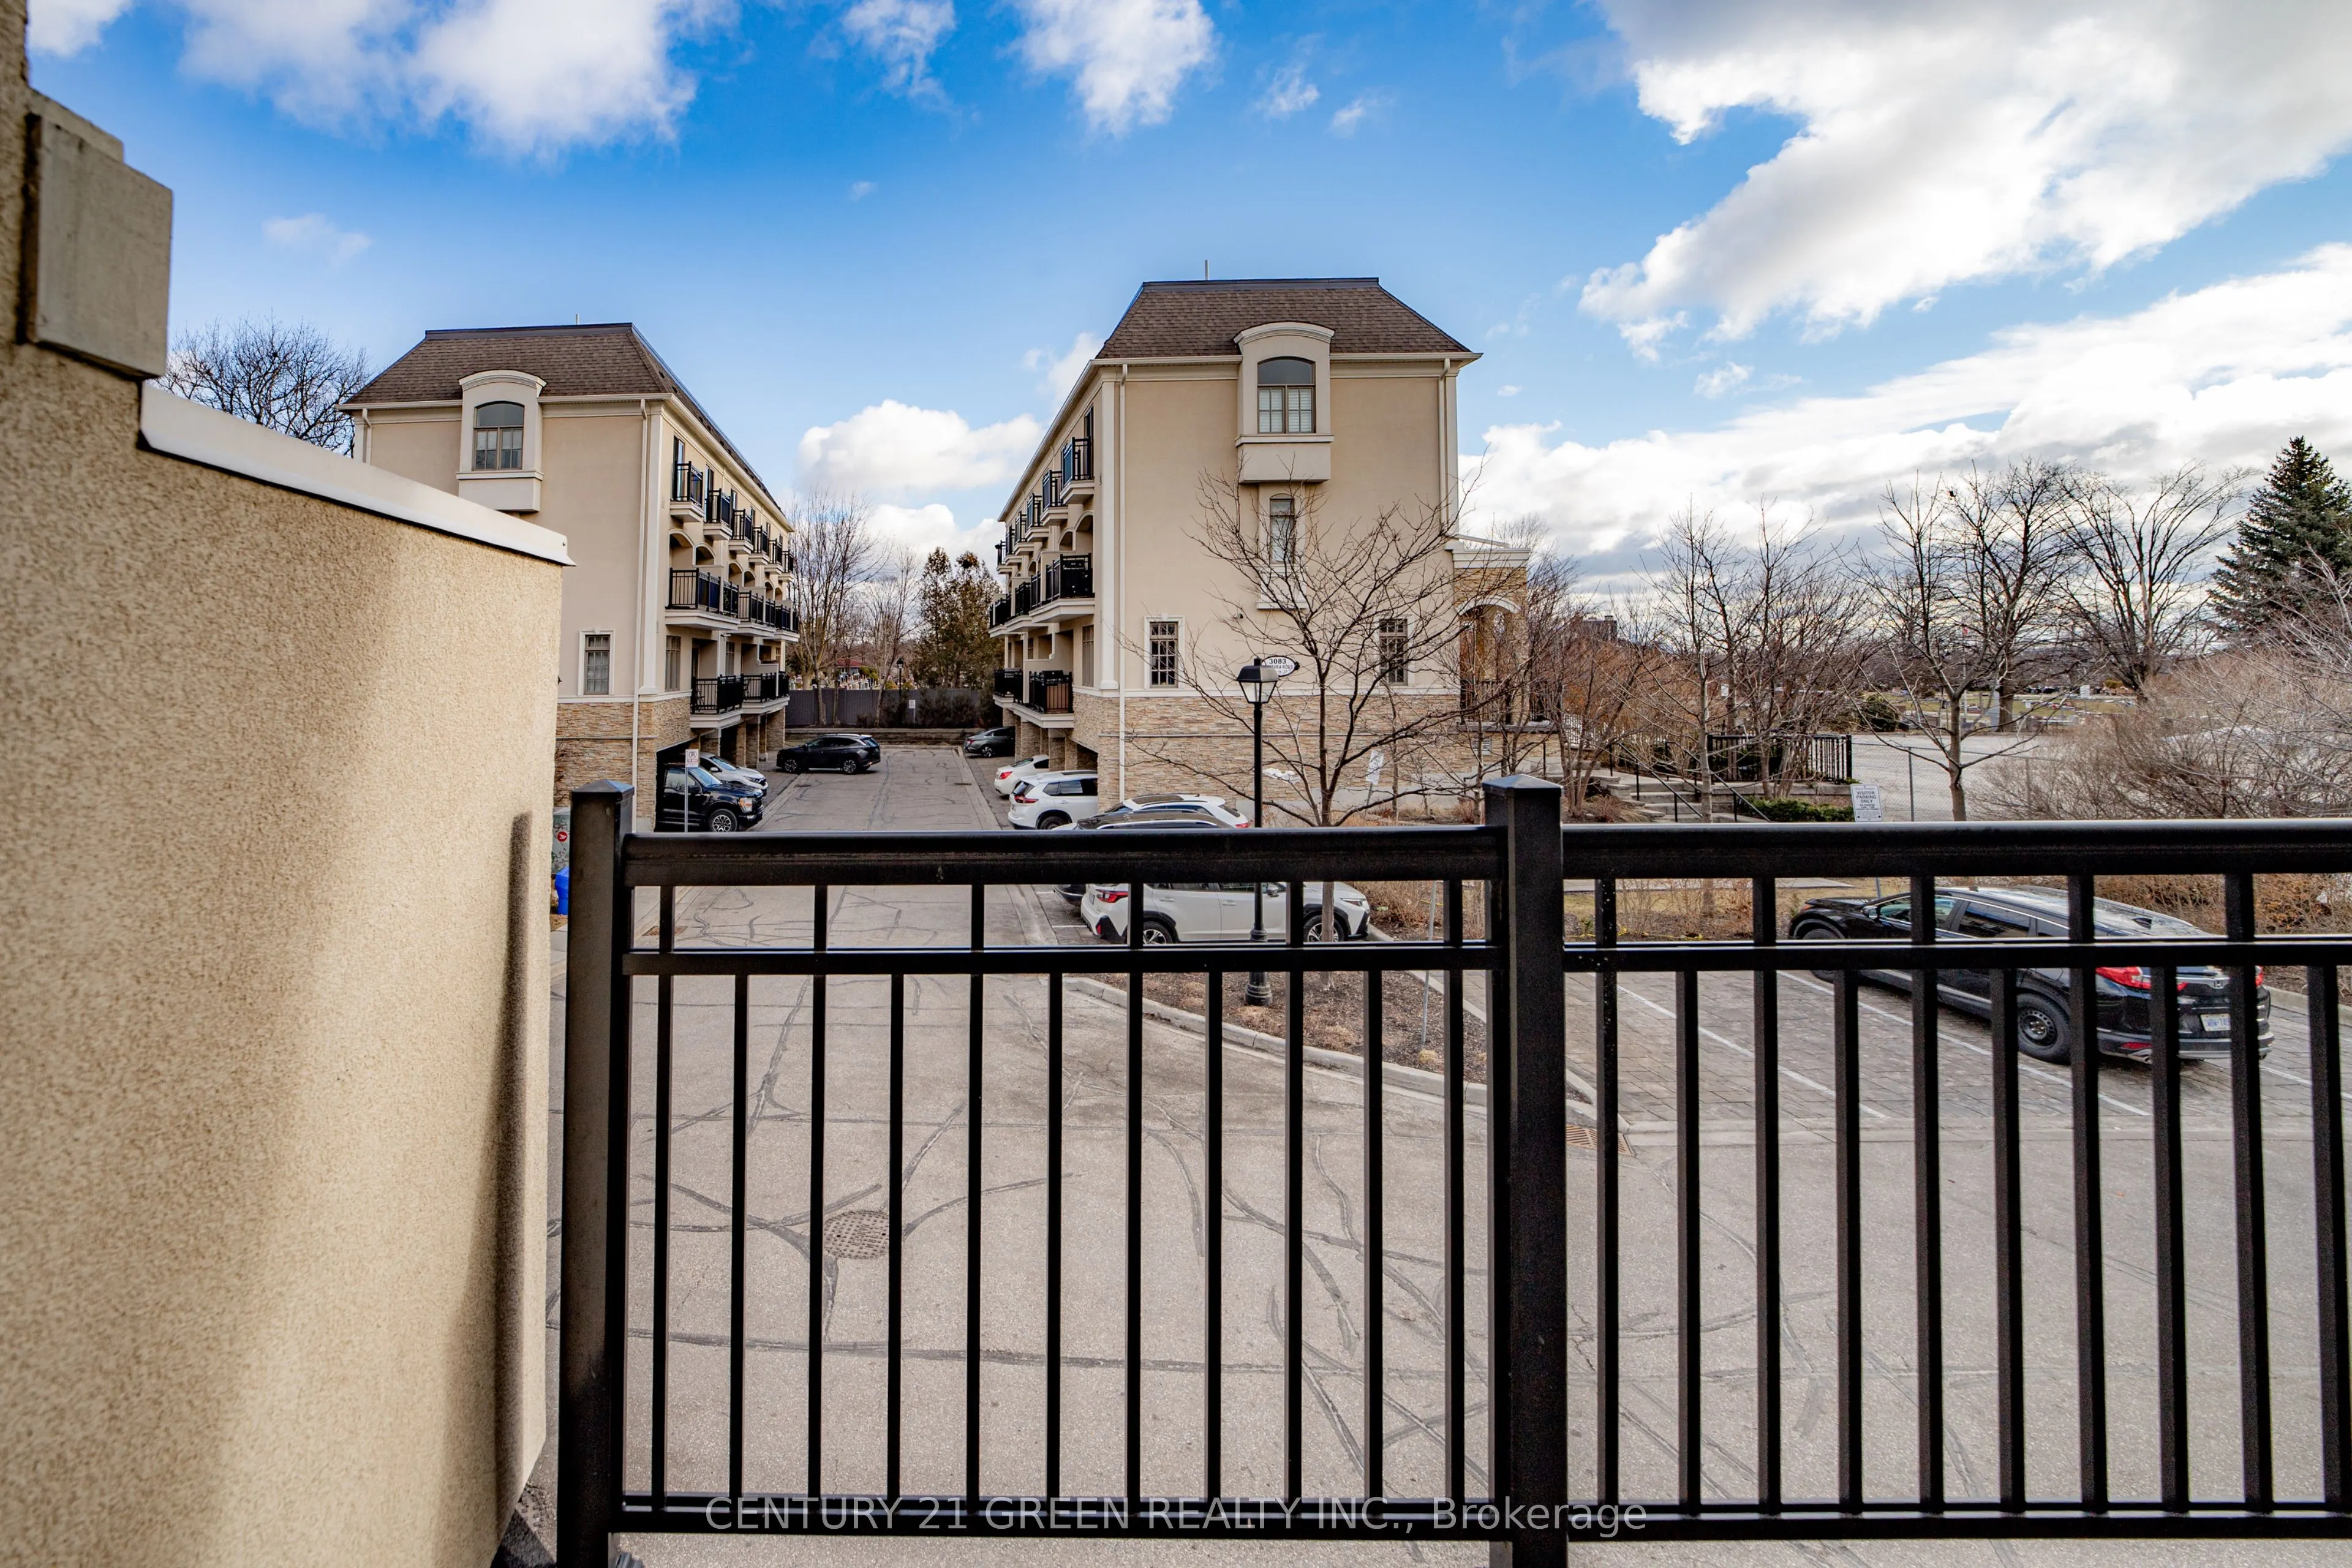
Driveway
Mutual
Waterfront
None
Parking Spaces
2
Total Parking Spaces
2.00
Parking Description
Mutual
Garage Spaces
1
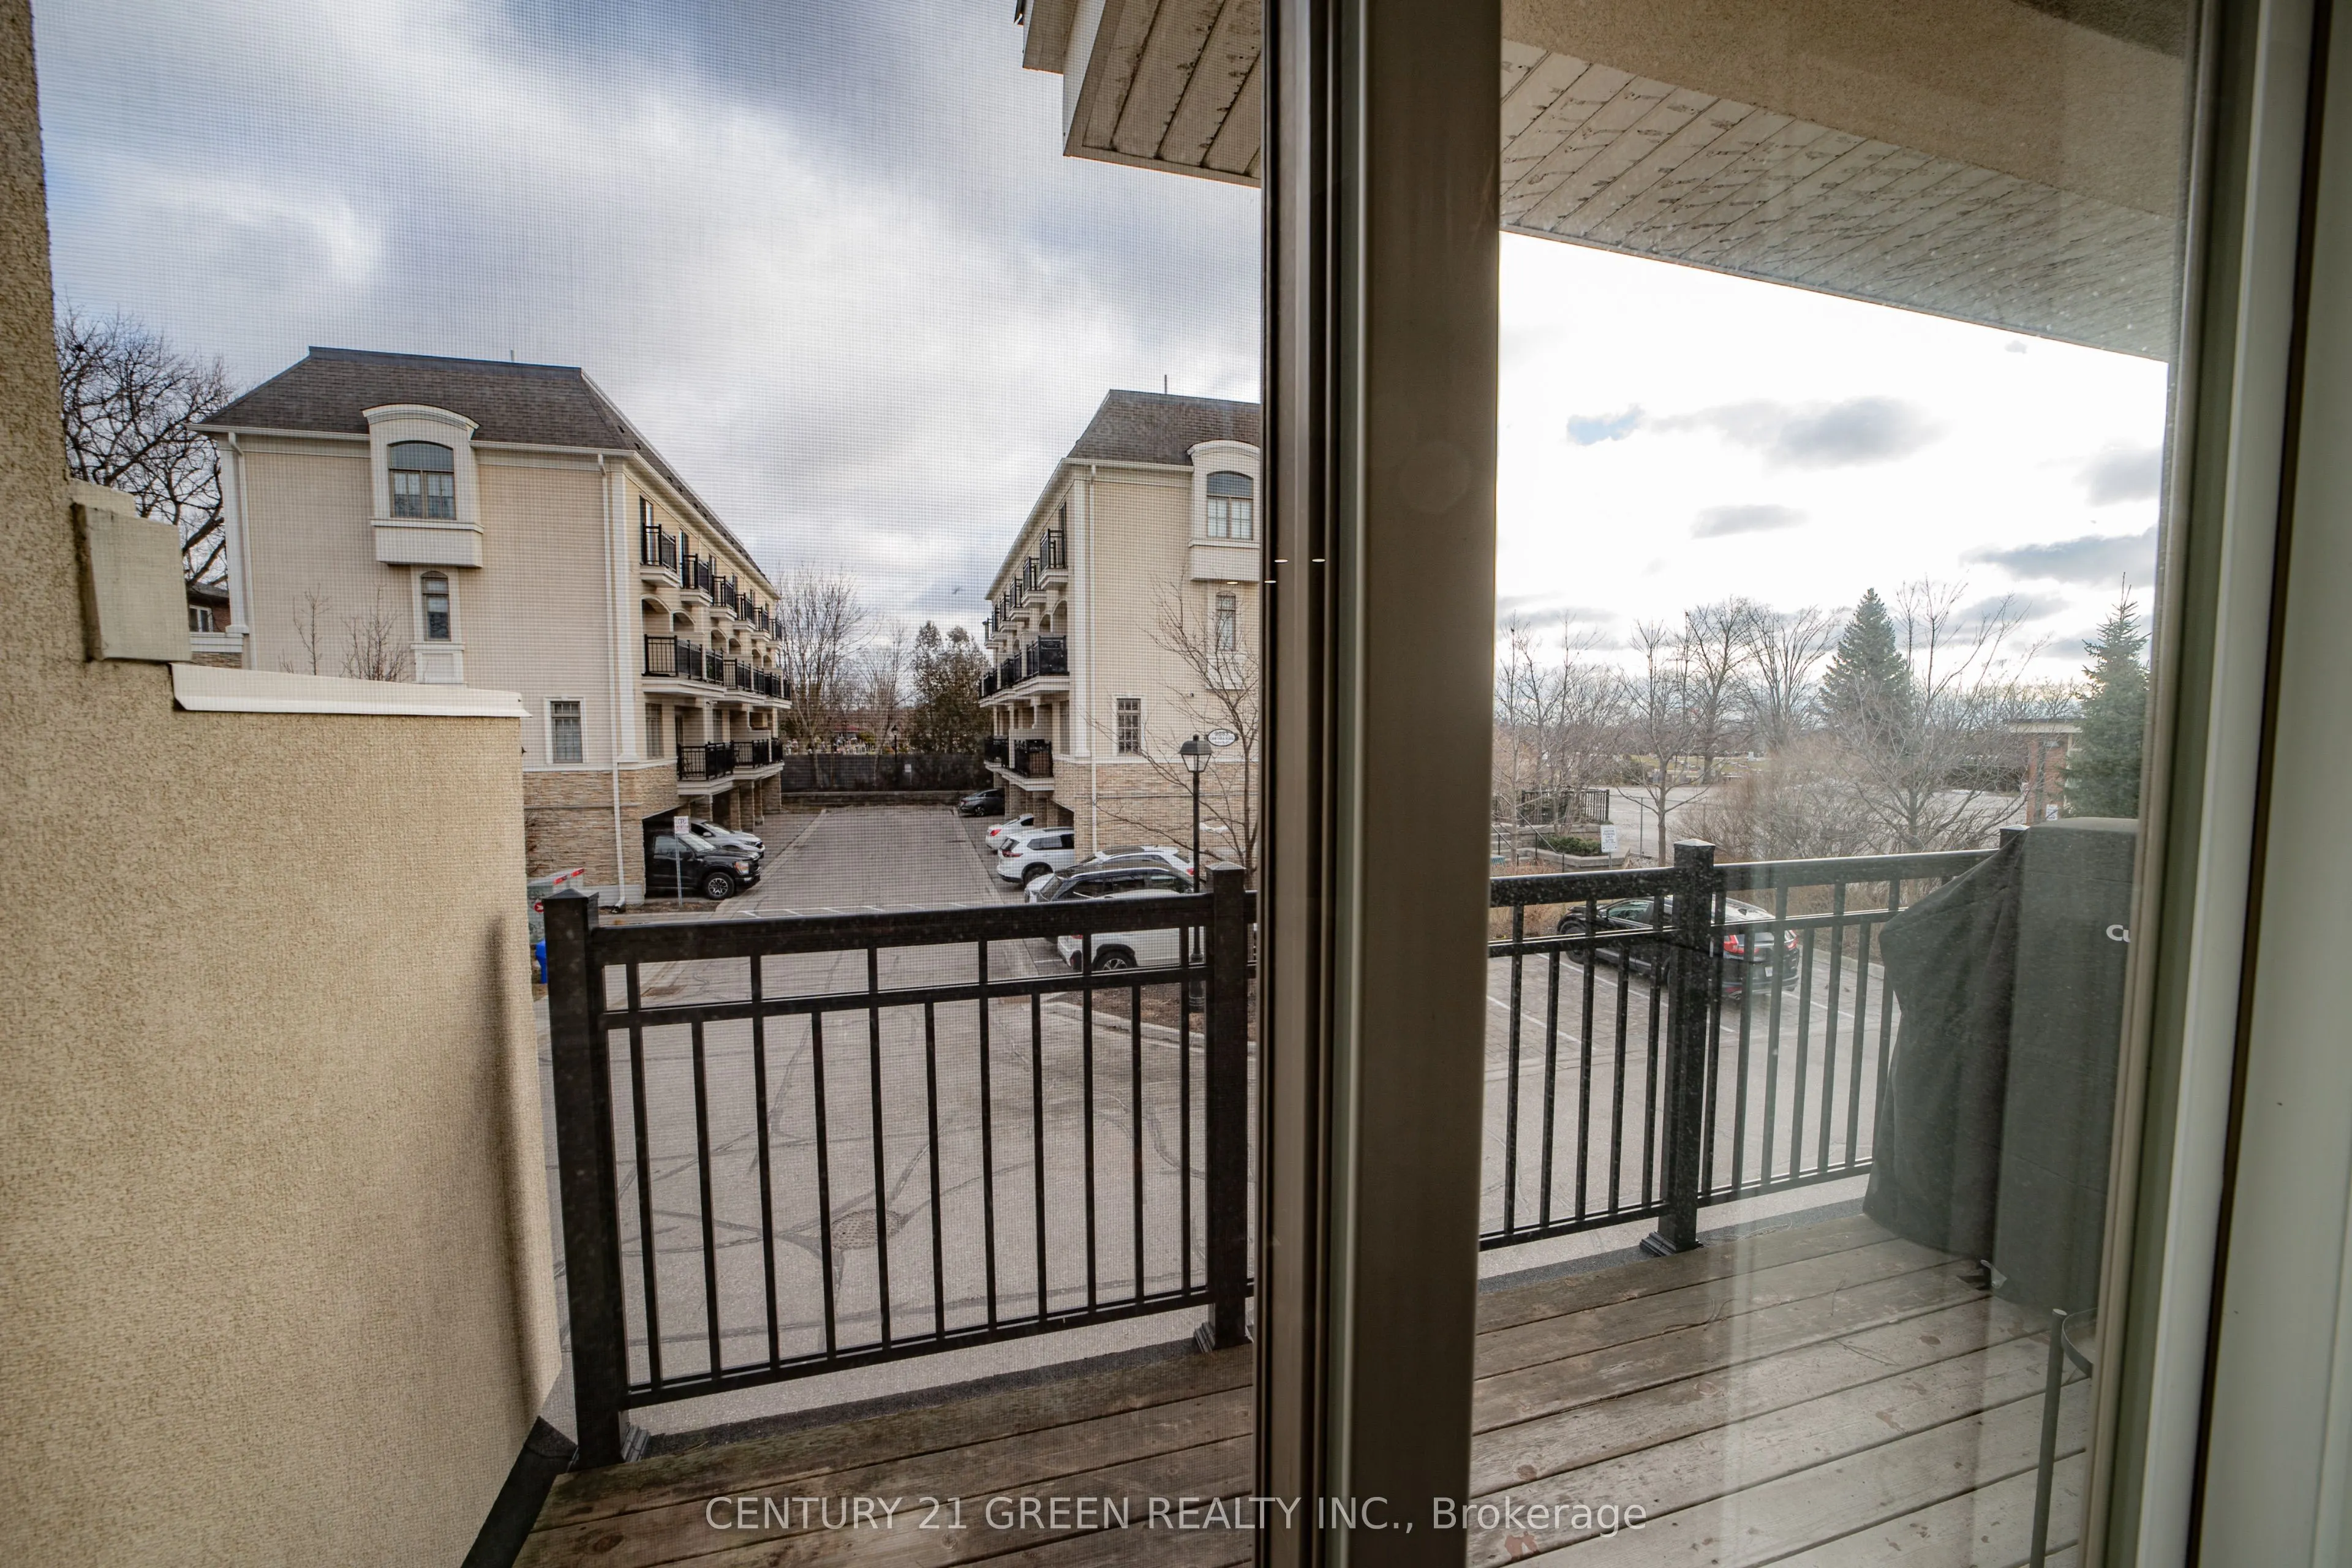
Balcony
Open
Driveway
Mutual
Waterfront
None
Parking Spaces
2
Total Parking Spaces
2.00
Parking Description
Mutual
Garage Spaces
1
Balcony
Open
Building Description
Style
Stacked Townhouse
Home Type
Condo
Subtype
Condo Townhouse
Property Orientation
West
Exterior Finish
Stone,Stucco (Plaster)
Possession Date
8/31/2026
Locker
None
Style
Stacked Townhouse
Home Type
Condo
Subtype
Condo Townhouse
Property Orientation
West
Exterior Finish
Stone,Stucco (Plaster)
Possession Date
8/31/2026
Locker
None
Community
Community
Applewood
Community
Applewood
Taxes & Fees
Taxes
$3,535.81 /yr
Tax Year
2025
Occupancy
Owner
Maintenance Fee
$604.04/mo
Common Elements
Included
Parking
Included
Building Insurance
Included
Taxes
$3,535.81 /yr
Tax Year
2025
Occupancy
Owner
Maintenance Fee
$604.04/mo
Common Elements
Included
Parking
Included
Building Insurance
Included
Other
Pets
Yes-with Restrictions
Pets
Yes-with Restrictions
Room Types
Bedroom
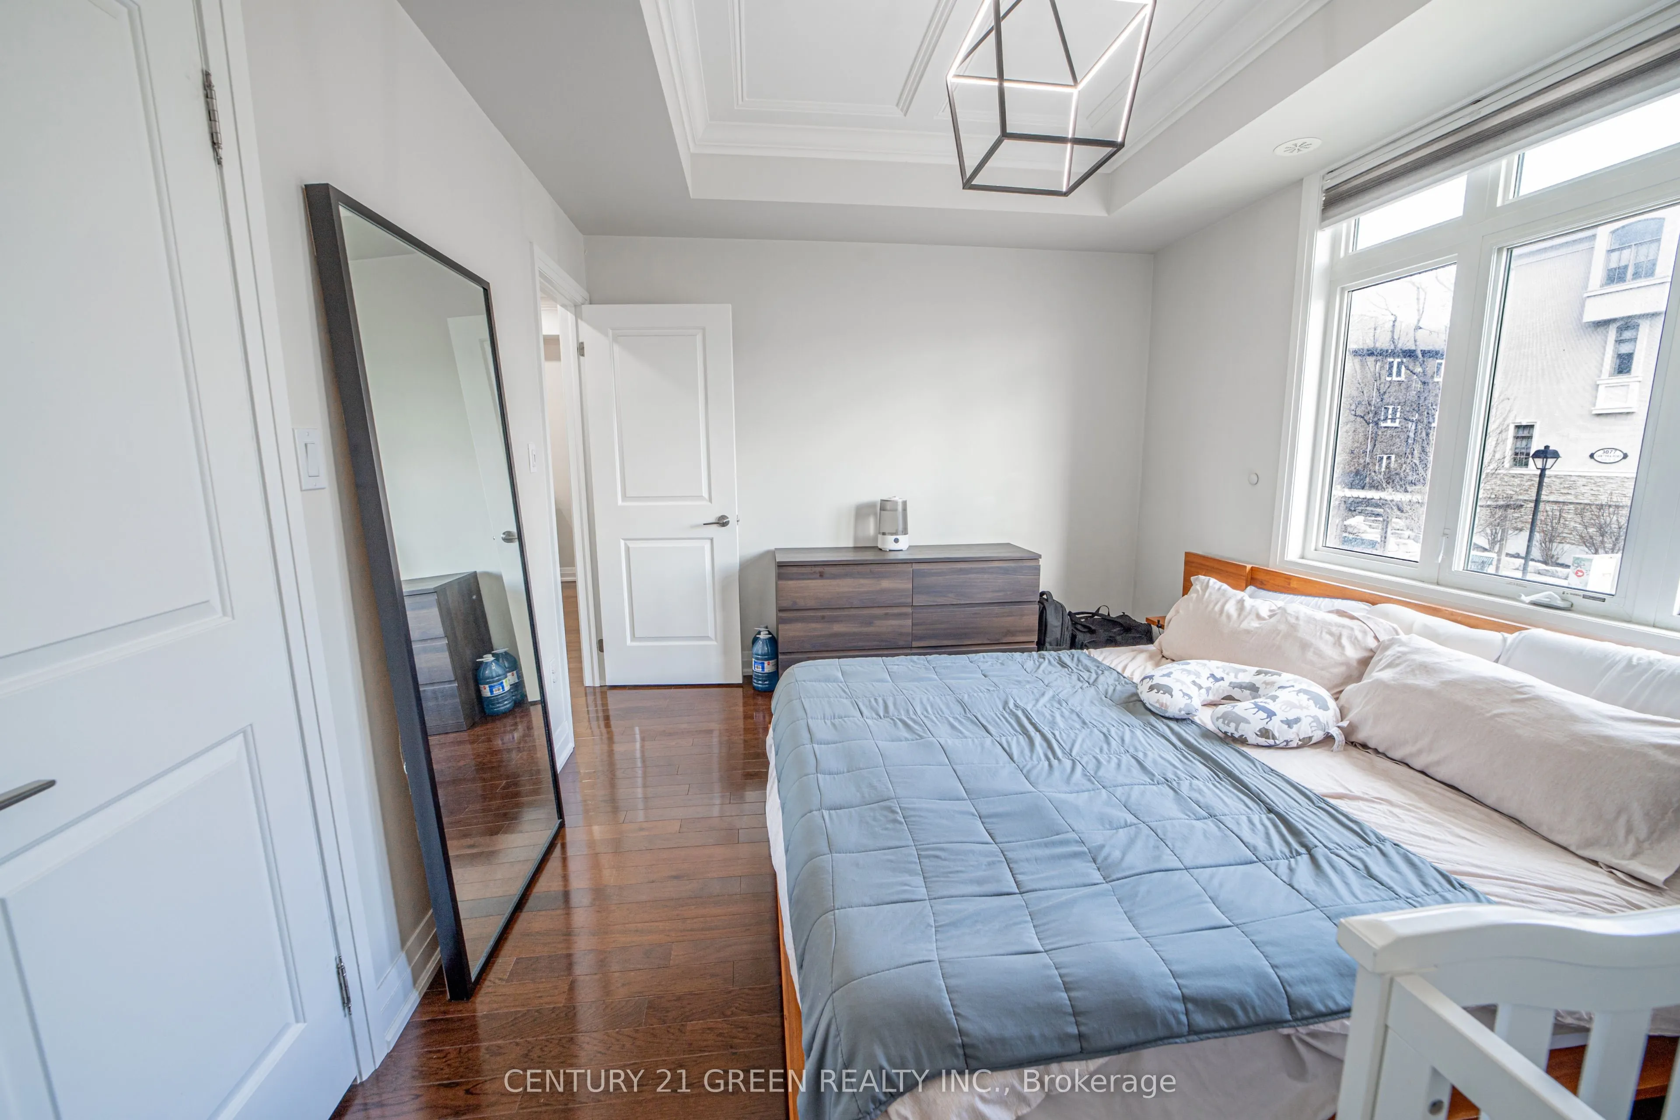
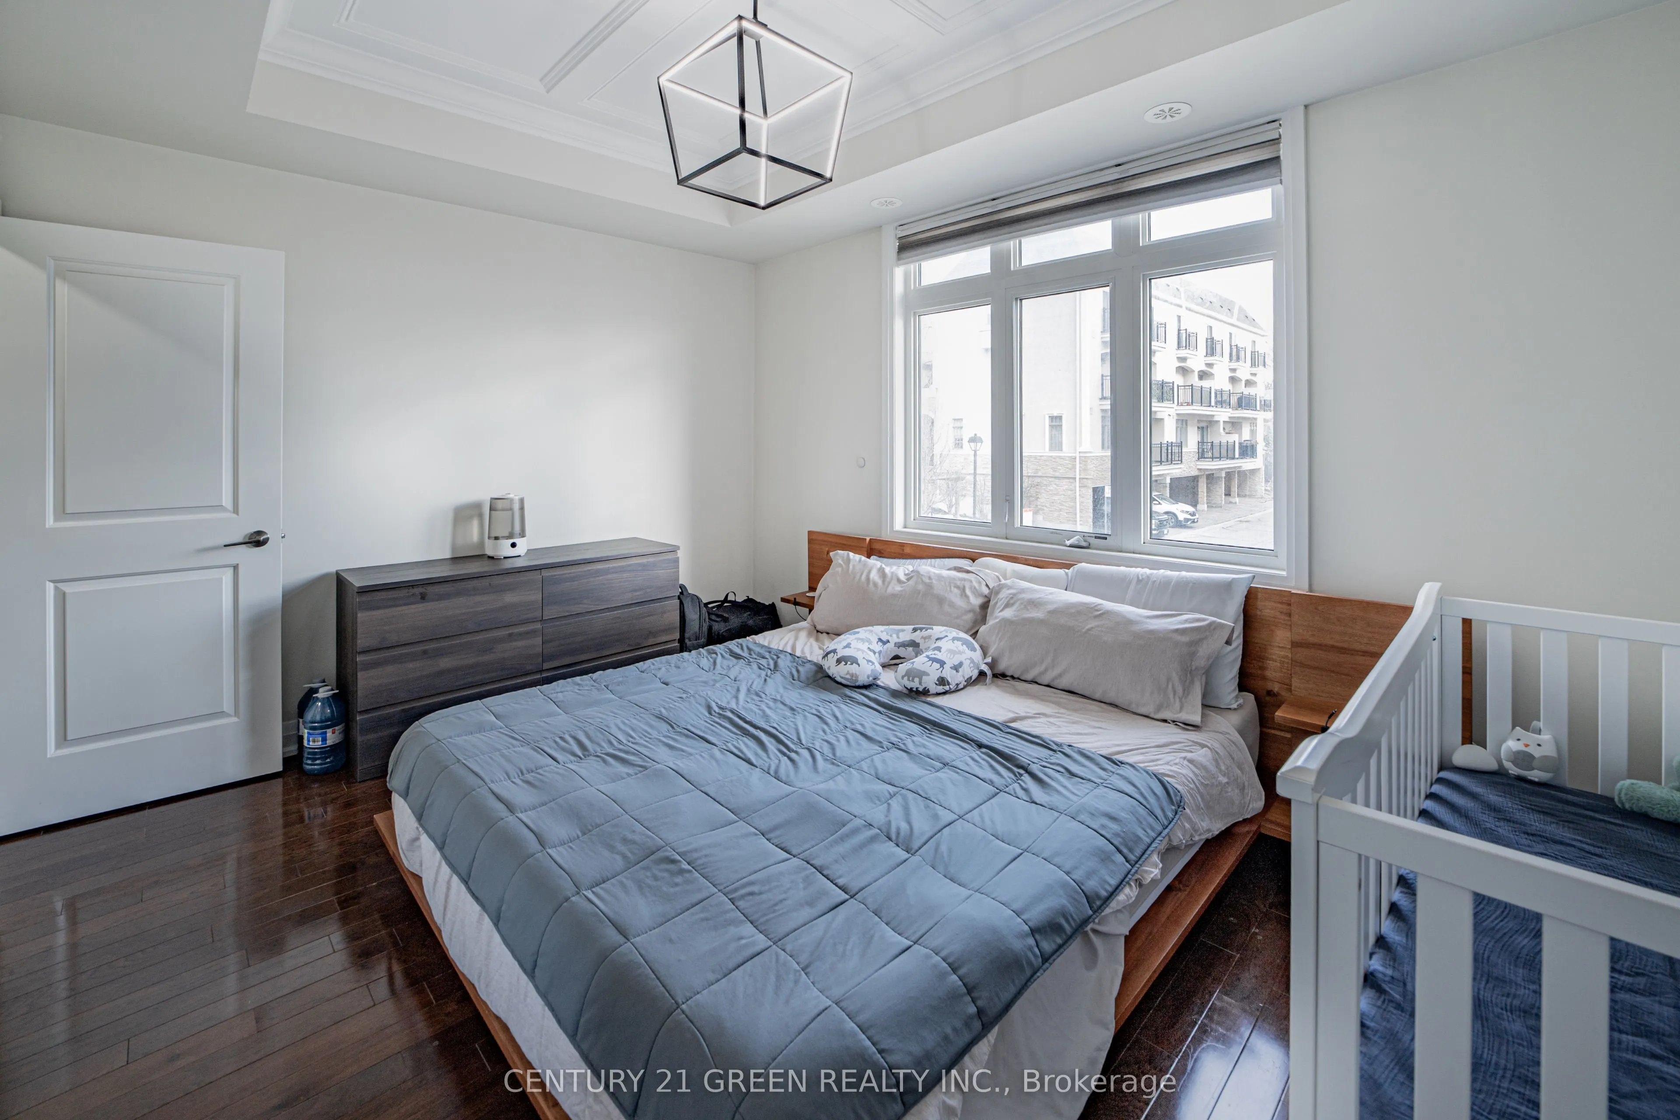
Hardwood Floor, Crown Moulding
Dimensions 13.98 x 10.47 feet
146.37 sqft
Dining Room
Hardwood Floor, Combined w/Living, Open Concept
Dimensions 17.09 x 10.07 feet
172.1 sqft
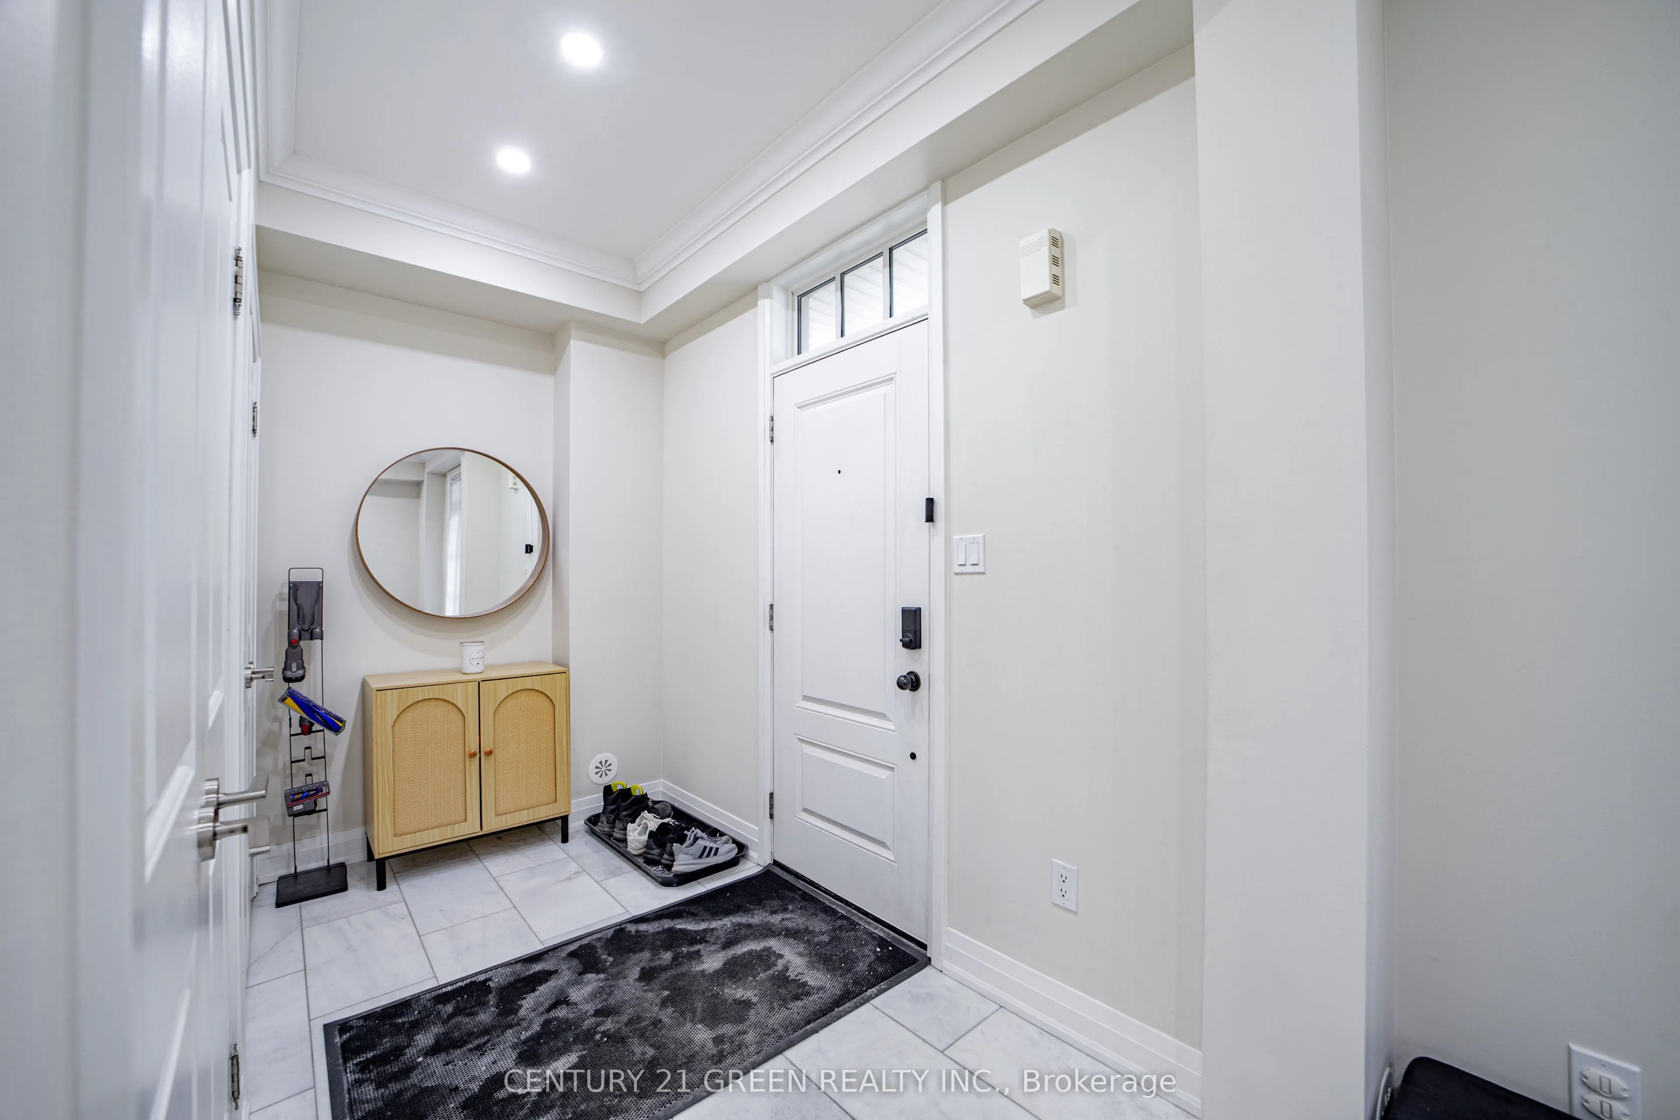
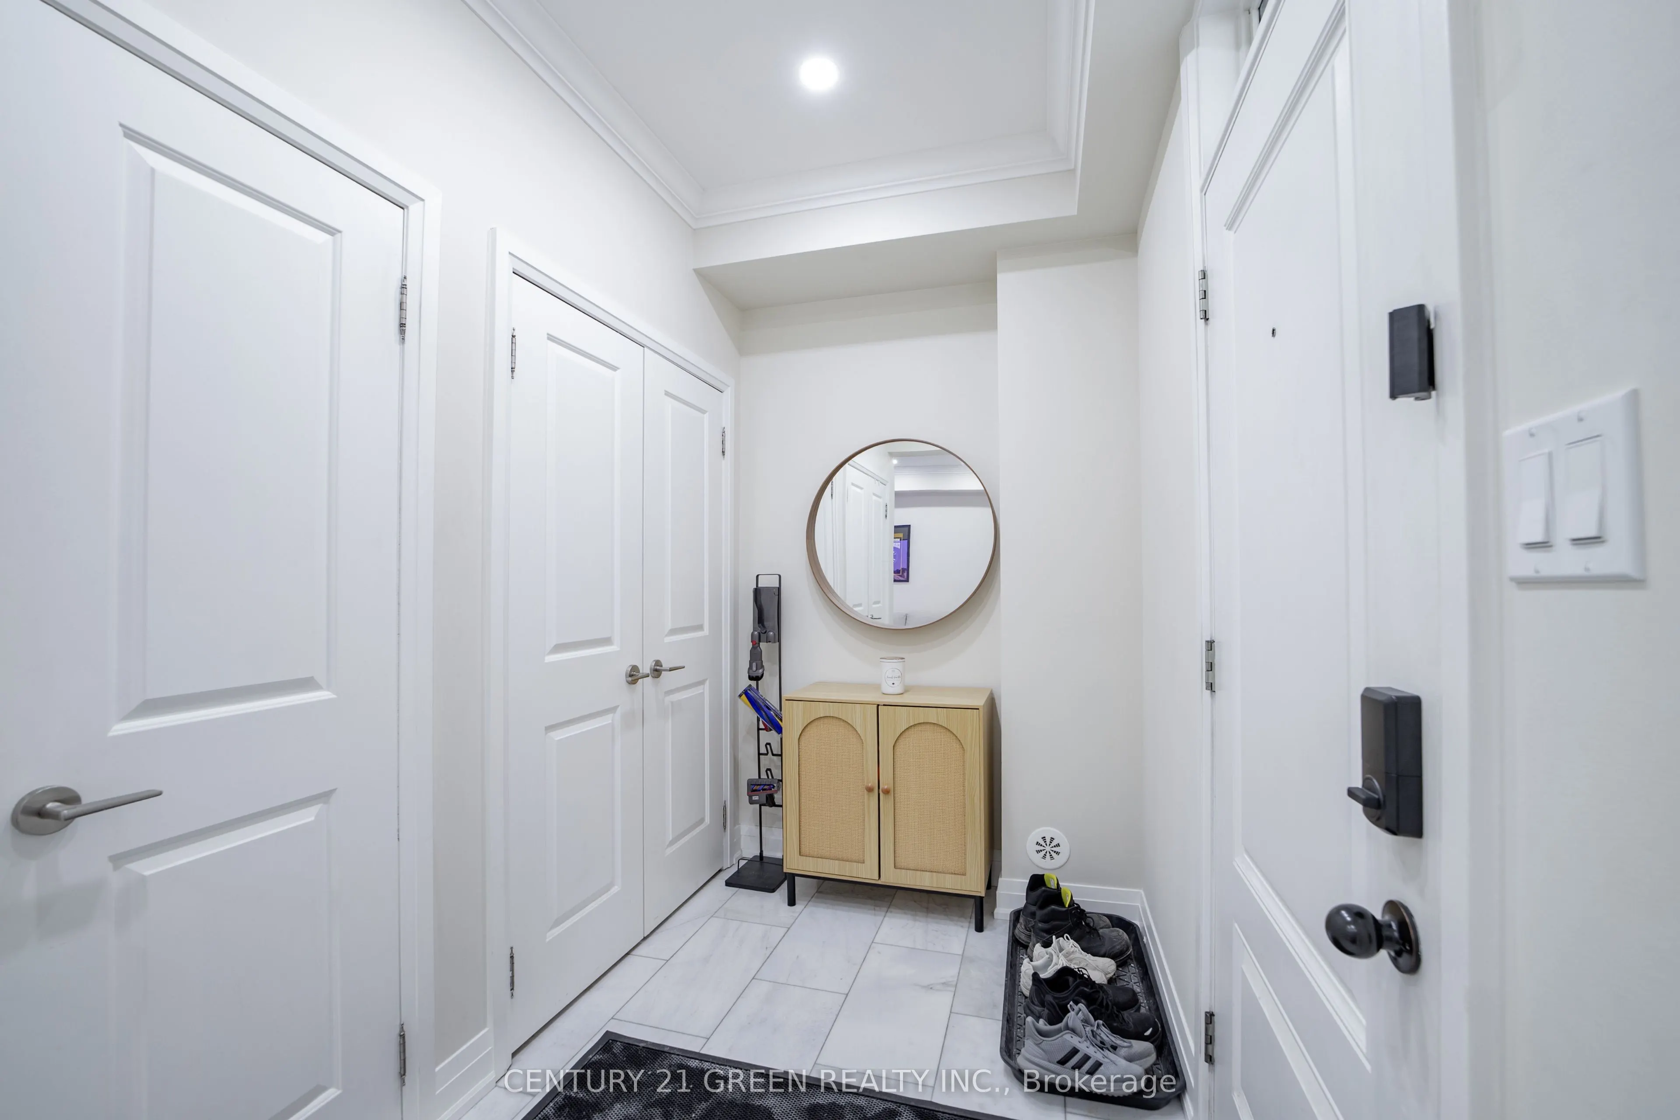
Foyer
Tile Floor, Closet
Dimensions 11.81 x 8.2 feet
96.84 sqft
Kitchen
Hardwood Floor, Modern Kitchen, Crown Moulding
Dimensions 14.04 x 14.96 feet
210.04 sqft
Living Room
Hardwood Floor, Large Window, Crown Moulding
Dimensions 17.09 x 10.07 feet
172.1 sqft
Similar Properties(No results)
Mortgage Calculator
Calculate your estimated monthly mortgage payment
Price
$495,000
$
%
%
Total cost of mortgage
$0
Monthly payment
By clicking Save, we will calculate your estimated mortgage for all properties using the saved values (down payment percentage, interest rate, and amortization).
The accuracy and applicability of this calculator are not guaranteed.