Sign In or Create a Free Account to see full details of this property
Key Facts
Key facts for 102 Cumberland Drive
Property Type
House, 2-Storey
Parking
Attached 2 garage, 6 parking
MLS #
W13590736
Size
3500-5000 sqft
Basement
Finished
Listed on
2026-07-21
Lot size
50 x 576.61
Tax
$38,408 /yr
Days on Market
84
Approximate Age
-
Maintenance Fee
-
Description
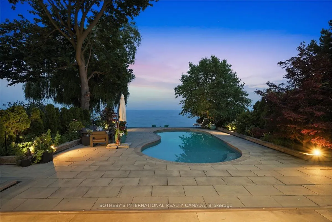
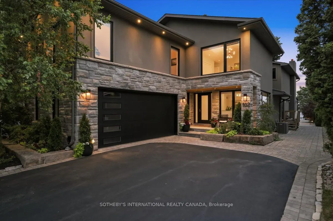
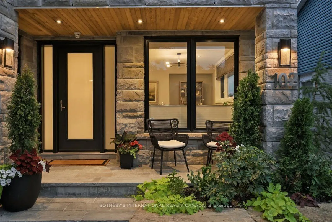
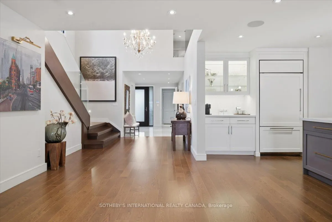
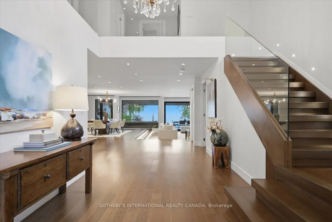
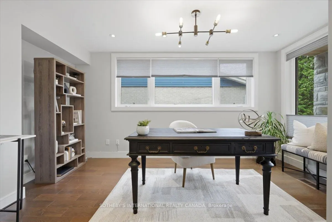
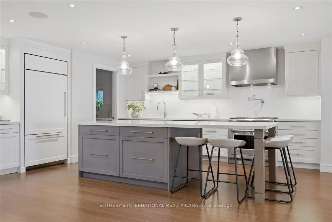
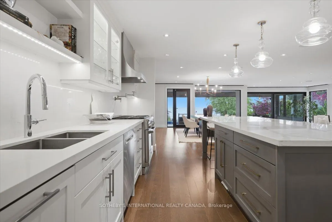
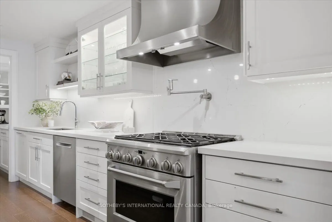
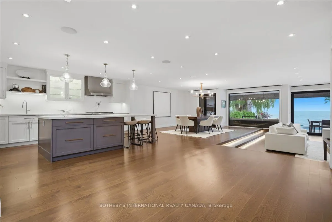
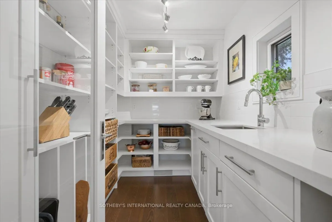
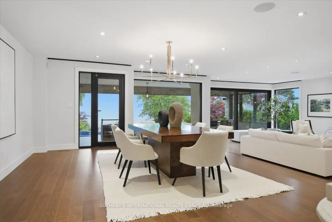
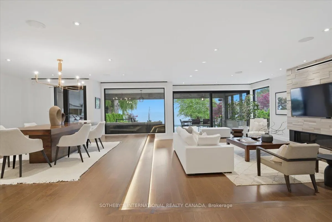
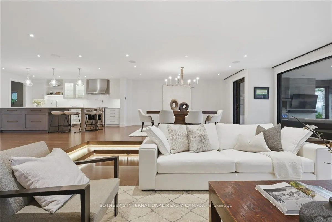
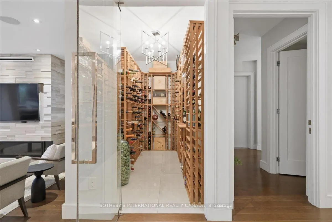
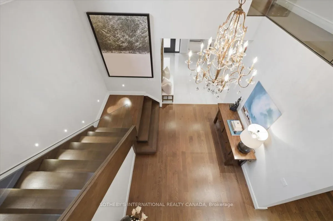
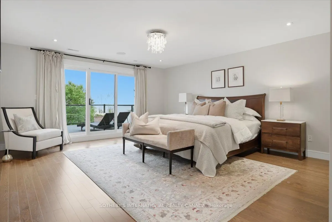
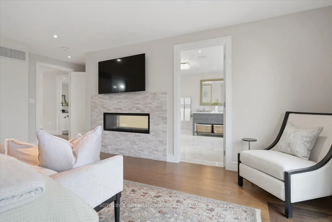
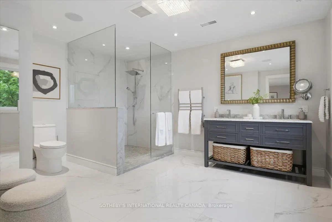
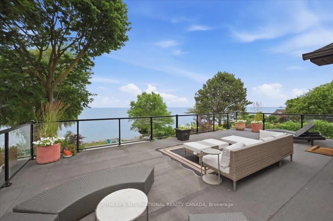
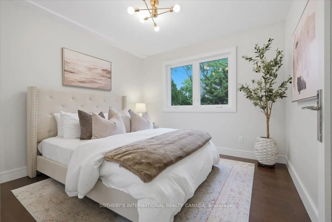
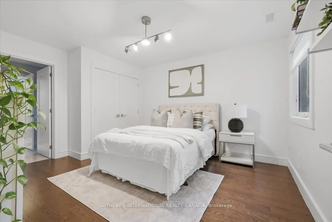
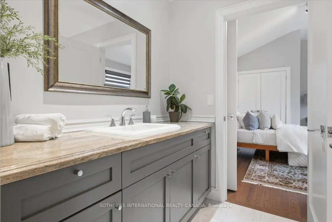
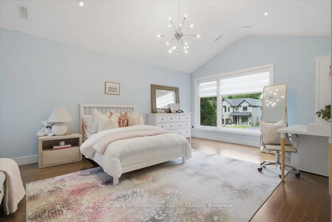
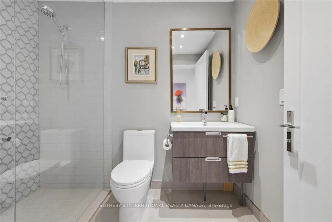
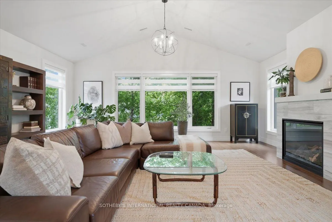
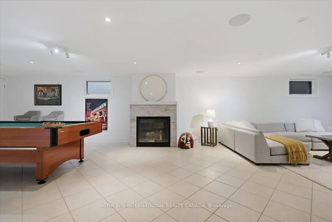
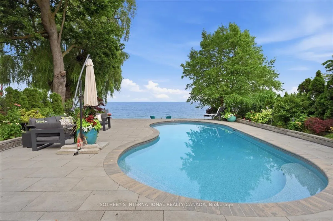
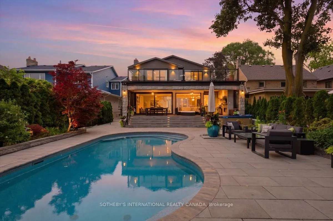
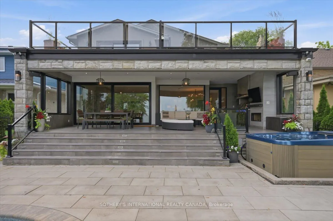
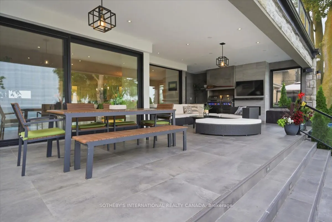
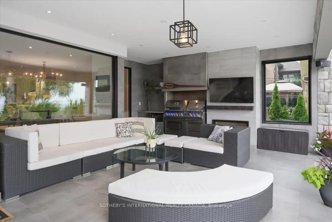
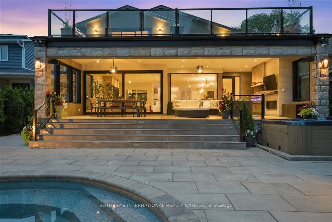
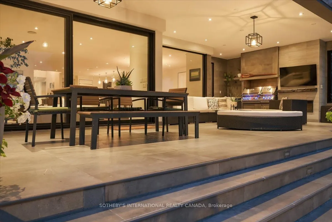
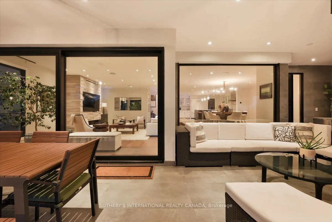
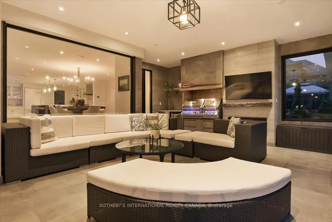
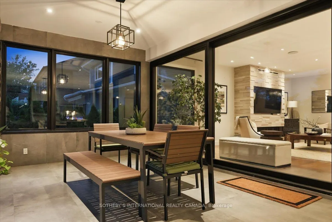
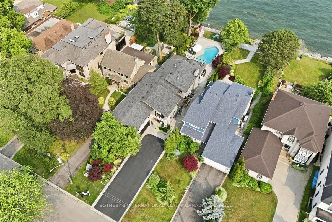
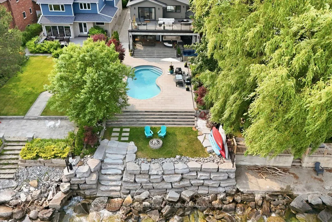
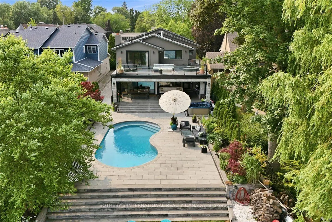
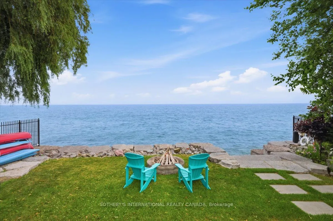
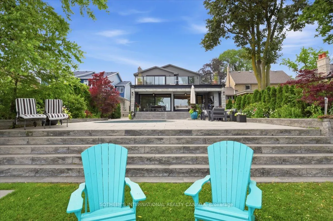
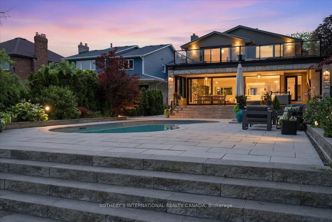
Welcome to a stunning waterfront residence nestled between two yacht clubs along Port Credit's desirable shoreline, offering 50 ft of private shoreline with riparian rights extending ~300 ft into Lake Ontario. This home is designed for luxurious, effortless living, featuring a grand entrance with so...aring ceilings and floor-to-ceiling glass that floods the open-concept main floor with natural light. Key highlights include a chef's kitchen with a center island, a spacious main floor office, and a versatile bedroom with an adjacent bath. The primary suite is a private retreat with a marble spa-inspired ensuite and a ~500 sq ft waterfront balcony for breathtaking views. The outdoor oasis boasts a saltwater pool, 8-person hot tub, and a covered 500 sq ft terrace with a professional-grade outdoor kitchen, perfect for summer evenings. With five bedrooms, multiple family spaces, and a fully finished lower level ideal for guests, this property combines luxury, comfort, and exceptional outdoor amenities, all steps from waterfront trails and minutes from the village.
Full Property Details
Interior
Bedrooms
5
Bedrooms Plus
1
Total Bedrooms
6
Washrooms
5
Square Footage
3500-5000 sqft
Basement
Finished
Heating Source
Electric
Heating Fuel
Forced Air
Air Conditioning
Central Air
Family Room
Yes
Kitchens
1
Kitchens Plus
1
Total Kitchens
2
Fireplace Features
Yes
Bedrooms
5
Bedrooms Plus
1
Total Bedrooms
6
Washrooms
5
Square Footage
3500-5000 sqft
Basement
Finished
Heating Source
Electric
Heating Fuel
Forced Air
Air Conditioning
Central Air
Family Room
Yes
Kitchens
1
Kitchens Plus
1
Total Kitchens
2
Fireplace Features
Yes
Exterior
Depth
576.61
Front
50.07
Driveway
Private
Lot Size
50 x 576.61 ft
Pool
Salt,Inground,Outdoor
Waterfront
Direct
Parking Spaces
6
Total Parking Spaces
8.00
Parking Description
Attached
Garage Spaces
2
Depth
576.61
Front
50.07
Driveway
Private
Lot Size
50 x 576.61 ft
Pool
Salt,Inground,Outdoor
Waterfront
Direct
Parking Spaces
6
Total Parking Spaces
8.00
Parking Description
Attached
Garage Spaces
2
Building Description
Style
2-Storey
Home Type
House
Subtype
Detached
Property Orientation
South
Exterior Finish
Stone,Stucco (Plaster)
Sewers
Sewer
Water Supply
Municipal
Possession Date
No Data
Style
2-Storey
Home Type
House
Subtype
Detached
Property Orientation
South
Exterior Finish
Stone,Stucco (Plaster)
Sewers
Sewer
Water Supply
Municipal
Possession Date
No Data
Community
Community
Port Credit
Community
Port Credit
Taxes & Fees
Taxes
$38,408 /yr
Tax Year
2025
Occupancy
Owner
Taxes
$38,408 /yr
Tax Year
2025
Occupancy
Owner
Room Types
Bedroom
-
Dimensions 10.5 x 10.01 feet
105.1 sqft
Bedroom
-
Dimensions 13.85 x 12.01 feet
166.34 sqft
Bedroom
-
Dimensions 15.26 x 11.42 feet
174.27 sqft
Bedroom
-
Dimensions 18.01 x 13.48 feet
242.77 sqft
Dining Room
-
Dimensions 20.01 x 15.49 feet
309.95 sqft
Great Room
-
Dimensions 23 x 20.01 feet
460.23 sqft
Kitchen
-
Dimensions 18.01 x 14.76 feet
265.83 sqft
Living Room
-
Dimensions 23.75 x 14.99 feet
356.01 sqft
Mud Room
-
Dimensions 19 x 8.01 feet
152.19 sqft
Office
-
Dimensions 14.99 x 10.6 feet
158.89 sqft
Pantry
-
Dimensions 8.5 x 6.43 feet
54.66 sqft
Primary Bedroom
-
Dimensions 18.34 x 16.01 feet
293.62 sqft
Similar Properties(No results)
Mortgage Calculator
Calculate your estimated monthly mortgage payment
Price
$6,988,000
$
%
%
Total cost of mortgage
$0
Monthly payment
By clicking Save, we will calculate your estimated mortgage for all properties using the saved values (down payment percentage, interest rate, and amortization).
The accuracy and applicability of this calculator are not guaranteed.