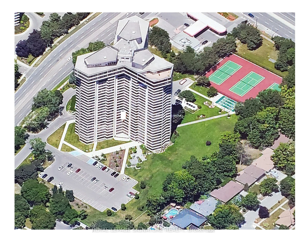
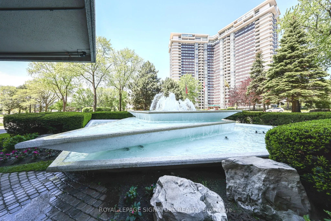
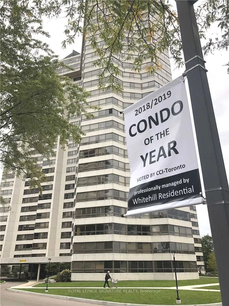
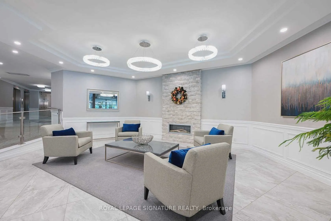
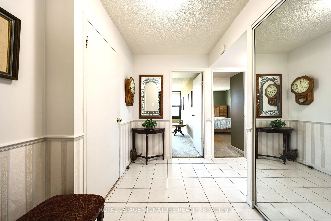
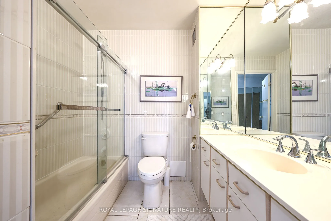
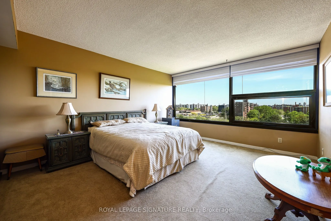
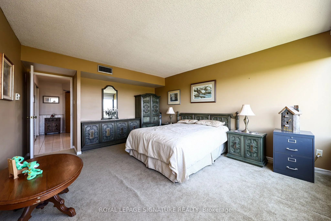
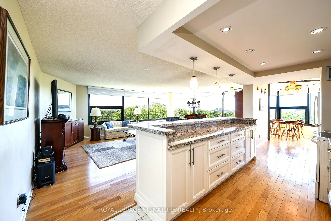
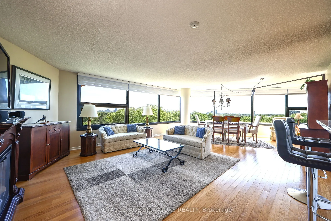
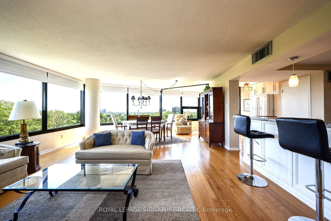
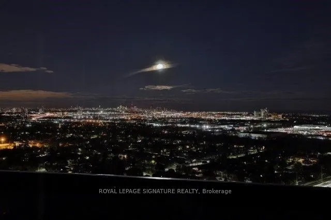
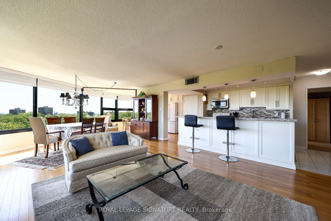
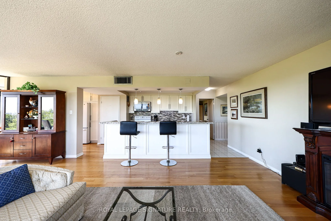
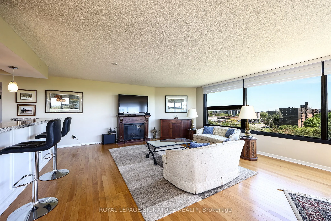
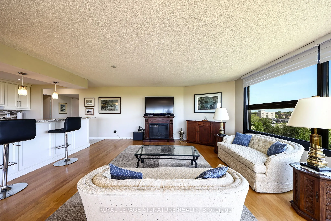
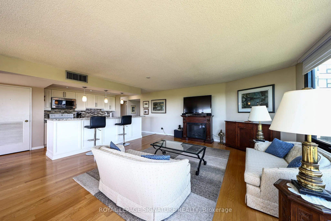
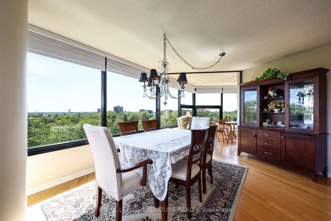
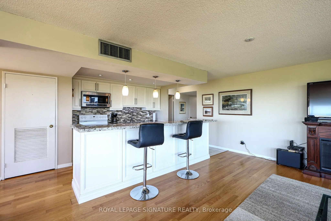
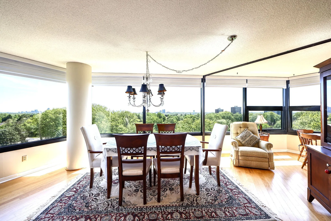
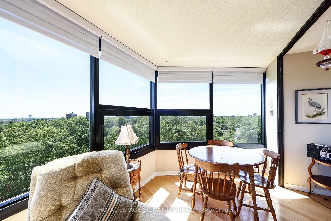
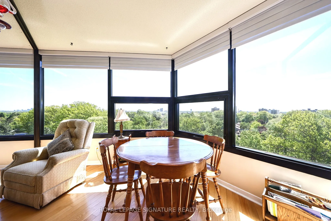
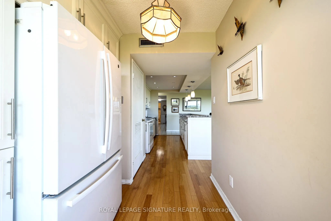
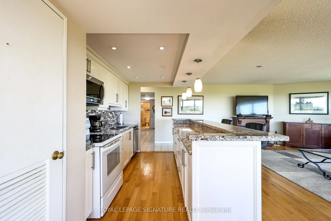
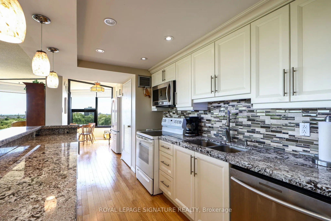
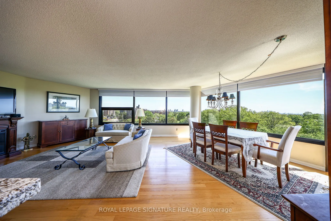
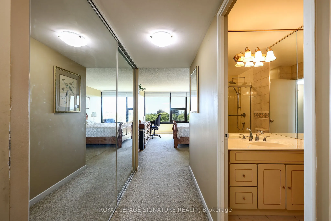
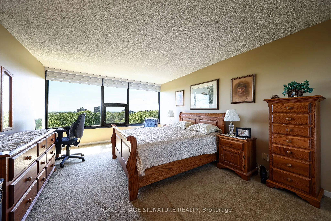
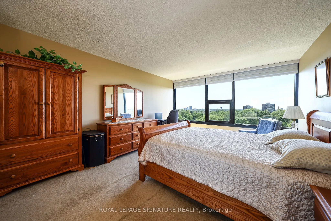
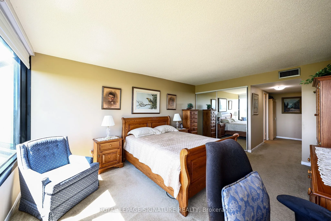
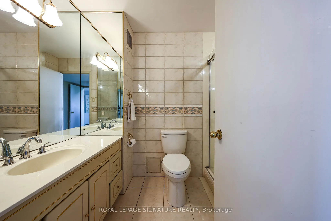
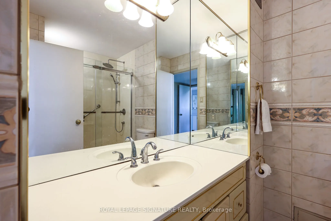
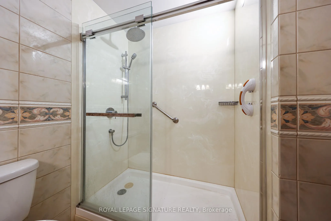
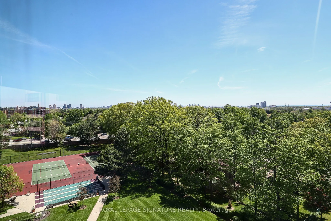
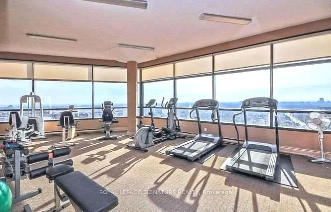
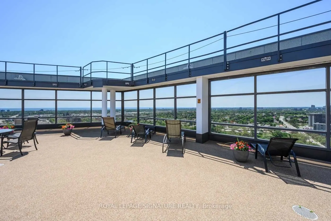
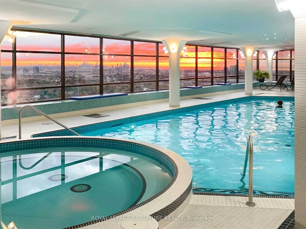
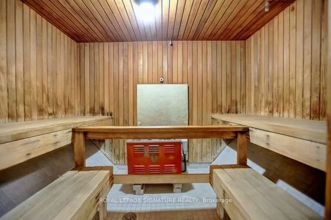
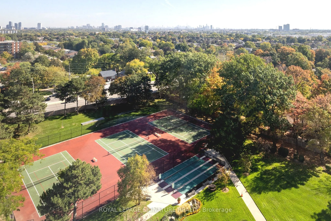
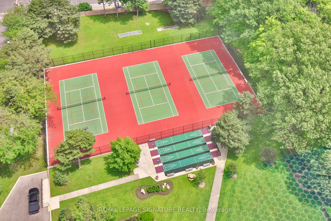
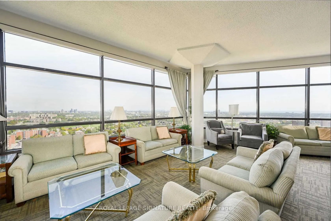
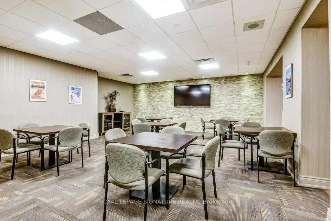
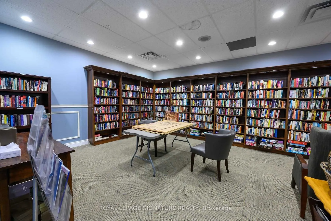
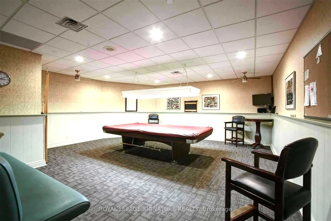
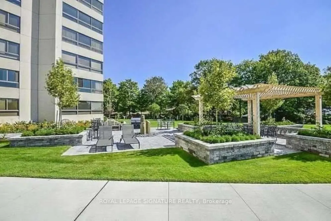
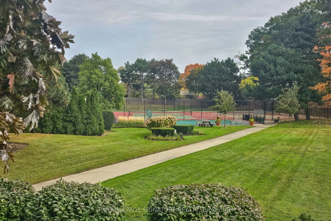
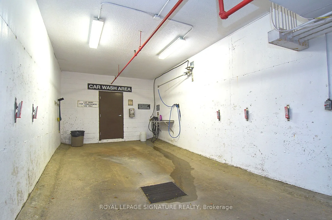
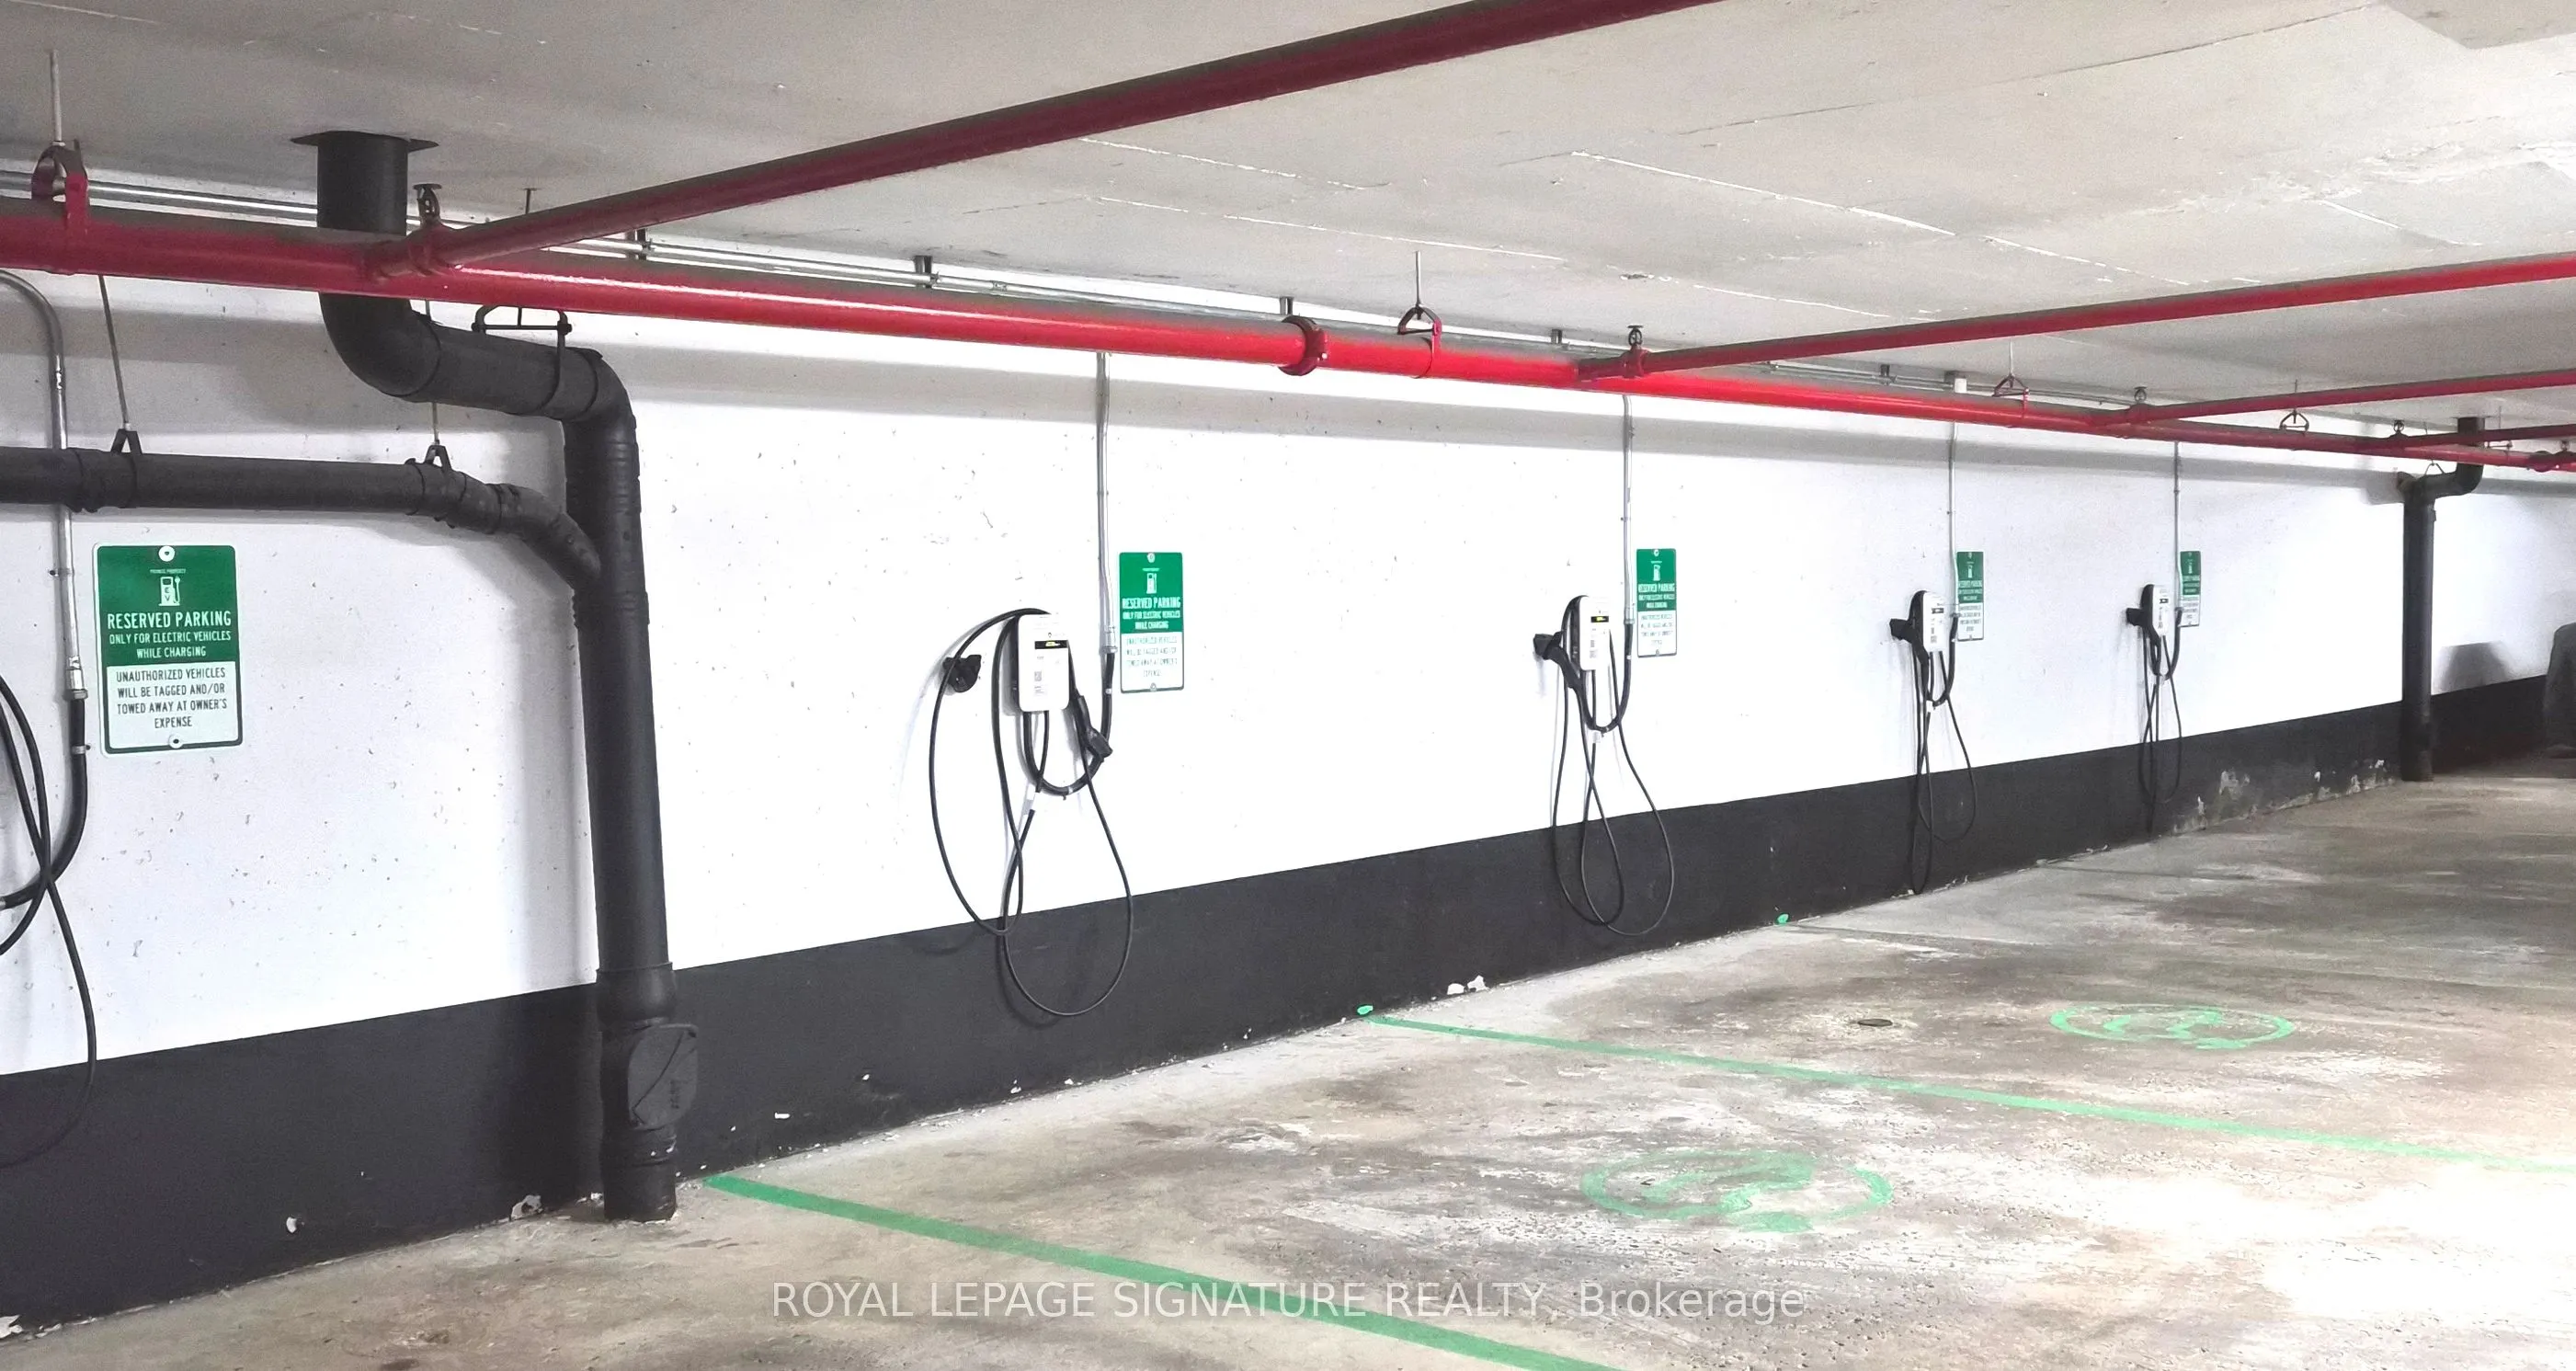
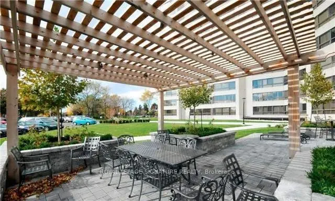
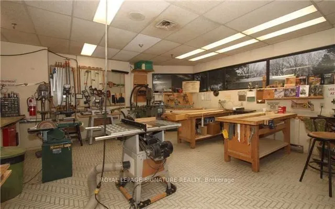
TOTAL RENOVATION...Applewood Landmark by Shipp. 1780 Ft. 3 Bedroom /2 Bath + Solarium/Sunroom, Granite Centre Island Kitchen. Lake & City Views, Overlooks Gardens, Tennis/Shuffleboard Courts. Updated Kitchen & Baths. Laminate, Courts, POWER Designer Blinds, Combined Ensuite Laundry/ Locker. 24 Hr. ...Concierge and Security. Bldg. Amenities: Rooftop Deck, Indoor Rooftop Pool (Handicap Access), Men's & Women's Health Clubs, Tennis / Pickle Ball Courts, Billiard Rooms, Guest Suite, Party Rooms, Wood Working Shop, Inside Car Wash, General Store in Bldg. Min. To GO, Subway, 427, QEW, 403, Pearson & Costco. NOTE: New Windows Installed and Assessment Paid. UNDERGROUND EV CHARGING STATIONS
Full Property Details
Interior
Bedrooms
3
Total Bedrooms
3
Washrooms
2
Square Footage
1600-1799 sqft
Basement
None
Heating Source
Gas
Heating Fuel
Fan Coil
Air Conditioning
Central Air
Family Room
No
Kitchens
1
Total Kitchens
1
Fireplace Features
No
Bedrooms
3
Total Bedrooms
3
Washrooms
2
Square Footage
1600-1799 sqft
Basement
None
Heating Source
Gas
Heating Fuel
Fan Coil
Air Conditioning
Central Air
Family Room
No
Kitchens
1
Total Kitchens
1
Fireplace Features
No
Exterior
Pool
Indoor
Parking Spaces
1
Total Parking Spaces
1.00
Garage Spaces
1
Balcony
None
Pool
Indoor
Parking Spaces
1
Total Parking Spaces
1.00
Garage Spaces
1
Balcony
None
Building Description
Style
Apartment
Home Type
Condo
Subtype
Condo Apartment
Property Orientation
South
Exterior Finish
Concrete,Stone
Possession Date
No Data
Locker
Ensuite+Owned
Style
Apartment
Home Type
Condo
Subtype
Condo Apartment
Property Orientation
South
Exterior Finish
Concrete,Stone
Possession Date
No Data
Locker
Ensuite+Owned
Community
Community
Applewood
Community
Applewood
Taxes & Fees
Taxes
$4,850 /yr
Tax Year
2026
Occupancy
Owner
Maintenance Fee
$1,652.76/mo
Central Air Conditioning
Included
Heating
Included
Parking
Included
Water
Included
Building Insurance
Included
Taxes
$4,850 /yr
Tax Year
2026
Occupancy
Owner
Maintenance Fee
$1,652.76/mo
Central Air Conditioning
Included
Heating
Included
Parking
Included
Water
Included
Building Insurance
Included
Other
Pets
No
Pets
No
Room Types
Bathroom
3 Pc Ensuite, Updated, Ceramic Floor
Dimensions - feet
0 sqft
Bathroom
4 Pc Bath, Ceramic Floor, Updated
Dimensions - feet
0 sqft
Bedroom 2
Double Closet, East View, Broadloom
Dimensions 9.81 x 16.27 feet
159.61 sqft
Bedroom 3
Double Closet, East View, Broadloom
Dimensions 12.93 x 16.27 feet
210.37 sqft
Breakfast
Separate Room, Laminate, South View
Dimensions 8.53 x 9.81 feet
83.68 sqft
Dining Room
Open Concept, SE View, Laminate
Dimensions 17.81 x 27.72 feet
493.69 sqft
Kitchen
Centre Island, Updated, Granite Counters
Dimensions 22.47 x 7.58 feet
170.32 sqft
Laundry
-
Dimensions 6.89 x 6.99 feet
48.16 sqft
Living Room
Open Concept, South View, Laminate
Dimensions 17.81 x 27.72 feet
493.69 sqft
Locker
Combined w/Laundry
Dimensions 6.89 x 6.99 feet
48.16 sqft
Primary Bedroom
Double Closet, South View, Broadloom
Dimensions 12.93 x 16.5 feet
213.34 sqft
Similar Properties(No results)
Mortgage Calculator
Calculate your estimated monthly mortgage payment
Price
$839,900
$
%
%
Total cost of mortgage
$0
Monthly payment
By clicking Save, we will calculate your estimated mortgage for all properties using the saved values (down payment percentage, interest rate, and amortization).
The accuracy and applicability of this calculator are not guaranteed.