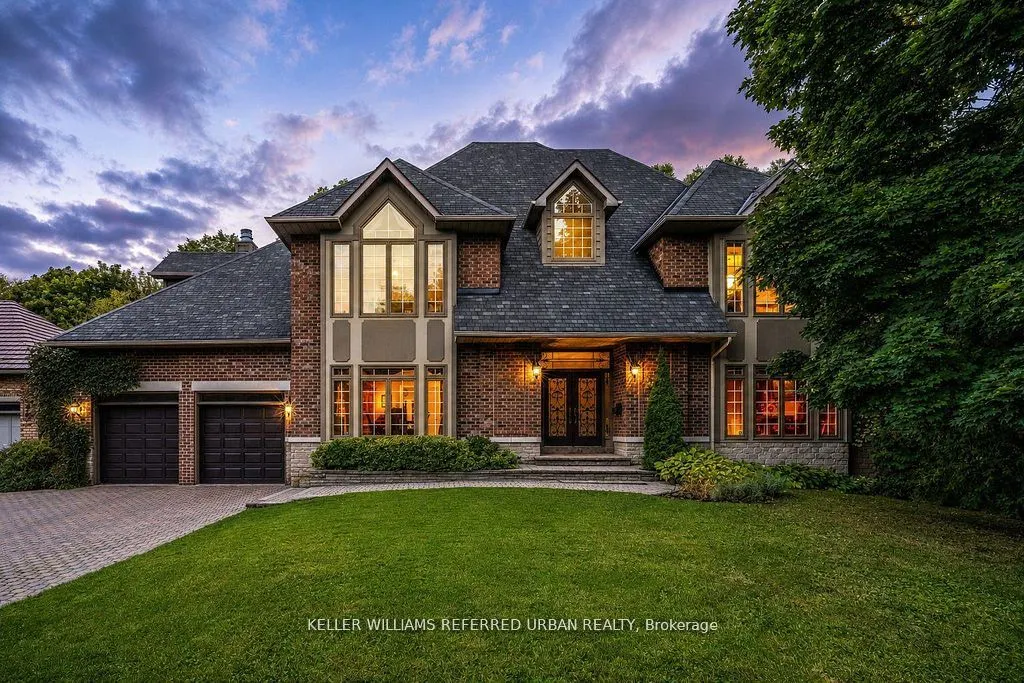
Sign In or Create a Free Account to see full details of this property
Key Facts
Key facts for 194 Sherwood Place
Property Type
House, 2-Storey
Parking
Attached 2 garage, 4 parking
MLS #
N14138522
Size
3500-5000 sqft
Basement
Unfinished,Walk-Out
Listed on
2026-11-02
Lot size
110 x 397.41
Tax
$12,982 /yr
Days on Market
0
Approximate Age
-
Maintenance Fee
-
Description
A rare offering in the heart of Downtown Newmarket, this elegant, estate-style residence delivers a unique blend of architectural character, privacy, and walkable convenience. Just moments from Newmarket Historic Main Street, the Postmark Hotel, and Riverwalk Commons-home to Ontario's top-ranked far...mers' market, seasonal events, skating, and summer water features-this location places you at the centre of it all. Fine dining, cafes, theatre, parks, trails, and top-rated schools are all within walking distance. Privately set on a quiet, southwest-exposed cul-de-sac, this home sits on one of Newmarket's most desirable and discreet streets. From the moment you arrive, a grand double staircase sets the tone, opening to over 4,000 sq ft of refined living space. A gallery-style hallway leads to the stunning main hall, where 20-foot ceilings, a statement stone fireplace, and floor-to-ceiling windows overlook a serene, forested backdrop. The kitchen offers both function and charm, featuring a cozy coffee nook within a turret-style window, perfect for quiet mornings. The formal dining room, highlighted by elegant curved walls, is ideal for hosting, while the adjacent living room with a wood-burning fireplace provides a warm, intimate setting. Upstairs, spacious bedrooms overlook the dramatic open-to-below spaces. The primary suite is a true retreat, complete with a three-sided fireplace, sunken sitting area, and a Juliet balcony with peaceful treetop views. The expansive basement presents outstanding potential for future customization, with rough-ins already in place for a bathroom and a fireplace, making it easy to create additional living or entertaining space tailored to your lifestyle. A home of this calibre, offering timeless design, thoughtful future potential, exceptional privacy, and an unbeatable location, is rarely available.
Vaulted Ceiling(s), Walk-In Closet(s), Semi Ensuite
Dimensions 17.19 x 13.48 feet
231.72 sqft
Bedroom 4
Semi Ensuite, Bow Window, Broadloom
Dimensions 14.6 x 15.65 feet
228.49 sqft
Breakfast
Combined w/Kitchen, Bow Window, Tile Floor
Dimensions 11.84 x 20.64 feet
244.38 sqft
Dining Room
Formal Rm, Crown Moulding, Overlooks Frontyard
Dimensions 17.36 x 18.6 feet
322.9 sqft
Great Room
W/O To Deck, Fireplace, Hardwood Floor
Dimensions 26.54 x 16.37 feet
434.46 sqft
Kitchen
Stainless Steel Appl, Family Size Kitchen, Overlooks Backyard
Dimensions 15.68 x 16.08 feet
252.13 sqft
Laundry
Access To Garage, Laundry Sink, Tile Floor
Dimensions 5.25 x 8.92 feet
46.83 sqft
Living Room
Fireplace, Overlooks Frontyard, Broadloom
Dimensions 17.19 x 18.6 feet
319.73 sqft
Office
Bow Window, French Doors, Hardwood Floor
Dimensions 14.63 x 12.24 feet
179.07 sqft
Primary Bedroom
6 Pc Ensuite, W/O To Balcony, Walk-In Closet(s)
Dimensions 18.41 x 21.36 feet
393.24 sqft
Sitting
Combined w/Br, Sunken Room, Broadloom
Dimensions 17.32 x 13.62 feet
235.9 sqft
Similar Properties(No results)
Mortgage Calculator
Calculate your estimated monthly mortgage payment
Price
$2,398,000
$
%
%
Total cost of mortgage
$0
Monthly payment
By clicking Save, we will calculate your estimated mortgage for all properties using the saved values (down payment percentage, interest rate, and amortization).
The accuracy and applicability of this calculator are not guaranteed.