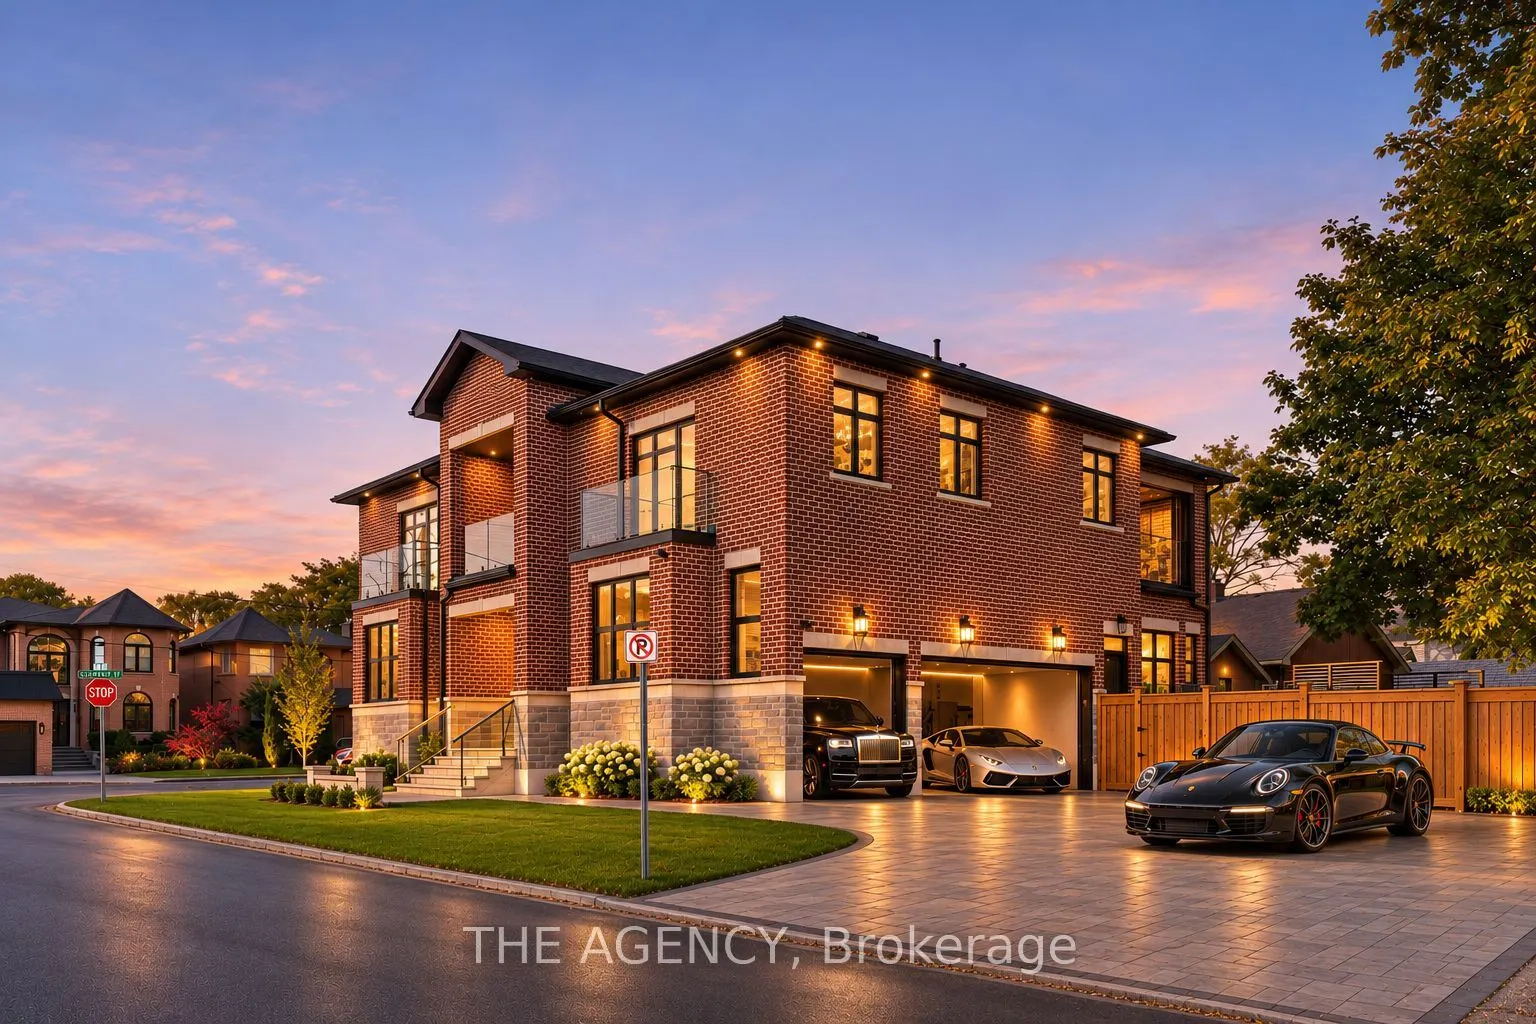
Sign In or Create a Free Account to see full details of this property
Key Facts
Key facts for 77 Clarence Street
Property Type
House, 2-Storey
Parking
Attached 3 garage, 3 parking
MLS #
N14138470
Size
3500-5000 sqft
Basement
Finished
Listed on
2026-11-02
Lot size
72 x 100.11
Tax
-
Days on Market
0
Approximate Age
New
Maintenance Fee
-
Description
Welcome to 77 Clarence Street, an exceptional newly completed luxury residence offering approximately 7,000 sq. ft. of refined living space (5,000 above grade + 2,000 below). Featuring 4+2 bedrooms, 6 bathrooms, and 9 parking spaces, this architectural masterpiece showcases exquisite custom millwork..., luxury cabinetry, built-in storage, and top-of-the-line appliances throughout. The upper level boasts two expansive primary suites, walk-in closets in every bedroom, a shared outdoor terrace, and an exclusive private primary terrace. The spectacular lower level features a resort-inspired wellness retreat complete with a custom-built sauna and cold plunge. Additional highlights include a luxurious epoxy-finished 3-car garage, 6 driveway parking spaces, and a backyard gas line ideal for outdoor entertaining. Perfectly positioned steps from Humber River access at the end of Park Drive, scenic trails, and Woodbridge's finest restaurants, boutiques, and amenities. An extraordinary opportunity to experience newly built luxury, sophisticated design, and private resort-style living in one remarkable residence.
Full Property Details
Interior
Bedrooms
4
Bedrooms Plus
2
Total Bedrooms
6
Washrooms
5
Square Footage
3500-5000 sqft
Basement
Finished
Heating Source
Gas
Heating Fuel
Forced Air
Air Conditioning
Central Air
Family Room
Yes
Kitchens
1
Kitchens Plus
1
Total Kitchens
2
Fireplace Features
Yes
Bedrooms
4
Bedrooms Plus
2
Total Bedrooms
6
Washrooms
5
Square Footage
3500-5000 sqft
Basement
Finished
Heating Source
Gas
Heating Fuel
Forced Air
Air Conditioning
Central Air
Family Room
Yes
Kitchens
1
Kitchens Plus
1
Total Kitchens
2
Fireplace Features
Yes
Exterior
Depth
100.11
Front
72.04
Driveway
Private
Lot Size
72 x 100.11 ft
Pool
None
Parking Spaces
3
Total Parking Spaces
6.00
Parking Description
Attached
Garage Spaces
3
Depth
100.11
Front
72.04
Driveway
Private
Lot Size
72 x 100.11 ft
Pool
None
Parking Spaces
3
Total Parking Spaces
6.00
Parking Description
Attached
Garage Spaces
3
Building Description
Style
2-Storey
Home Type
House
Subtype
Detached
Year Built
New
Property Orientation
East
Exterior Finish
Brick,Stone
Sewers
Sewer
Water Supply
Municipal
Possession Date
No Data
Style
2-Storey
Home Type
House
Subtype
Detached
Year Built
New
Property Orientation
East
Exterior Finish
Brick,Stone
Sewers
Sewer
Water Supply
Municipal
Possession Date
No Data
Community
Community
West Woodbridge
Community
West Woodbridge
Taxes & Fees
Tax Year
2026
Occupancy
Vacant
Tax Year
2026
Occupancy
Vacant
Similar Properties(No results)
Mortgage Calculator
Calculate your estimated monthly mortgage payment
Price
$3,995,000
$
%
%
Total cost of mortgage
$0
Monthly payment
By clicking Save, we will calculate your estimated mortgage for all properties using the saved values (down payment percentage, interest rate, and amortization).
The accuracy and applicability of this calculator are not guaranteed.