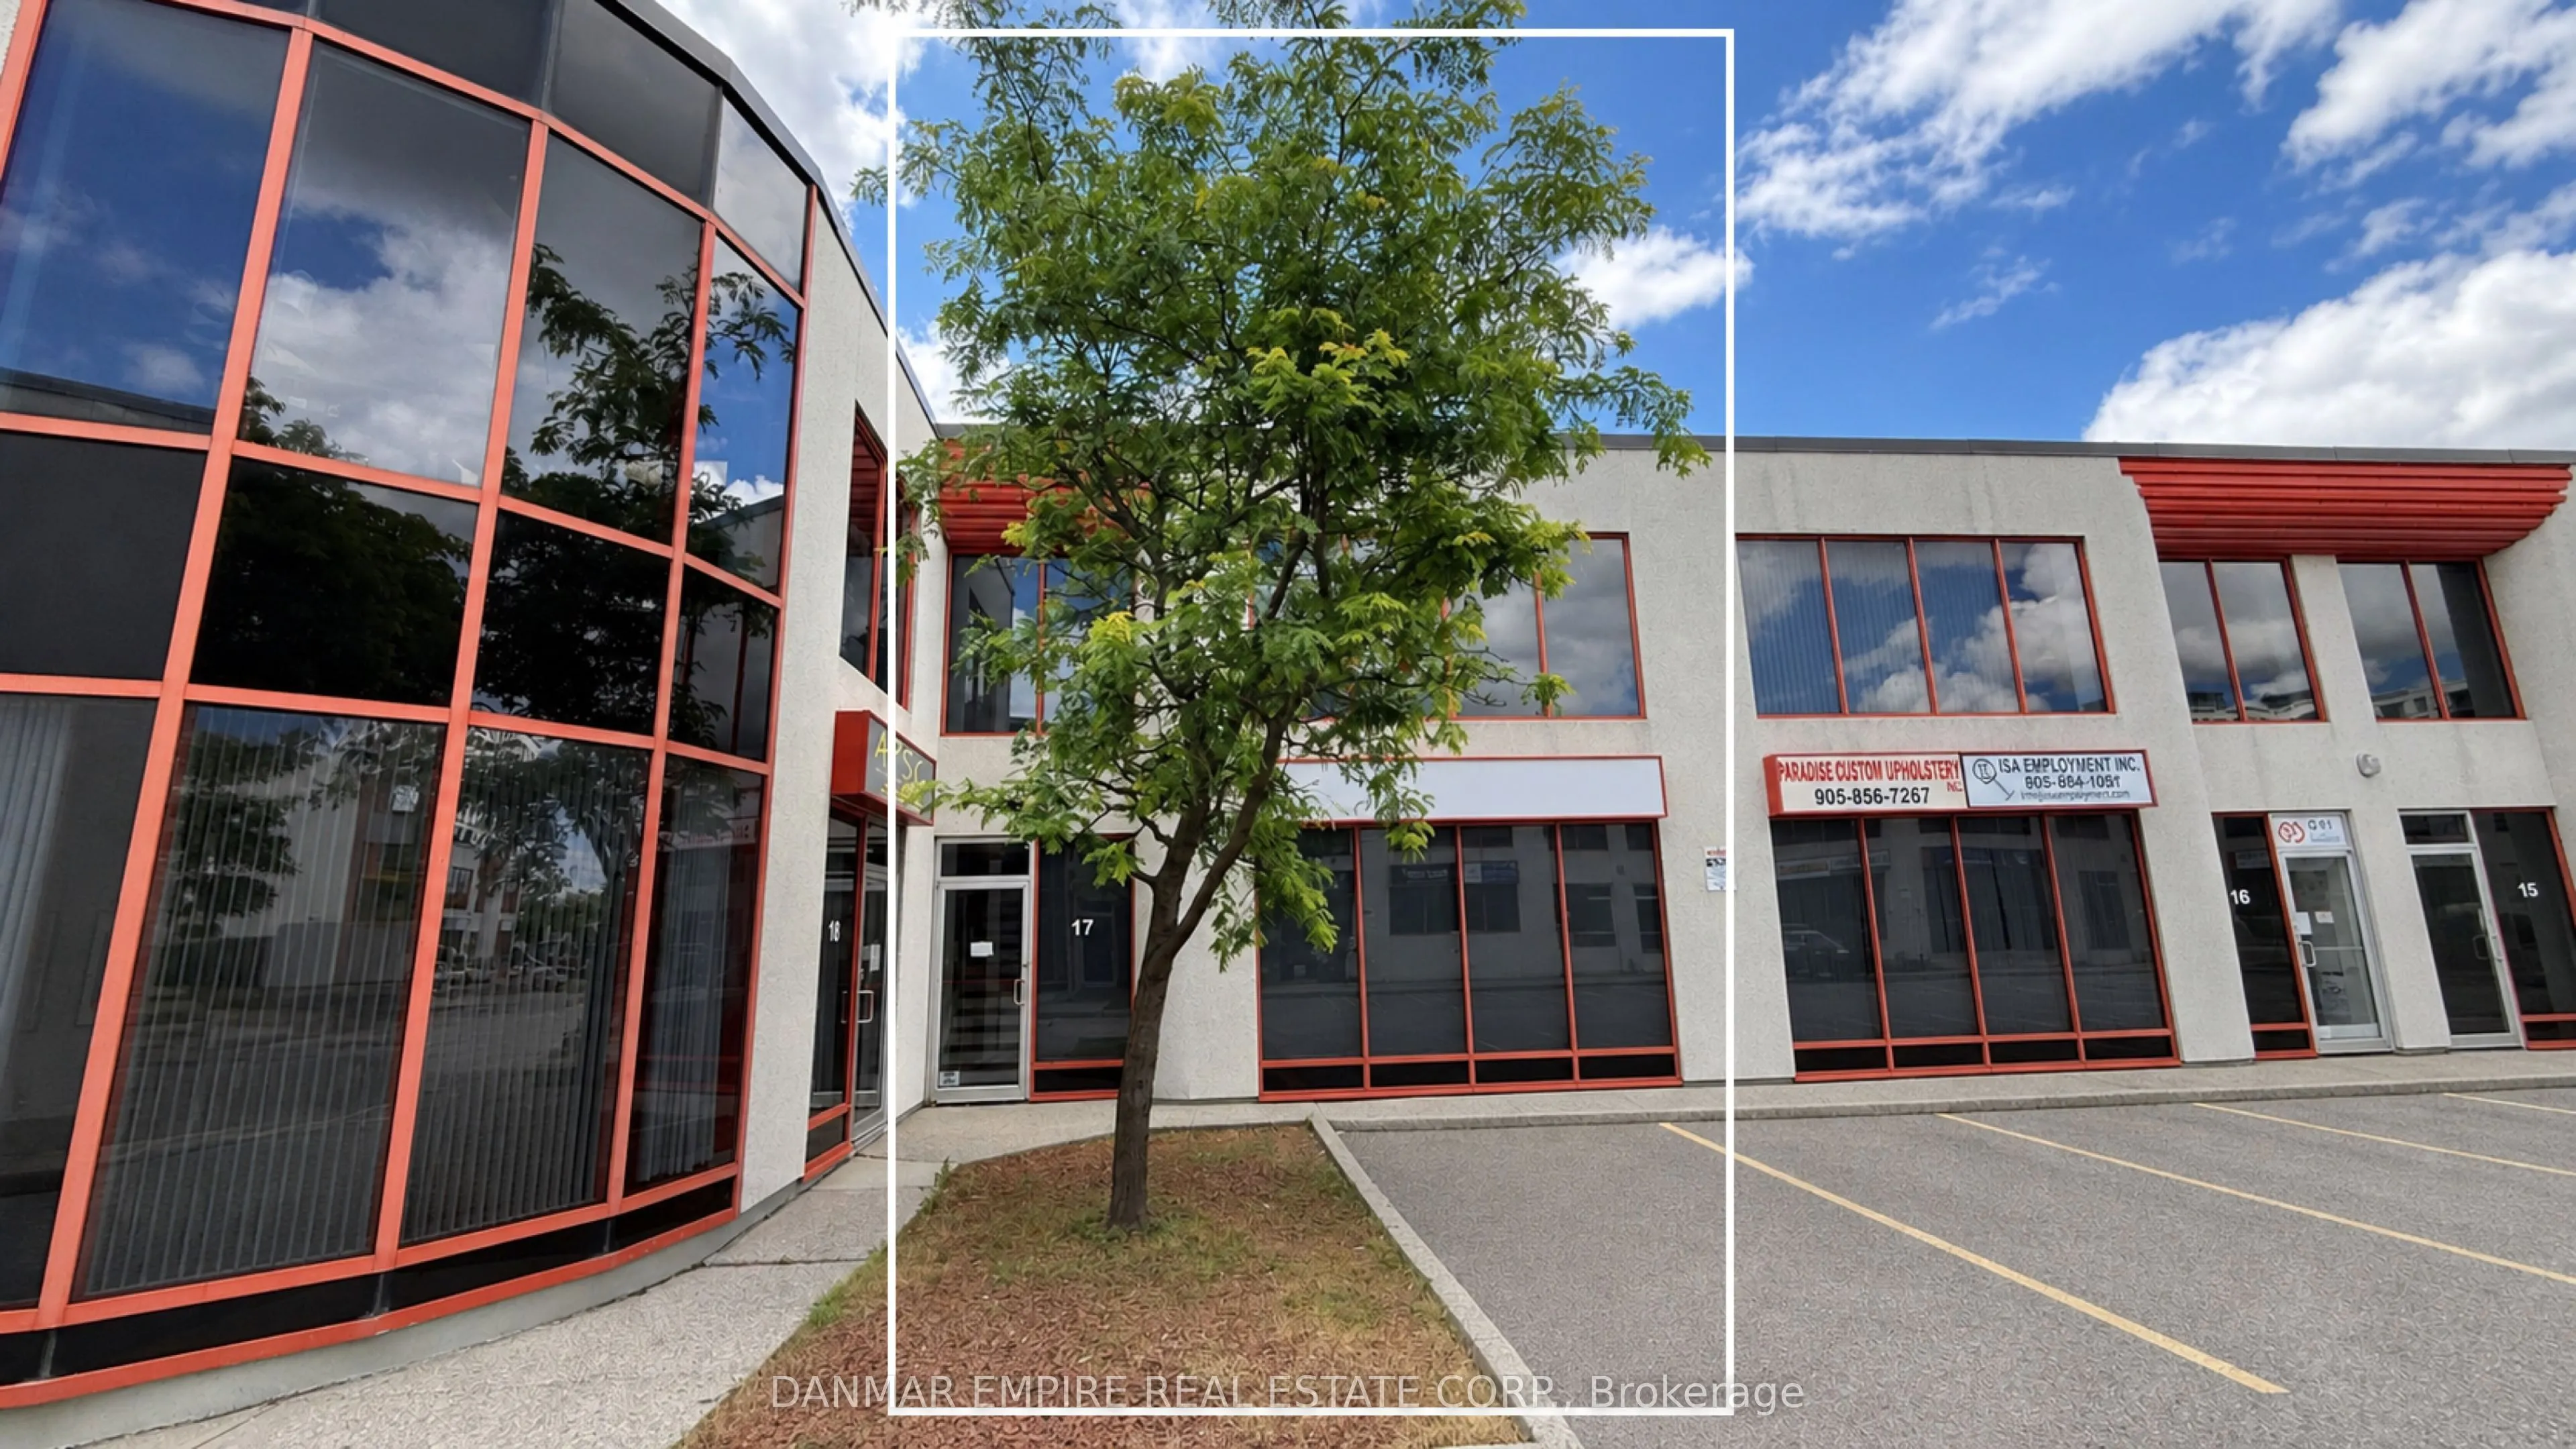
Vacant and move-in ready! Unit 17 offers approximately 2,466 sq. ft. of building area, plus an approximately 550-sq.-ft. mezzanine, providing over 3,000 sq. ft. of total usable space. The layout is easy to understand: the main floor is approximately 1,700 sq. ft., consisting of approximately 500 sq.... ft. of finished office space and 1,200 sq. ft. of industrial space; the second floor provides an additional approximately 766 sq. ft. of finished office space; and the mezzanine adds approximately 550 sq. ft. of elevated storage space. The mezzanine can be included or removed at the buyer's request. The unit features six private offices, a large boardroom, reception area and three washrooms, including a main-floor office washroom and industrial washroom. The industrial area has a drive-in door and approximately 19.2-ft clear height to the joists. Exceptionally clean, newly painted, renovated and meticulously maintained, with new drop-ceiling panels, Lutron dimmer switches and multiple independently controlled HVAC zones. Furniture is also available for purchase. Ideal for an owner-user, investor or buyer looking to occupy part of the unit while generating income from the remaining space, with potential total rental revenue of approximately $5,000 per month. EM1 Prestige Employment zoning permits a broad range of industrial, manufacturing, warehousing, food preparation, distribution and office uses; automotive repair is not permitted. Ample front parking in a quiet industrial park with convenient access to Highway 7 and major Vaughan routes. A truly one-of-a-kind opportunity!
Full Property Details
General
Business Type
Factory/Manufacturing
Industrial Area
1200.00 Sq Ft
Office Area
1600.00 Sq Ft
Total Area
3000.00 Square Feet
Sprinklers
Yes
Drive-In Level Shipping Doors
1
Double Man Shipping Doors
1
Grade Level Shipping Doors
1
Truck Level Shipping Doors
0
Business Type
Factory/Manufacturing
Industrial Area
1200.00 Sq Ft
Office Area
1600.00 Sq Ft
Total Area
3000.00 Square Feet
Sprinklers
Yes
Drive-In Level Shipping Doors
1
Double Man Shipping Doors
1
Grade Level Shipping Doors
1
Truck Level Shipping Doors
0
Interior
Washrooms
2
Heating Fuel
Gas Forced Air Open
Air Conditioning
No
Washrooms
2
Heating Fuel
Gas Forced Air Open
Air Conditioning
No
Exterior
Depth
0.0
Front
0.0
Lot Size
0 x 0.0 ft
Parking Spaces
-
Total Parking Spaces
-
Parking Description
Outside/Surface
Garage Spaces
-
Zoning
EM1 Industrial Condo
Depth
0.0
Front
0.0
Lot Size
0 x 0.0 ft
Parking Spaces
-
Total Parking Spaces
-
Parking Description
Outside/Surface
Garage Spaces
-
Zoning
EM1 Industrial Condo
Building Description
Home Type
Commercial
Subtype
Industrial
Water Supply
Municipal
Possession Date
No Data
Home Type
Commercial
Subtype
Industrial
Water Supply
Municipal
Possession Date
No Data
Community
Community
Vaughan Grove
Community
Vaughan Grove
Taxes & Fees
Taxes
$5,558.41 /yr
Tax Year
2026
Occupancy
Vacant
Taxes
$5,558.41 /yr
Tax Year
2026
Occupancy
Vacant
Similar Properties(No results)
Mortgage Calculator
Calculate your estimated monthly mortgage payment
Price
$1,225,000
$
%
%
Total cost of mortgage
$0
Monthly payment
By clicking Save, we will calculate your estimated mortgage for all properties using the saved values (down payment percentage, interest rate, and amortization).
The accuracy and applicability of this calculator are not guaranteed.