Sign In or Create a Free Account to see full details of this property
Key Facts
Key facts for 18 Yonge Street #PH11
Property Type
Condo, Apartment
Parking
1 garage, 1 parking
MLS #
C14184630
Size
700-799 sqft
Basement
None
Listed on
2026-11-16
Lot size
-
Tax
$3,302.90 /yr
Days on Market
1
Approximate Age
-
Maintenance Fee
$636.76/mo
Central Air Conditio...
Description
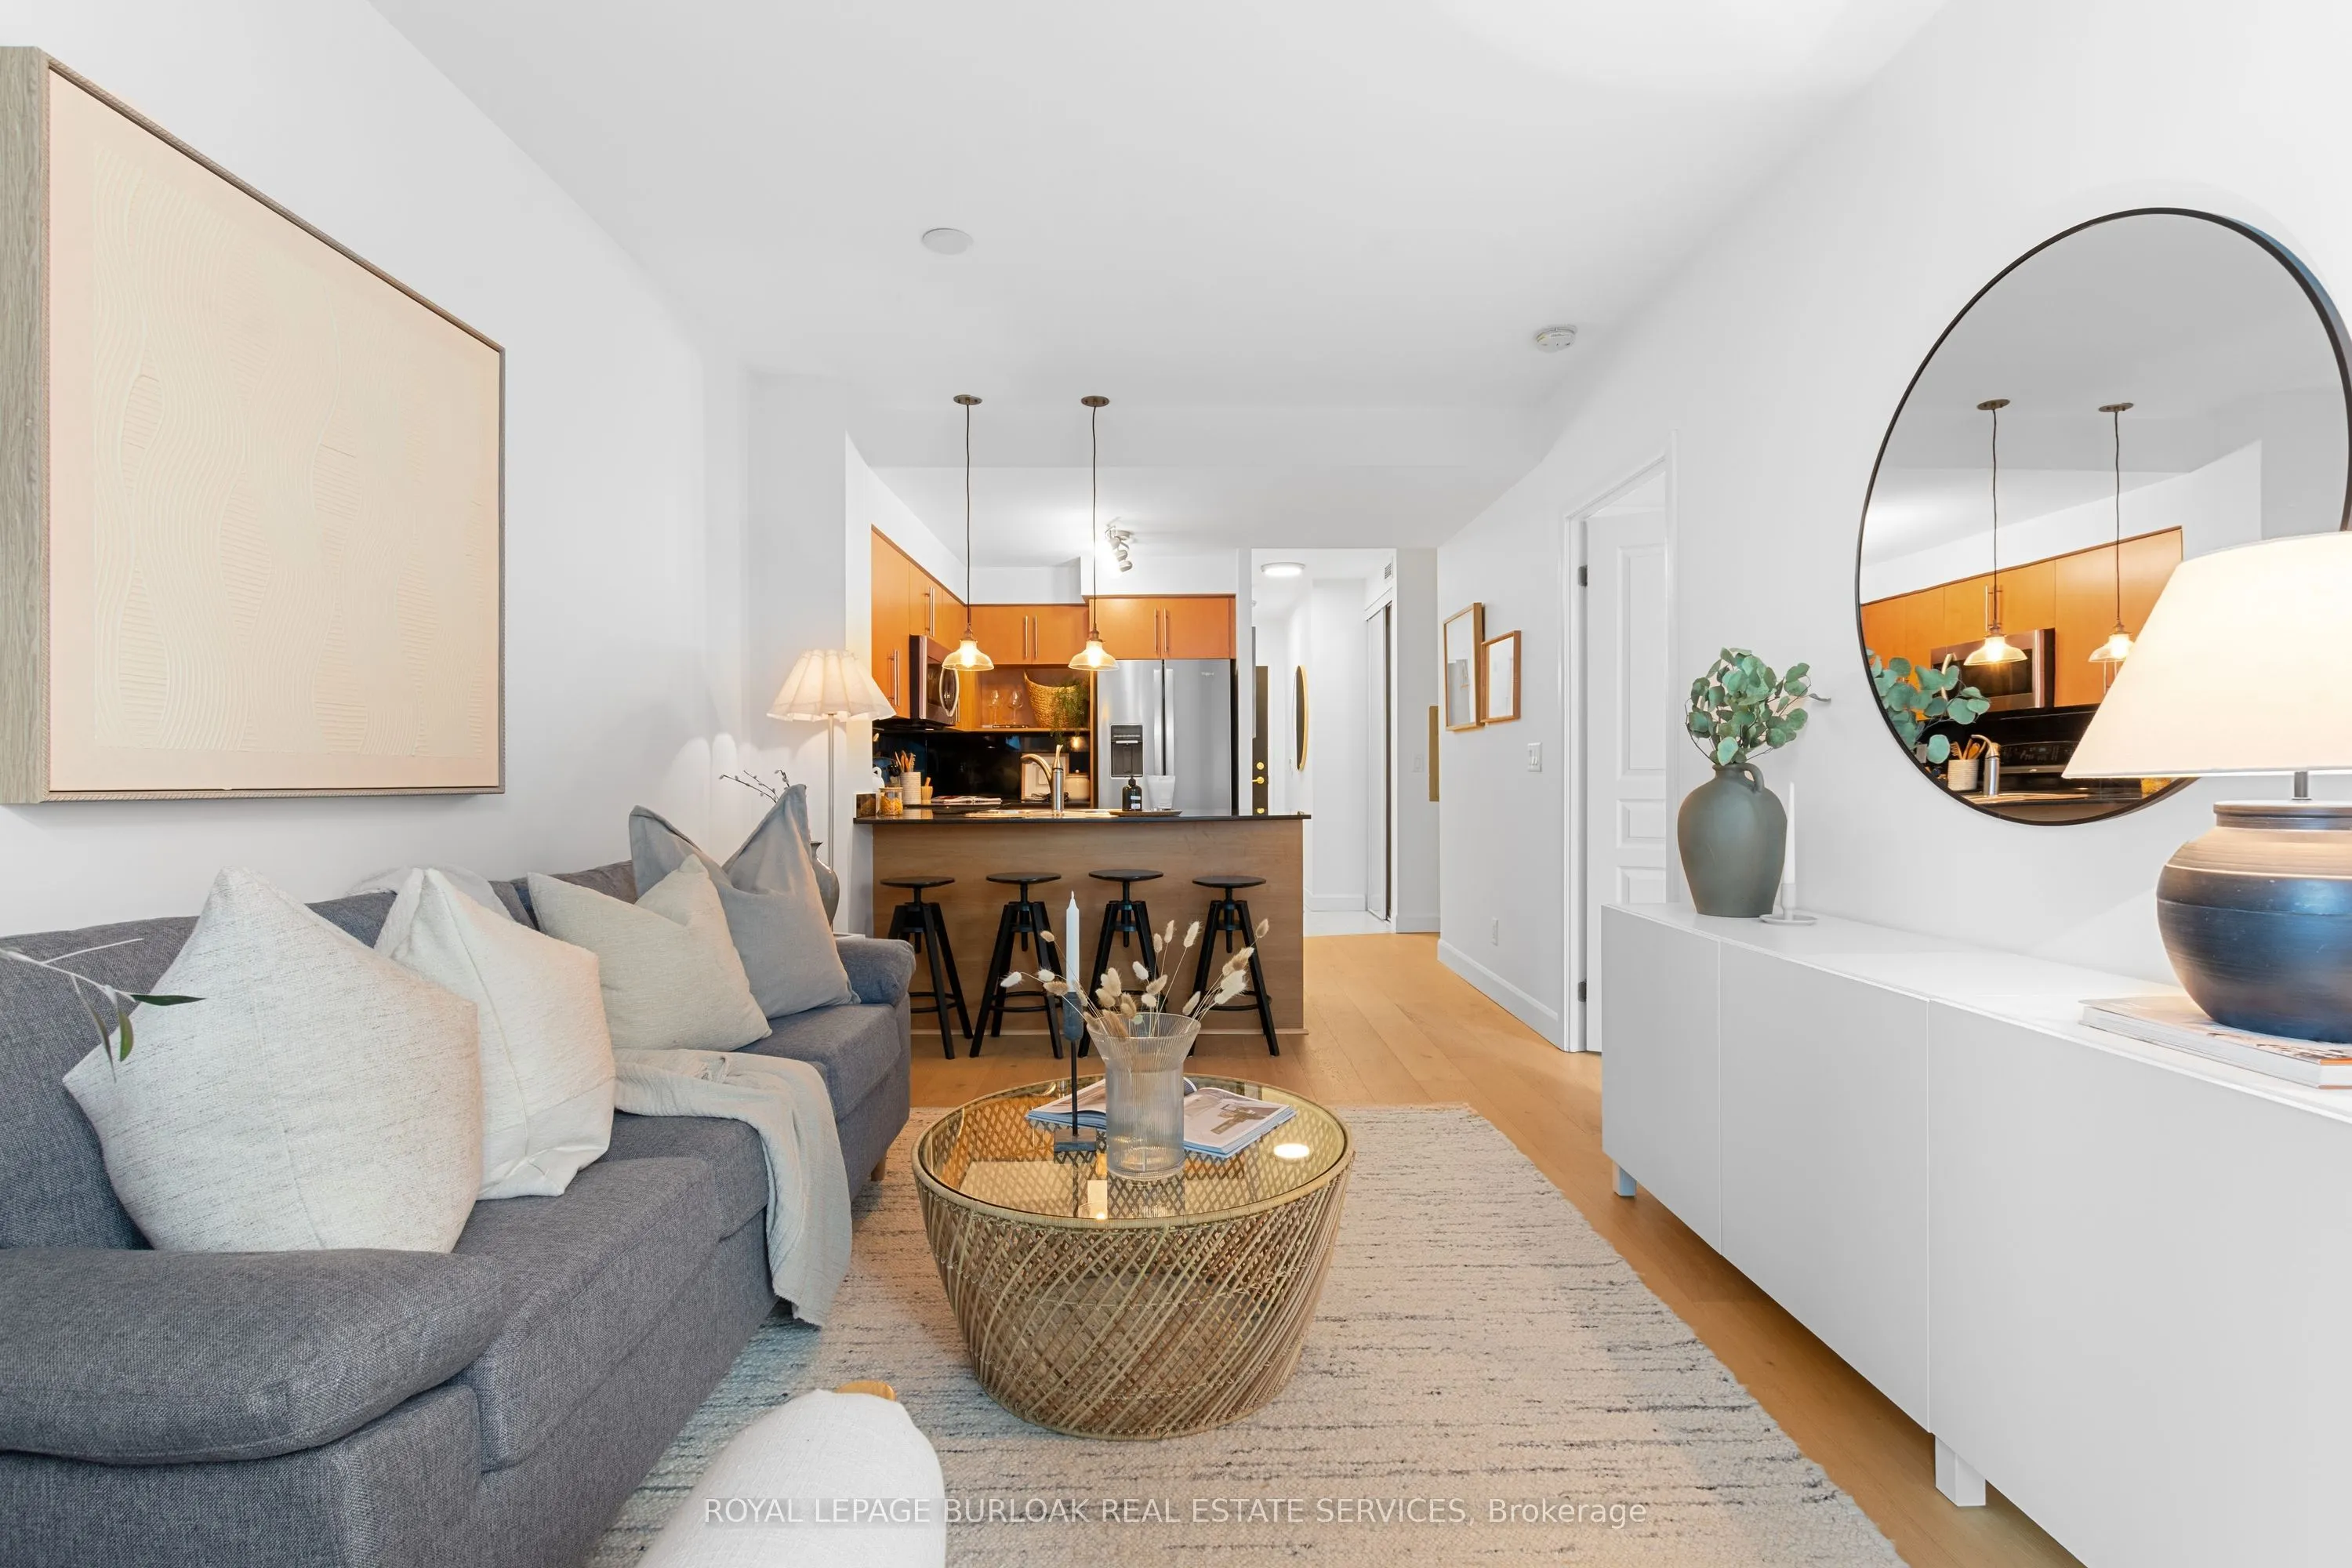
Imagine coming home to the privacy and perspective that only penthouse living can offer. Located on the 39th floor of 18 Yonge, Suite 3911 is a standout opportunity to own a piece of downtown Toronto from high above it all. With spectacular lake and city views, no neighbours above you, and the added... quiet that comes with being on the penthouse level, this is a home is a rare find. Inside, the bright and inviting layout makes excellent use of every square foot. Expansive floor-to-ceiling windows bring the outdoors in, creating a light-filled space with beautiful views from morning to night. Nine-foot ceilings add to the open feel, while the separate enclosed den offers incredible versatility for those working from home or needing additional space for guests or family. The kitchen is both stylish and practical, complete with granite counters, stainless steel appliances, a breakfast bar, and a refrigerator with a built-in water line. The generous primary bedroom features a private ensuite, complemented by a second full bathroom. Additional upgrades include fresh paint, smooth ceilings, wide-plank wood floors with added soundproofing, and plenty of storage.An added bonus that truly sets this property apart: your own parking space, conveniently situated close to the elevator. Visitor parking is also available, making hosting friends and family that much easier. The building offers an impressive lifestyle with amenities to suit every mood, from a refreshing swim in the indoor pool to unwinding in the jacuzzi or sauna. There's also a fitness centre, BBQ area, mini golf, outdoor terrace, party rooms, meeting spaces, and 24-hour concierge service.When it comes to location, it doesn't get much more convenient. Enjoy easy access to Union Station, the Financial District, St. Lawrence Market, Scotiabank Arena, the Waterfront, endless dining and shopping options, and the Gardiner Expressway.
Full Property Details
Interior
Bedrooms
1
Bedrooms Plus
1
Total Bedrooms
2
Washrooms
2
Square Footage
700-799 sqft
Basement
None
Heating Source
Gas
Heating Fuel
Water
Air Conditioning
Central Air
Family Room
No
Kitchens
1
Total Kitchens
1
Fireplace Features
No
Bedrooms
1
Bedrooms Plus
1
Total Bedrooms
2
Washrooms
2
Square Footage
700-799 sqft
Basement
None
Heating Source
Gas
Heating Fuel
Water
Air Conditioning
Central Air
Family Room
No
Kitchens
1
Total Kitchens
1
Fireplace Features
No
Exterior
Parking Spaces
1
Total Parking Spaces
1.00
Garage Spaces
1
Balcony
Open
Parking Spaces
1
Total Parking Spaces
1.00
Garage Spaces
1
Balcony
Open
Building Description
Style
Apartment
Home Type
Condo
Subtype
Condo Apartment
Property Orientation
South West
Exterior Finish
Concrete
Possession Date
12/14/2026
Locker
None
Style
Apartment
Home Type
Condo
Subtype
Condo Apartment
Property Orientation
South West
Exterior Finish
Concrete
Possession Date
12/14/2026
Locker
None
Community
Community
Waterfront Communities C1
Community
Waterfront Communities C1
Taxes & Fees
Taxes
$3,302.90 /yr
Tax Year
2025
Occupancy
Vacant
Maintenance Fee
$636.76/mo
Central Air Conditioning
Included
Common Elements
Included
Heating
Included
Parking
Included
Water
Included
Building Insurance
Included
Taxes
$3,302.90 /yr
Tax Year
2025
Occupancy
Vacant
Maintenance Fee
$636.76/mo
Central Air Conditioning
Included
Common Elements
Included
Heating
Included
Parking
Included
Water
Included
Building Insurance
Included
Other
Pets
Yes-with Restrictions
Pets
Yes-with Restrictions
Room Types
Den
-
Dimensions 10.83 x 7.55 feet
81.77 sqft
Dining Room
-
Dimensions 15.22 x 10.66 feet
162.25 sqft
Kitchen
-
Dimensions 8.2 x 7.22 feet
59.2 sqft
Living Room
-
Dimensions 15.22 x 10.66 feet
162.25 sqft
Primary Bedroom
-
Dimensions 12.8 x 7.58 feet
97.02 sqft
Similar Properties(No results)
Mortgage Calculator
Calculate your estimated monthly mortgage payment
Price
$620,000
$
%
%
Monthly payment
By clicking Save, we will calculate your estimated mortgage for all properties using the saved values (down payment percentage, interest rate, and amortization).
The accuracy and applicability of this calculator are not guaranteed.