Sign In or Create a Free Account to see full details of this property
Key Facts
Key facts for 463 Oakwood Avenue
Property Type
House, 2-Storey
Parking
Other 1 garage, 1 parking
MLS #
C14097958
Size
1100-1500 sqft
Basement
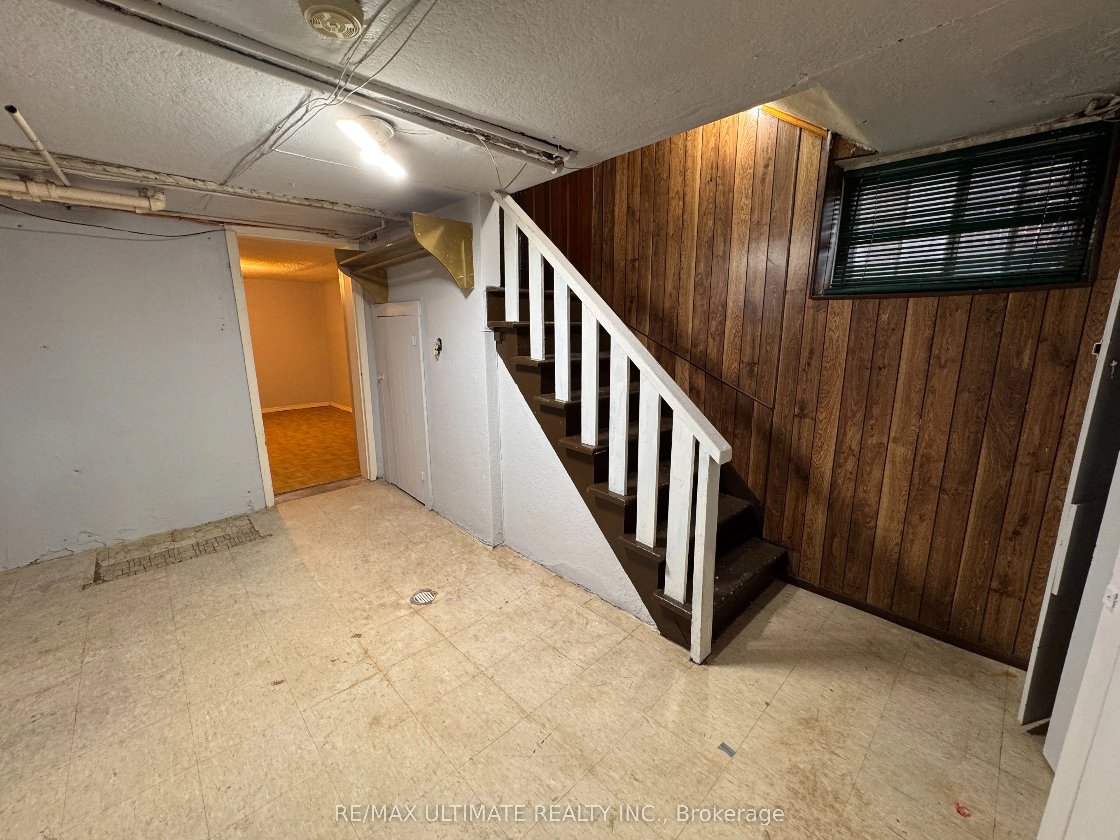
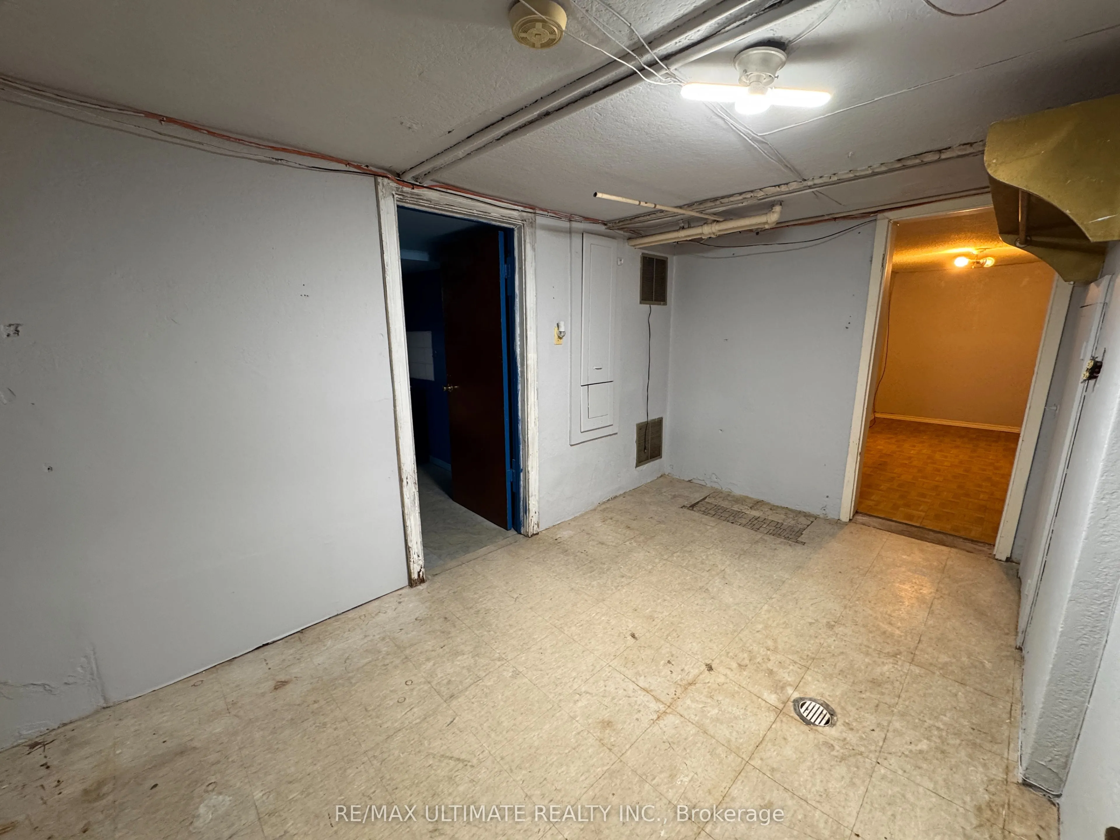
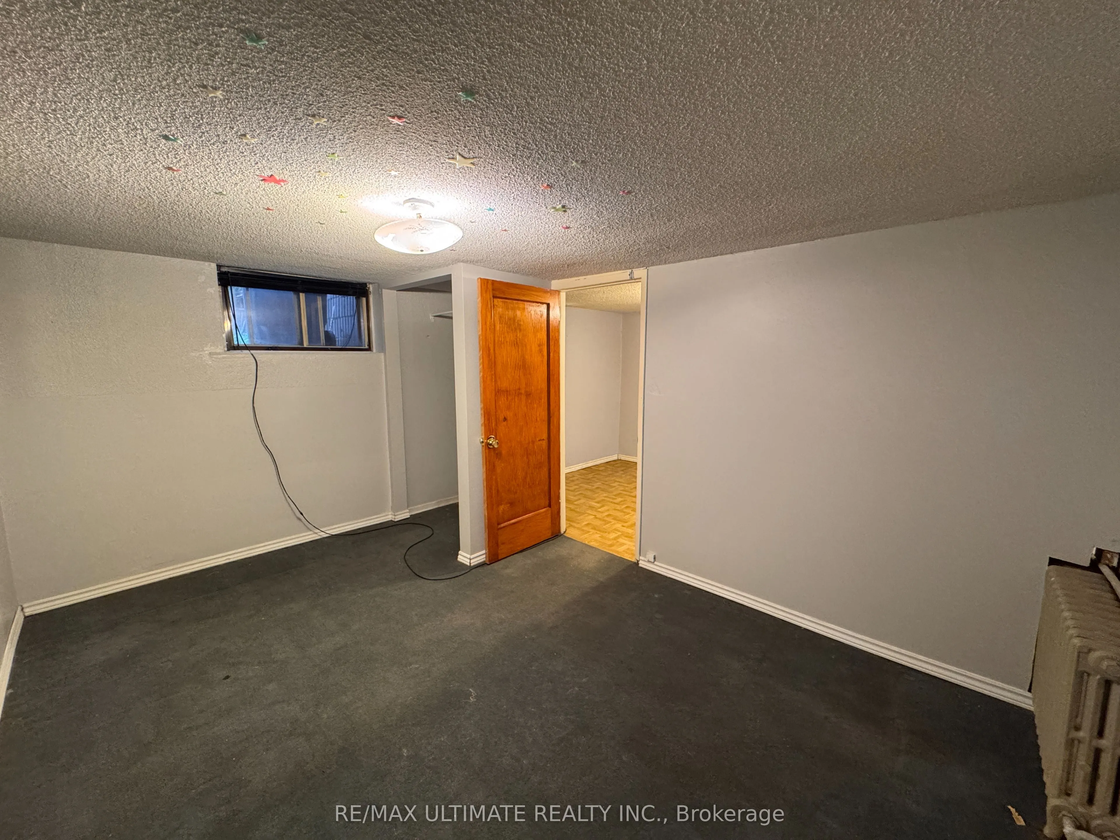
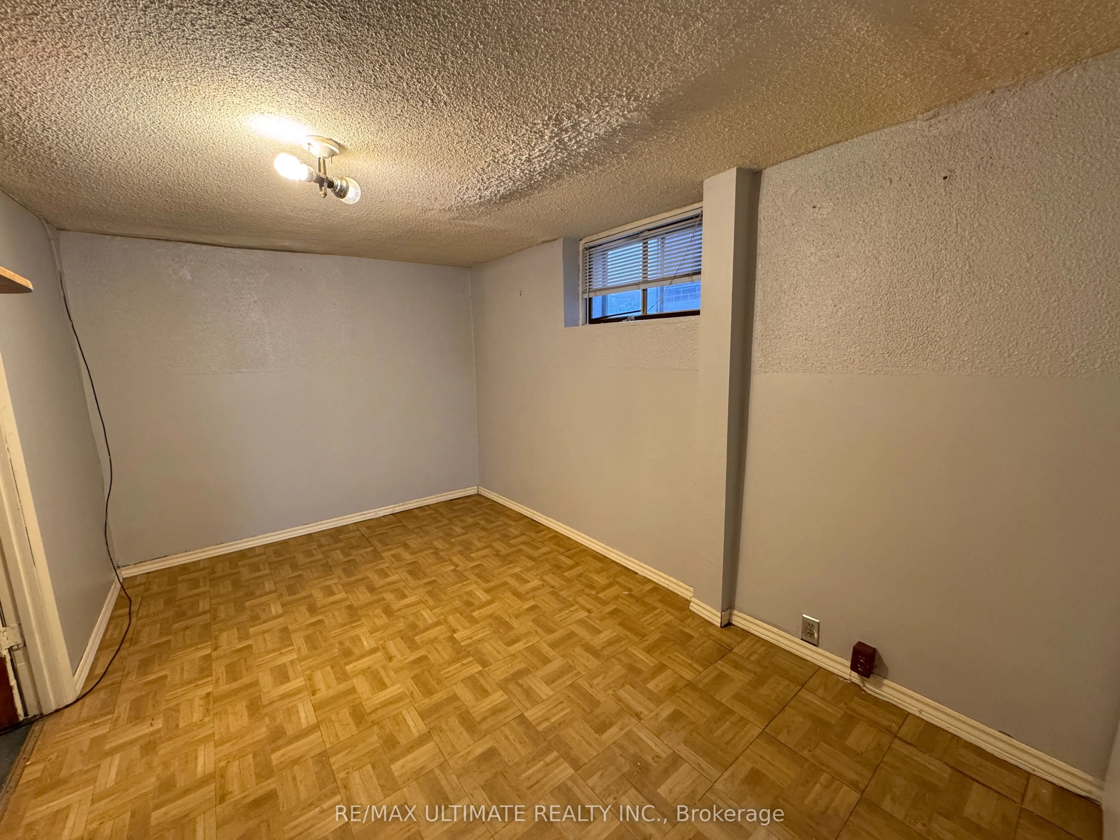
Finished,Separate Entrance,Full
Listed on
2026-10-19
Lot size
24 x 95.0
Tax
$4,941.48 /yr
Days on Market
2
Approximate Age
-
Maintenance Fee
-
Description
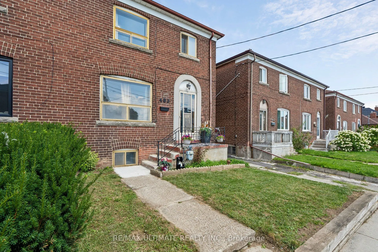
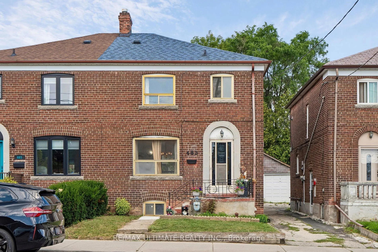
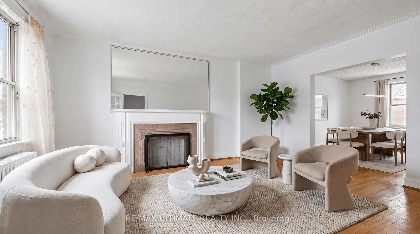
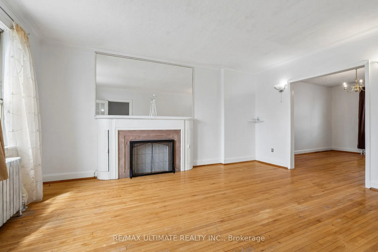
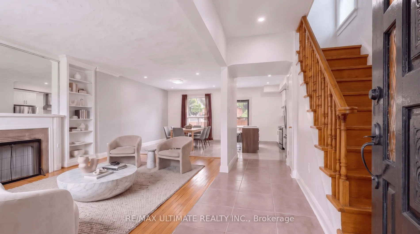
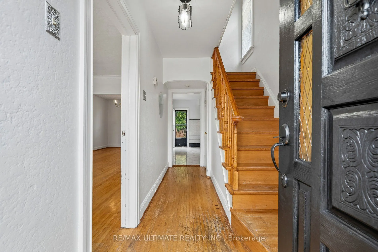
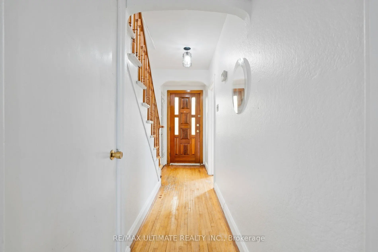
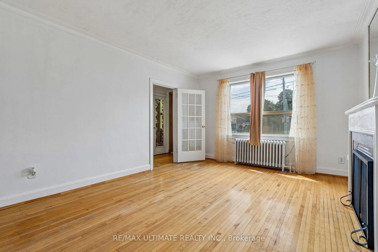
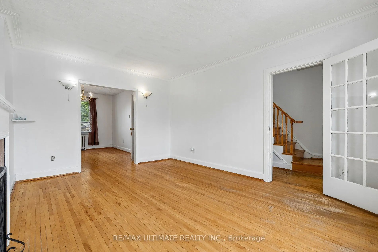
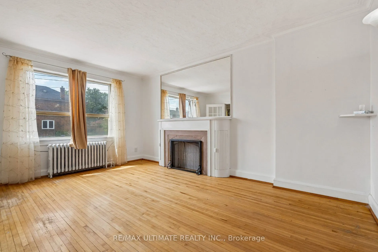
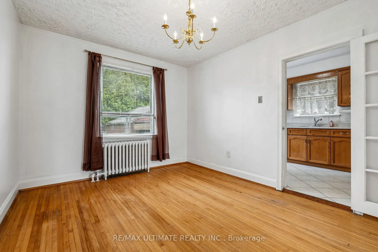
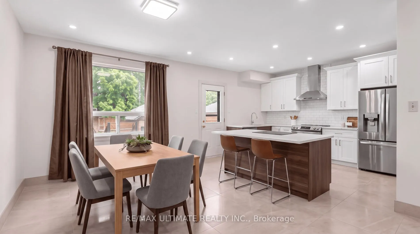
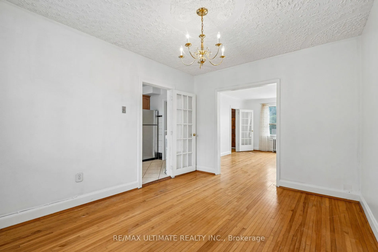
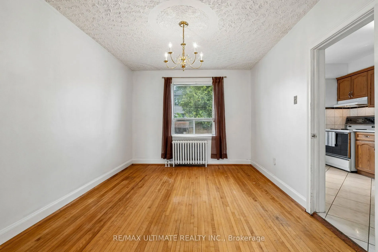
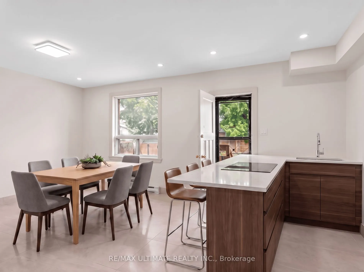
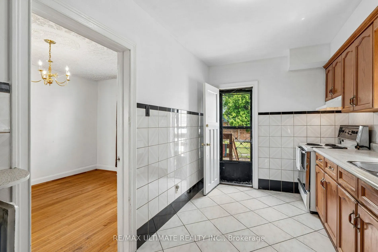
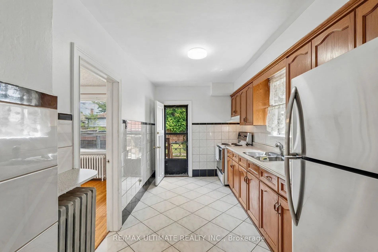
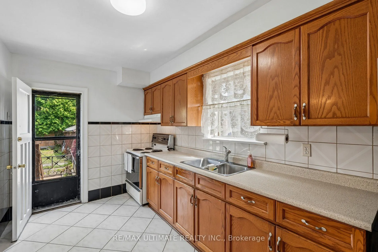
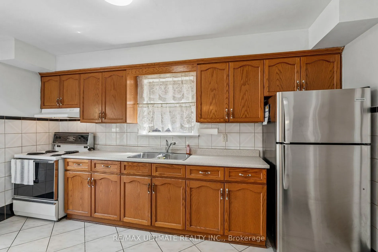
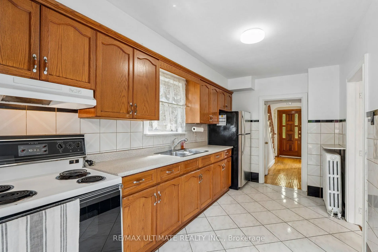
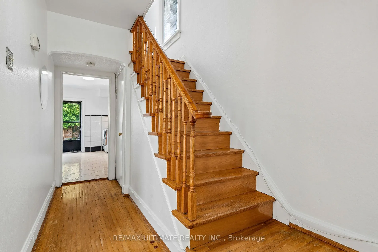
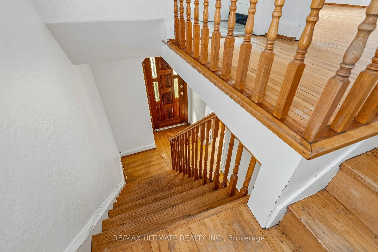
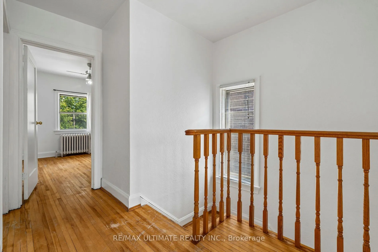
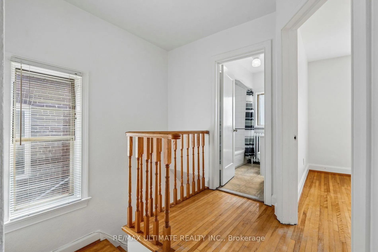
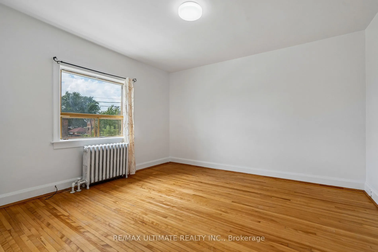
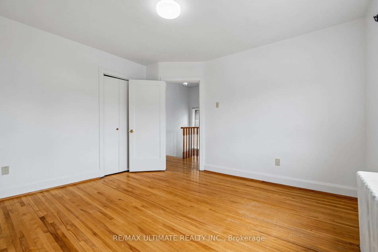
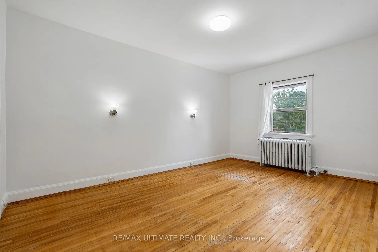
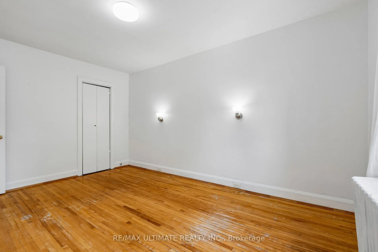
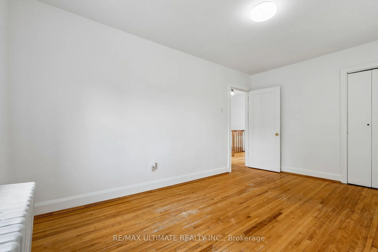
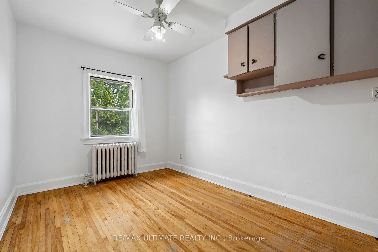
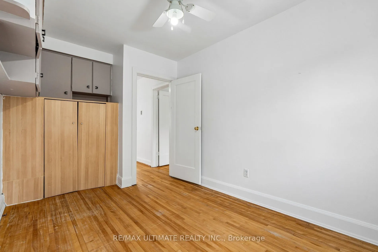
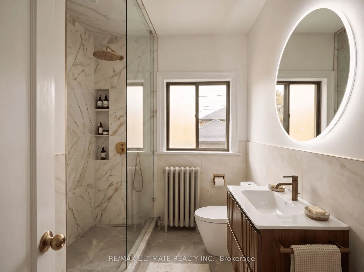
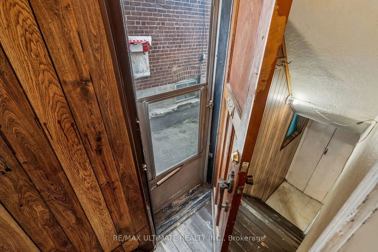
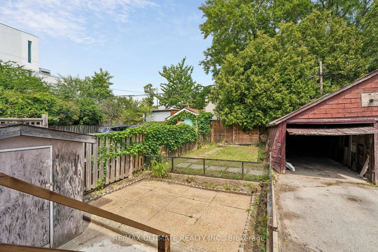
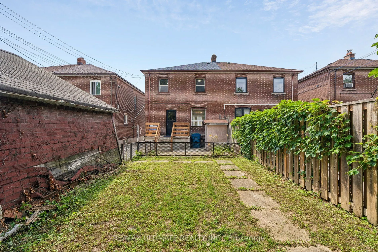
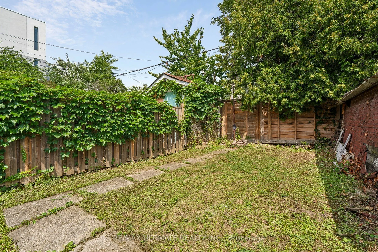
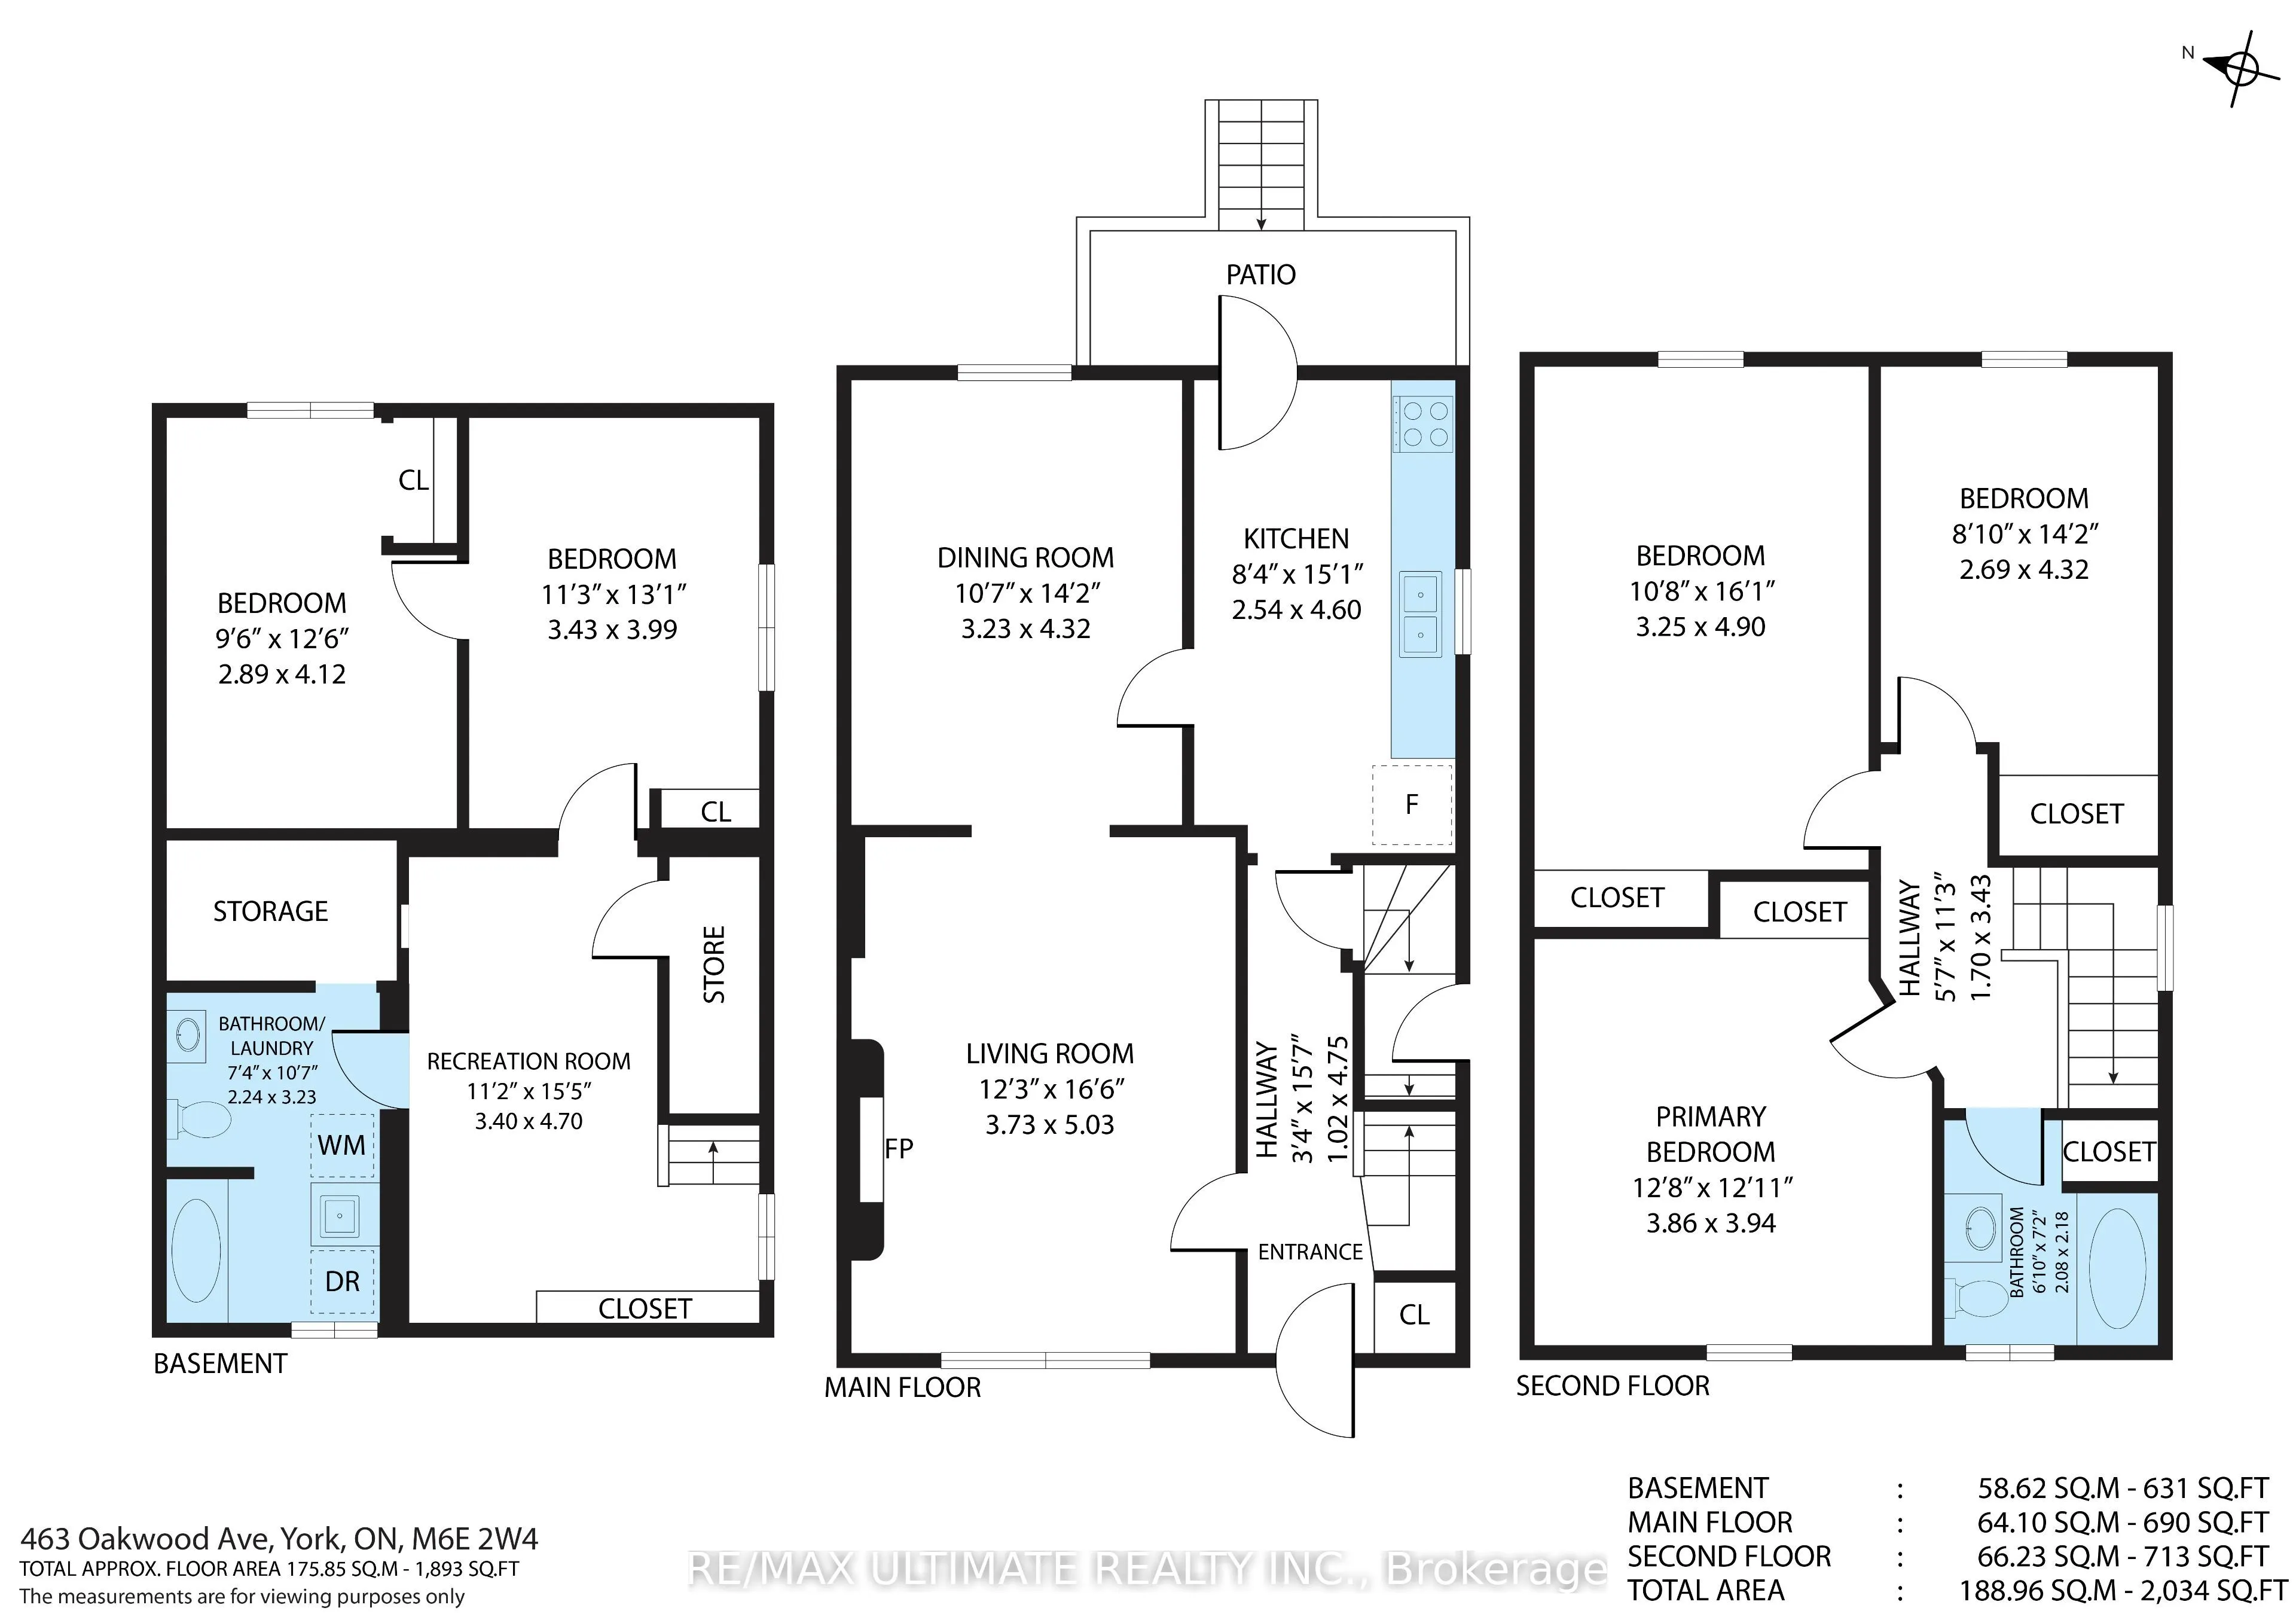
Space to enjoy today...Possibilities to explore for tomorrow! Offering over 2,000 sq. ft. of total living space, this 3+ bedroom home in the heart of Oakwood Village presents an exciting opportunity to update, personalize and add even more value over time. Generous living and dining rooms offer comf...ortable spaces for everyday living and entertaining, while the eat-in kitchen features a walkout to the backyard. Enjoy the existing layout or reimagine the main floor with an open-concept design to suit your style. A separate side entrance offers potential for a future basement suite for extended family or rental income. The second floor may also accommodate an additional kitchen, creating further possibilities for a multi-unit layout. Parking is available for two vehicles, with space to explore additional parking. The existing garage is not currently functional, but its footprint invites possibilities, including a replacement double garage or garden suite. Whether you're looking for a family home to make your own or an investment with future potential, this property offers room to bring your vision to life. Steps to multiple bus routes, with convenient access to subway service, the Eglinton Crosstown corridor and major highways. Enjoy neighbourhood restaurants, cafés, shops, schools and places of worship in a welcoming Oakwood Village setting.
Full Property Details
Interior
Bedrooms
3
Bedrooms Plus
2
Total Bedrooms
5
Washrooms
2
Square Footage
1100-1500 sqft
Basement
Finished,Separate Entrance,Full
Heating Source
Gas
Heating Fuel
Water
Air Conditioning
None
Family Room
No
Kitchens
1
Total Kitchens
1
Fireplace Features
No
Bedrooms
3
Bedrooms Plus
2
Total Bedrooms
5
Washrooms
2
Square Footage
1100-1500 sqft
Basement
Finished,Separate Entrance,Full
Heating Source
Gas
Heating Fuel
Water
Air Conditioning
None
Family Room
No
Kitchens
1
Total Kitchens
1
Fireplace Features
No
Exterior
Depth
95.0
Front
24.25
Driveway
Mutual
Lot Size
24 x 95.0 ft
Pool
None
Parking Spaces
1
Total Parking Spaces
2.00
Parking Description
Other
Garage Spaces
1
Depth
95.0
Front
24.25
Driveway
Mutual
Lot Size
24 x 95.0 ft
Pool
None
Parking Spaces
1
Total Parking Spaces
2.00
Parking Description
Other
Garage Spaces
1
Building Description
Style
2-Storey
Home Type
House
Subtype
Semi-Detached
Property Orientation
East
Exterior Finish
Brick
Sewers
Sewer
Water Supply
Municipal
Possession Date
No Data
Style
2-Storey
Home Type
House
Subtype
Semi-Detached
Property Orientation
East
Exterior Finish
Brick
Sewers
Sewer
Water Supply
Municipal
Possession Date
No Data
Community
Community
Oakwood Village
Community
Oakwood Village
Taxes & Fees
Taxes
$4,941.48 /yr
Tax Year
2026
Occupancy
Vacant
Taxes
$4,941.48 /yr
Tax Year
2026
Occupancy
Vacant
Room Types
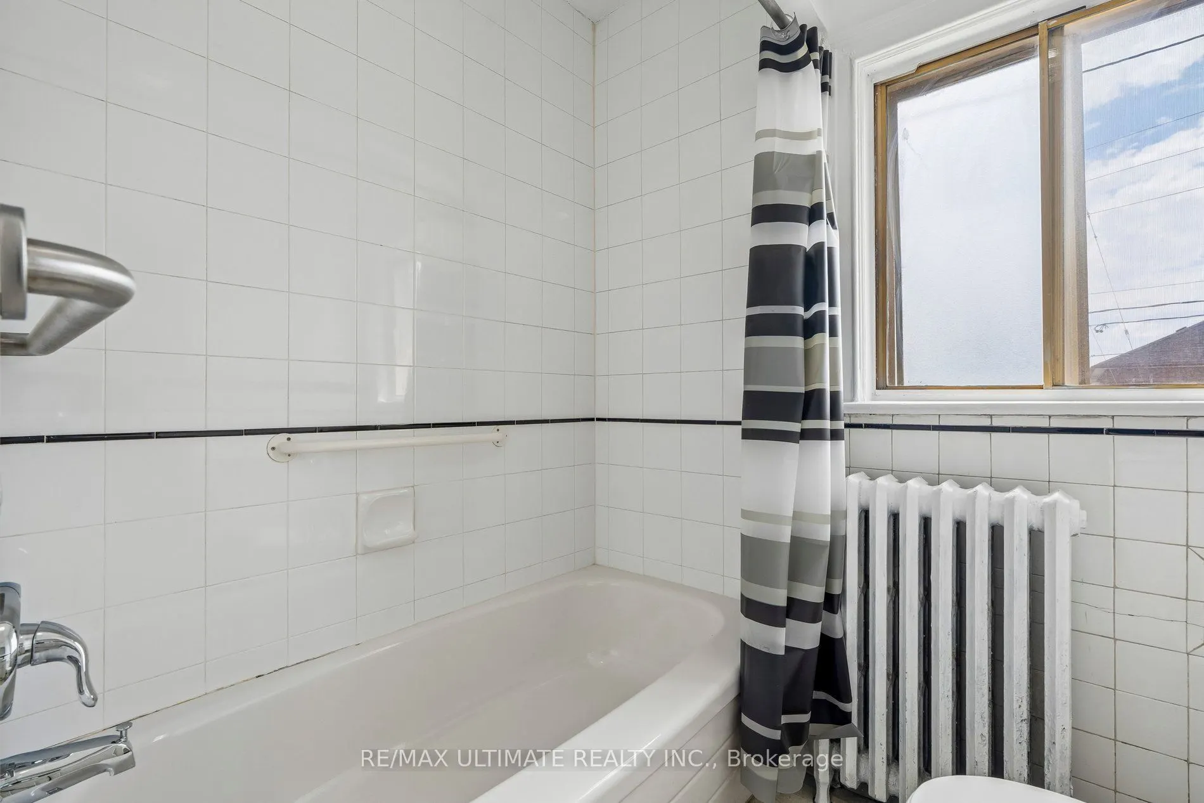
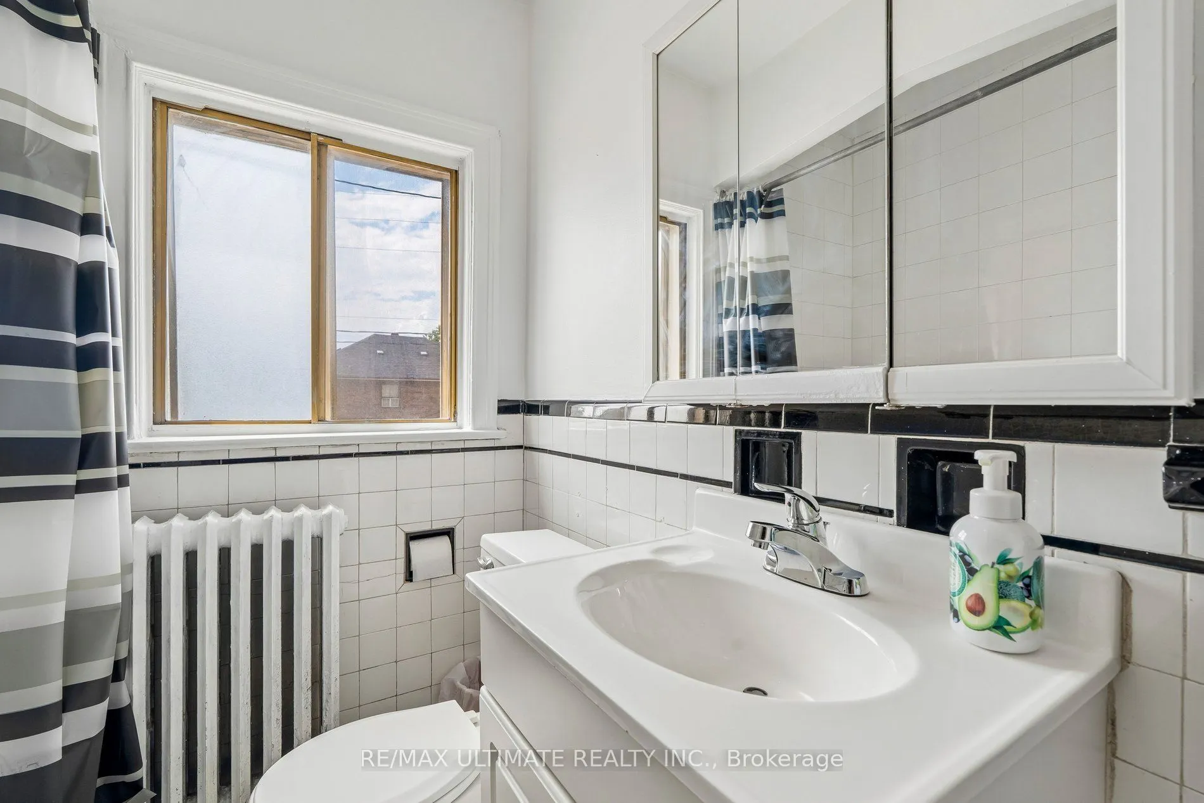
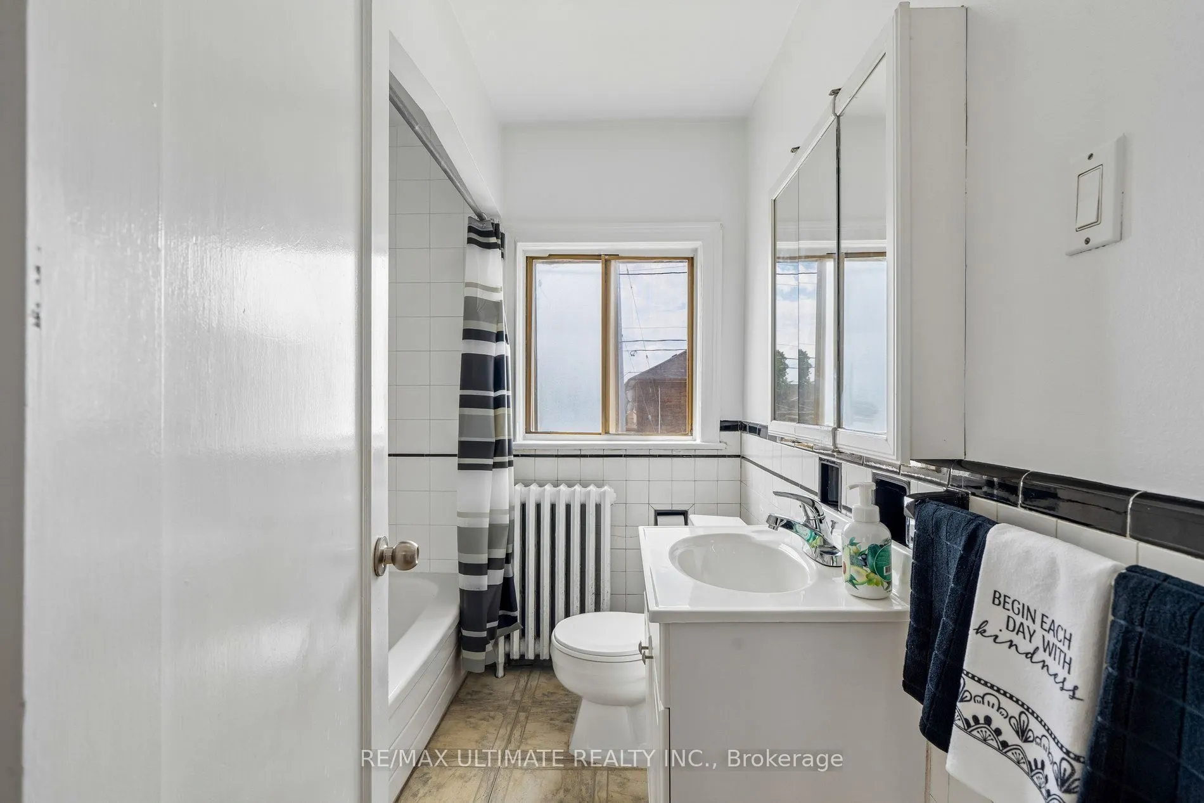
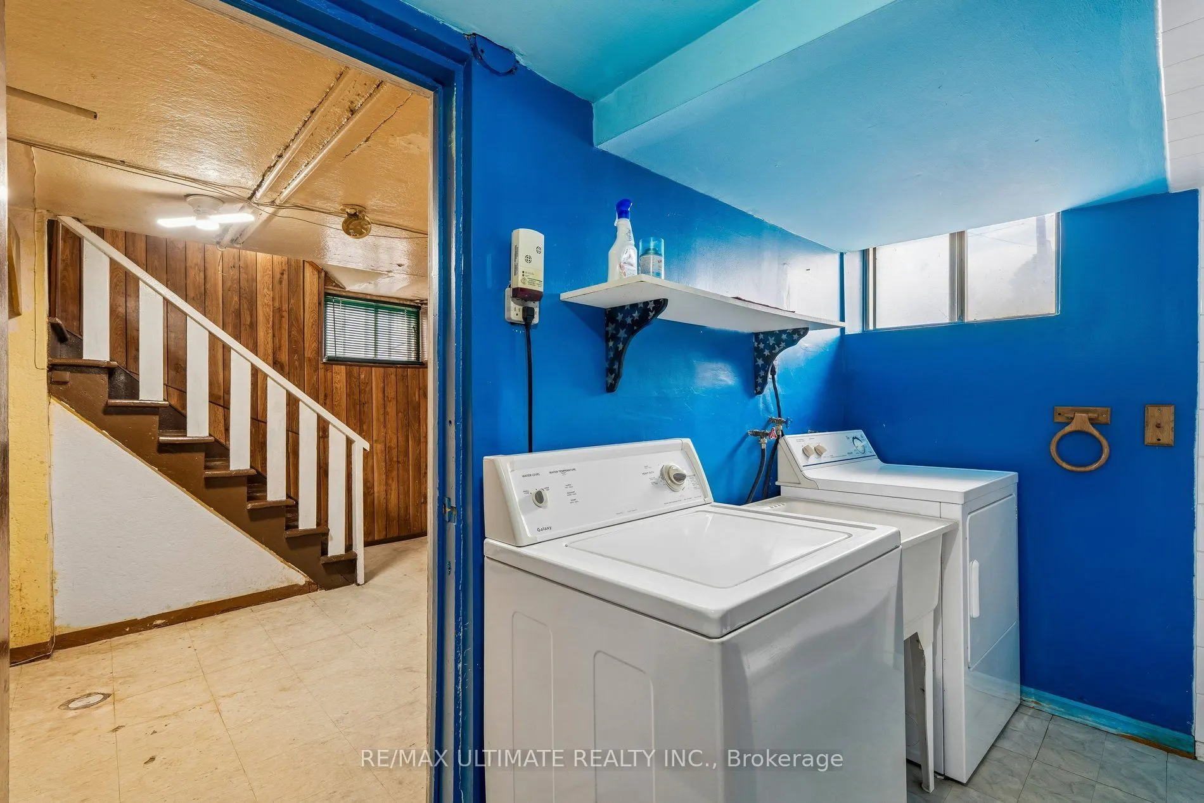
Bathroom
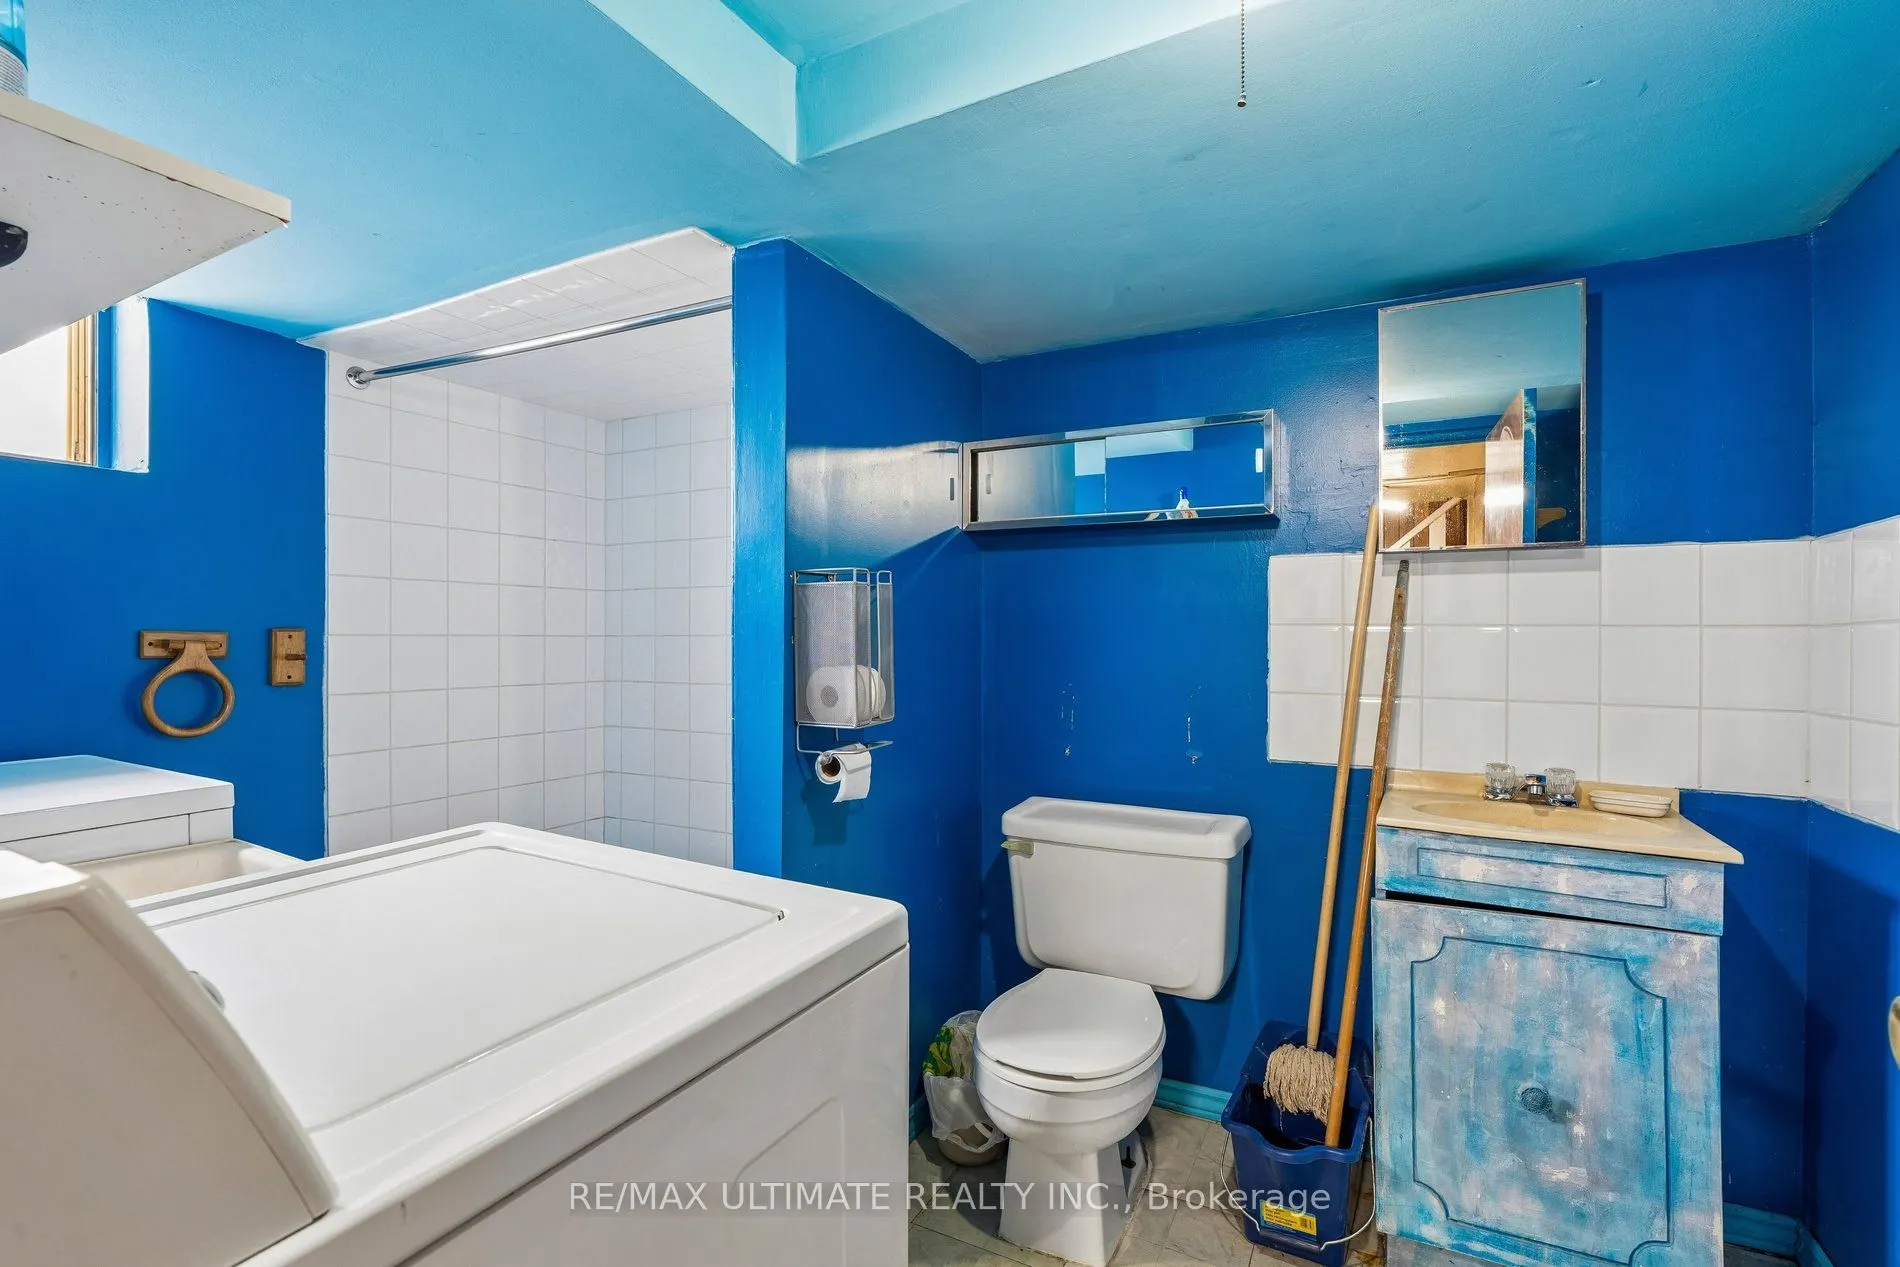
Combined w/Laundry
Dimensions 7.35 x 10.6 feet
77.91 sqft
Bedroom
B/I Closet, Hardwood Floor
Dimensions 10.66 x 16.08 feet
171.41 sqft
Bedroom
-
Dimensions 11.22 x 13.09 feet
146.87 sqft
Bedroom
Closet, Hardwood Floor
Dimensions 8.83 x 14.17 feet
125.12 sqft
Bedroom
-
Dimensions 9.48 x 13.52 feet
128.17 sqft
Dining Room
Hardwood Floor, East View, French Doors
Dimensions 10.6 x 14.17 feet
150.2 sqft
Kitchen
Walk-Out, Backsplash, Eat-in Kitchen
Dimensions 8.33 x 15.09 feet
125.7 sqft
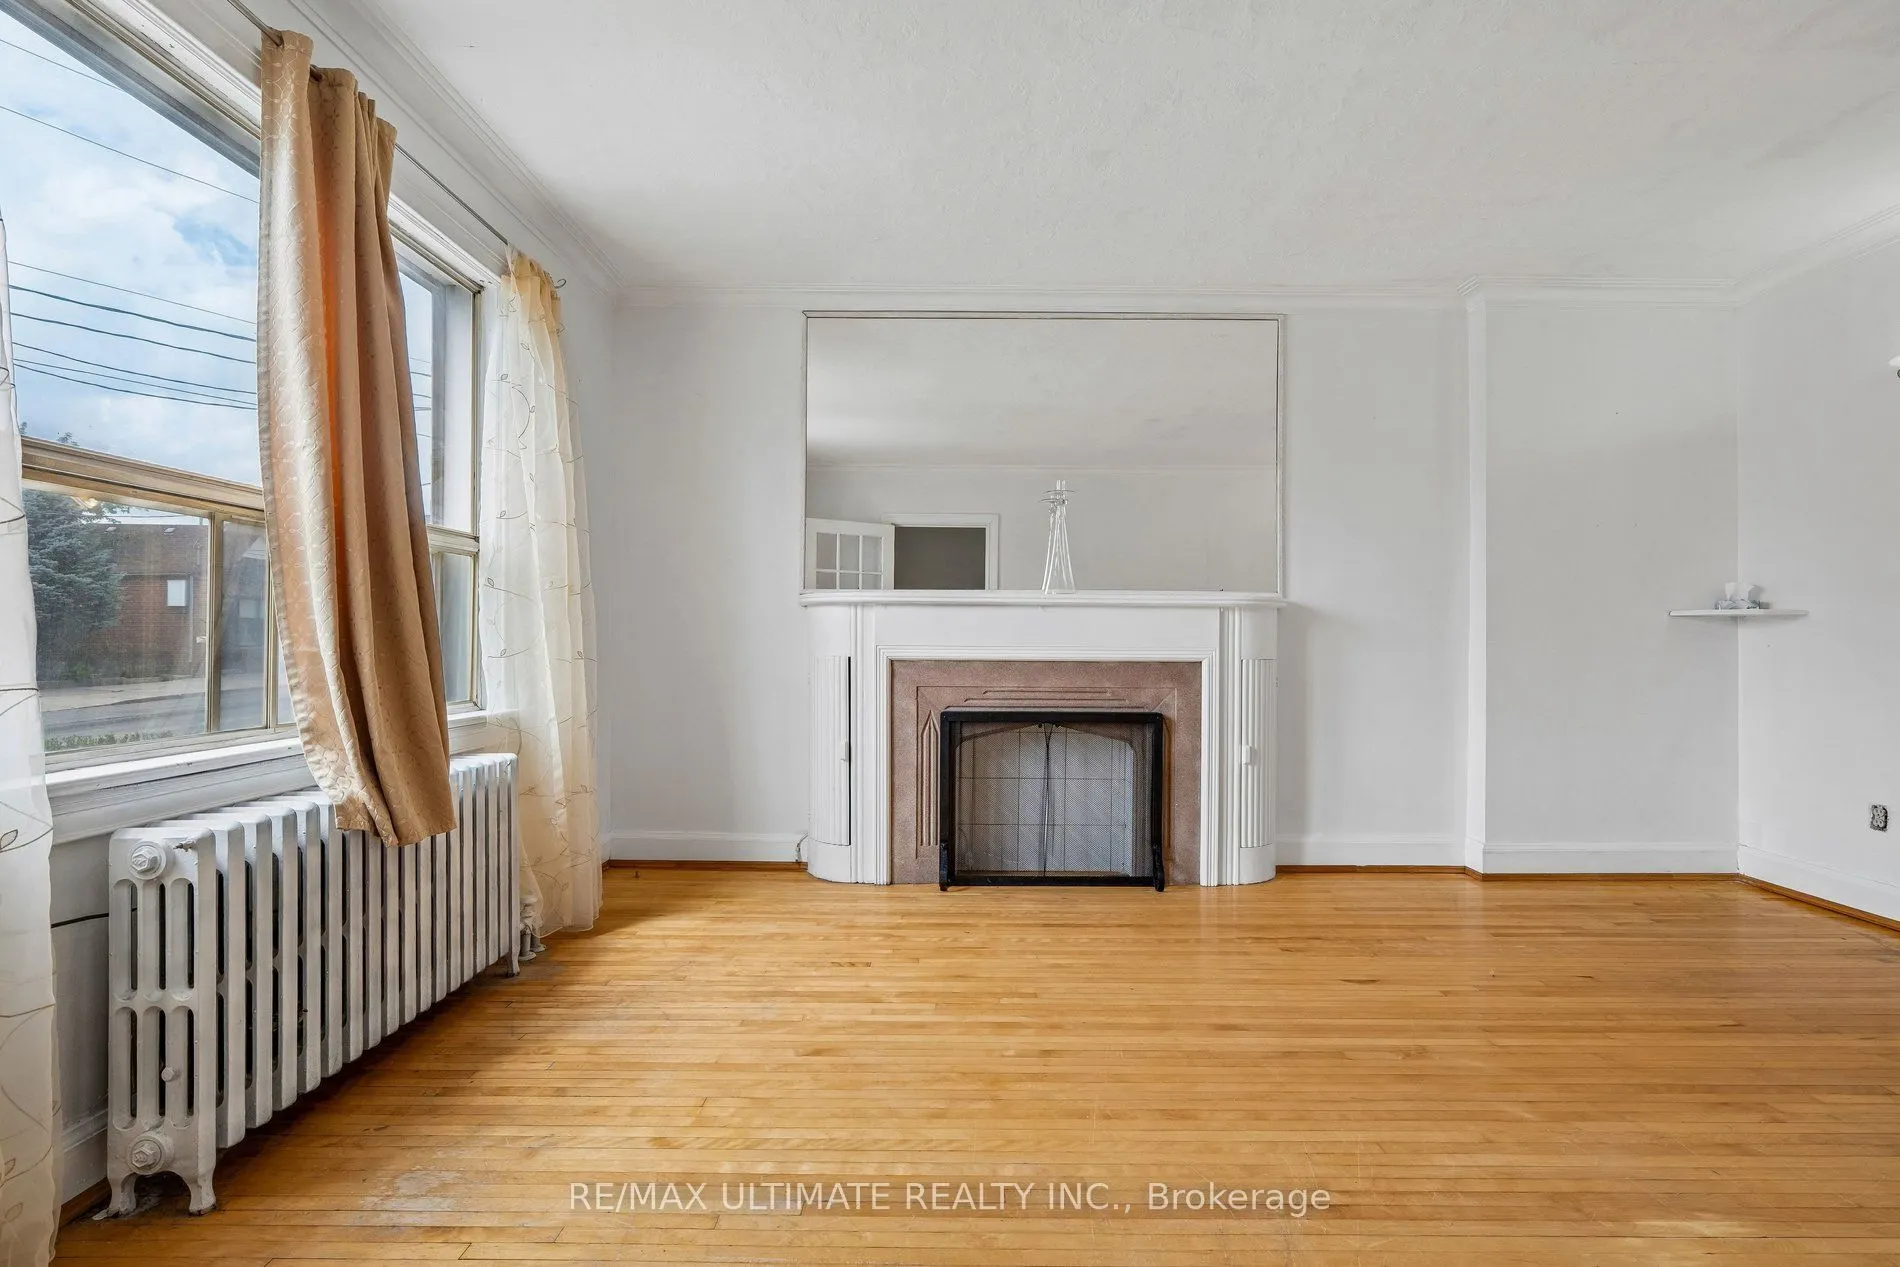
Living Room
Hardwood Floor, Imitation Fireplace, French Doors
Dimensions 12.24 x 16.5 feet
201.96 sqft
Primary Bedroom
Hardwood Floor, B/I Closet, West View
Dimensions 12.47 x 12.93 feet
161.24 sqft
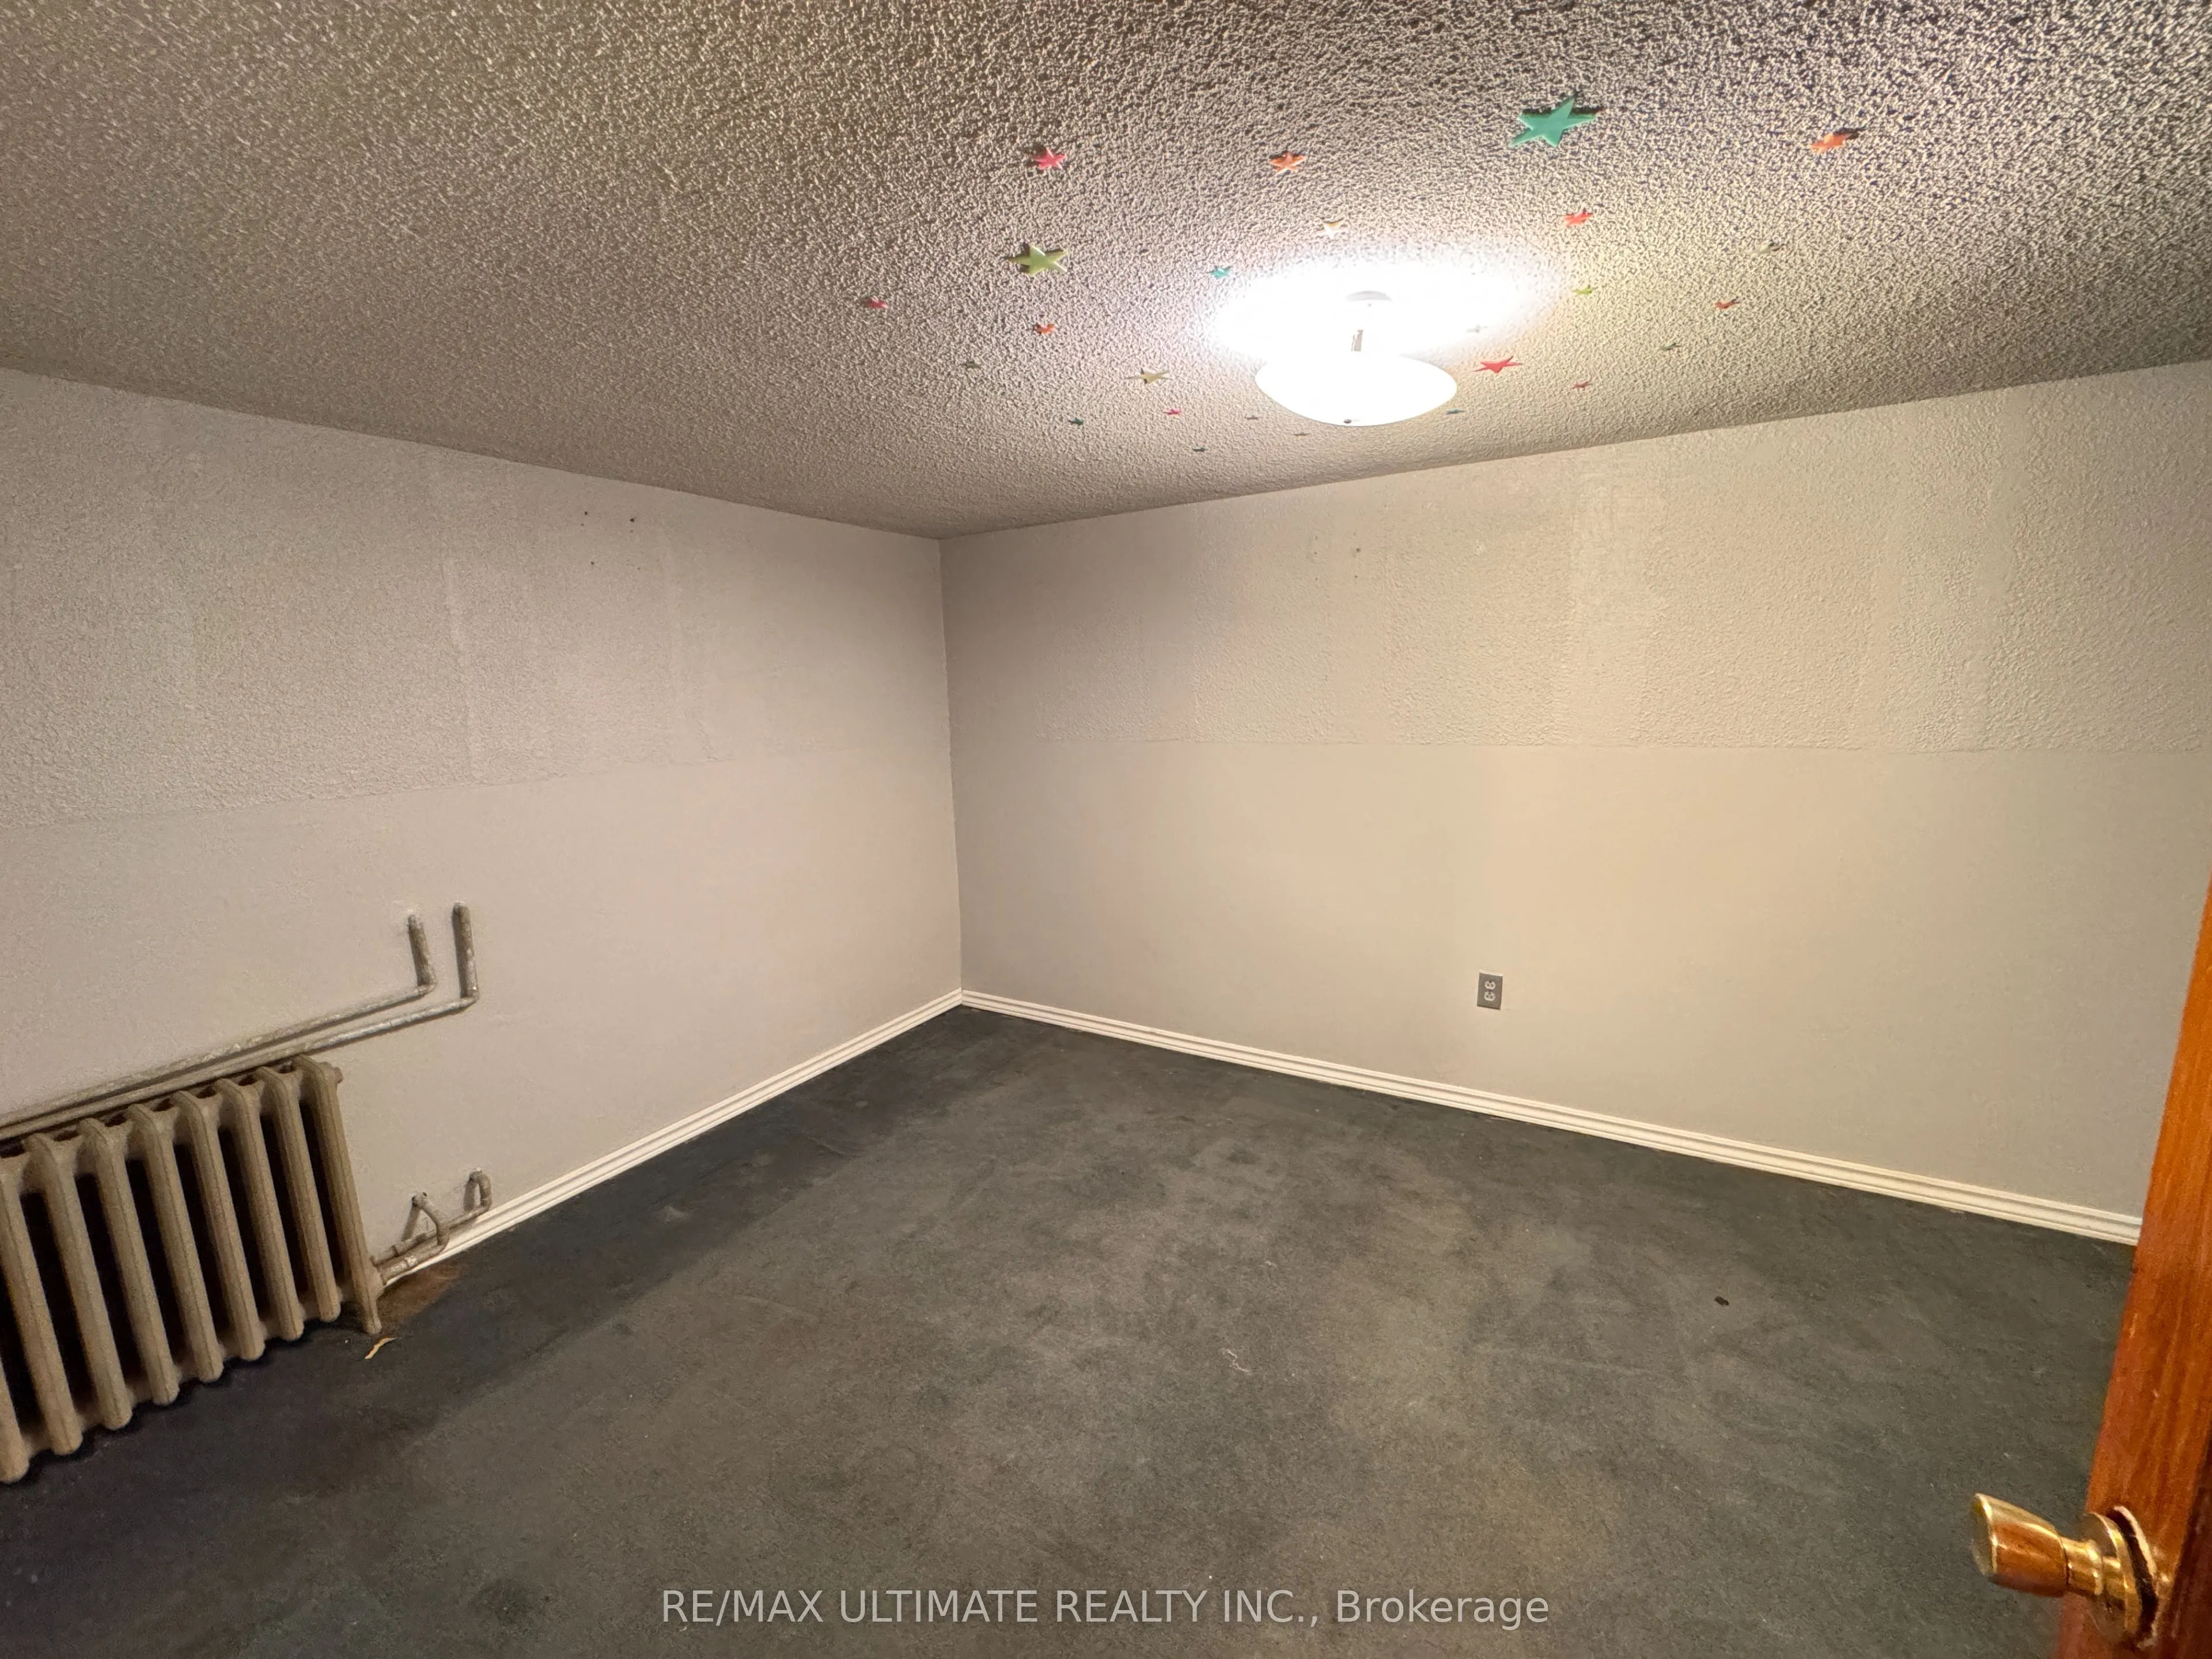
Recreation
-
Dimensions 11.15 x 15.42 feet
171.93 sqft
Similar Properties(No results)
Mortgage Calculator
Calculate your estimated monthly mortgage payment
Price
$799,888
$
%
%
Total cost of mortgage
$0
Monthly payment
By clicking Save, we will calculate your estimated mortgage for all properties using the saved values (down payment percentage, interest rate, and amortization).
The accuracy and applicability of this calculator are not guaranteed.